
4801 Piper Ln, Mount Pleasant, WI 53403 CONTINGENT
$599,999
MLS #: 1968343

| 3 Beds | 2 Baths | 3 Car Garage | 1,921 Sq Ft |
Description of 4801 Piper Ln, Mount Pleasant, WI 53403
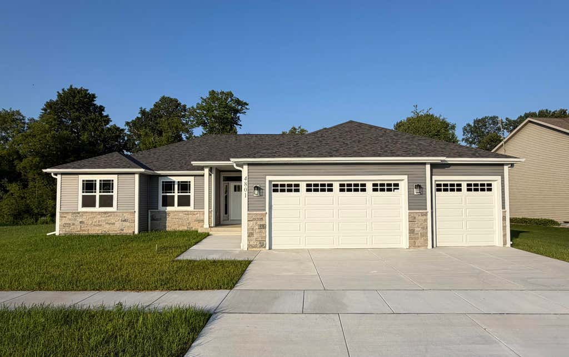
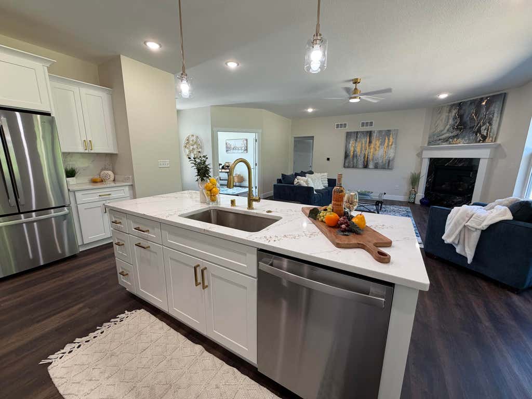
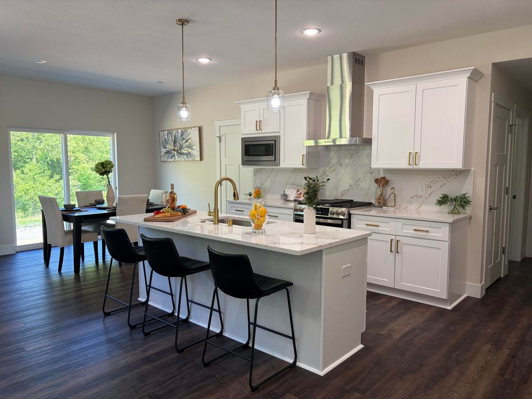
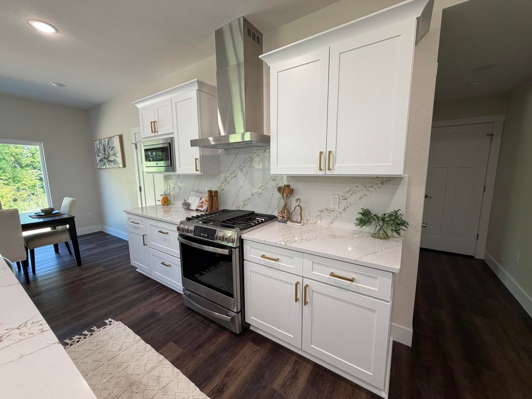
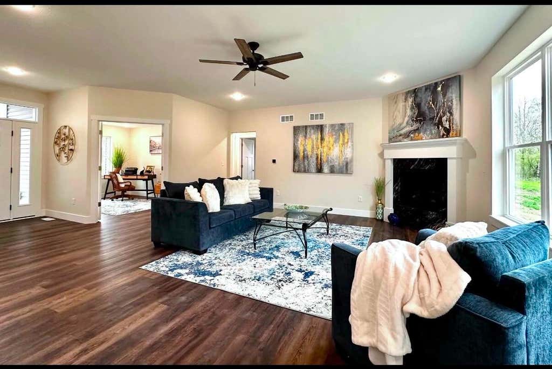
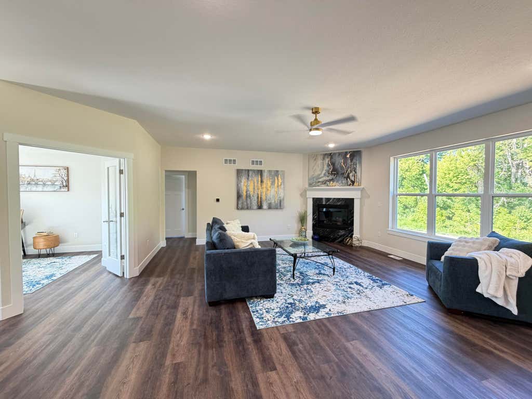
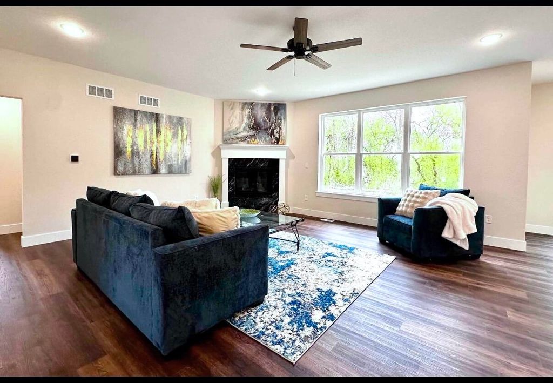
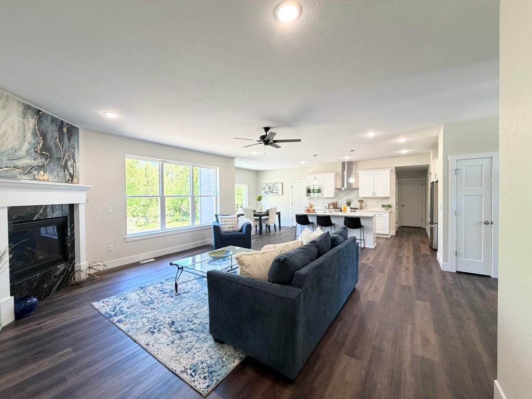
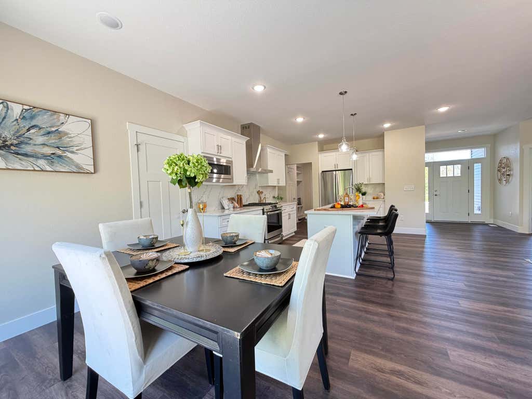
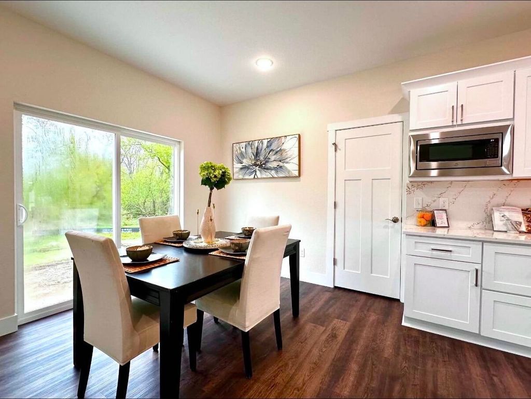
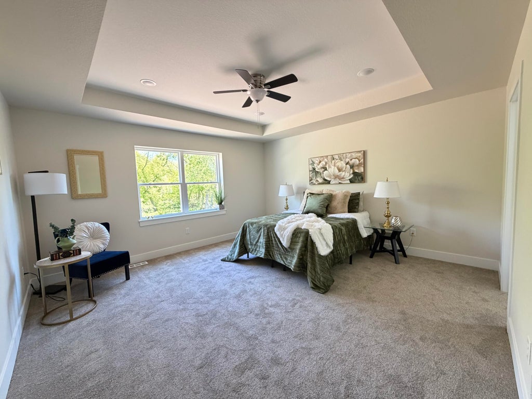
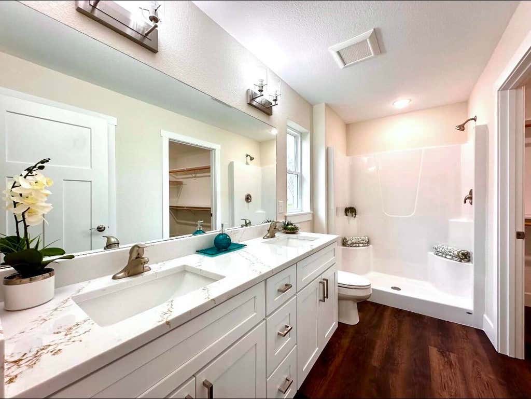
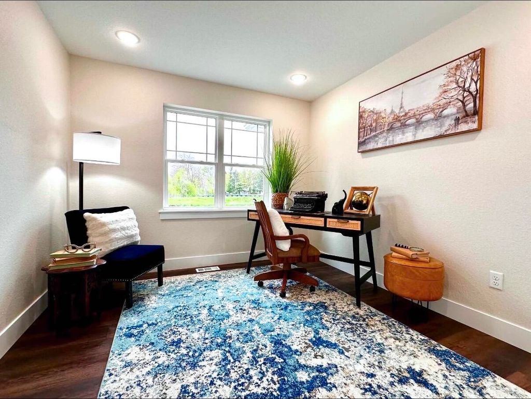
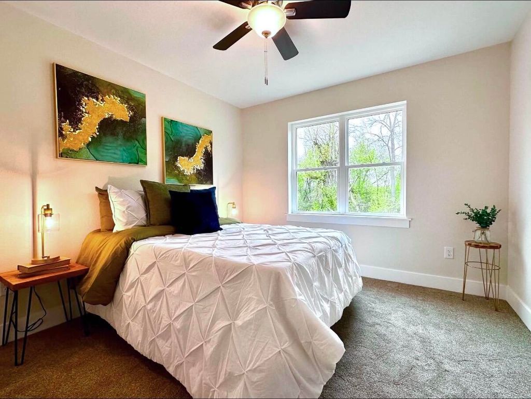
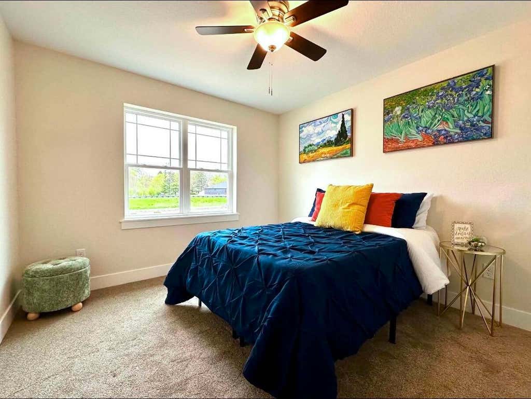
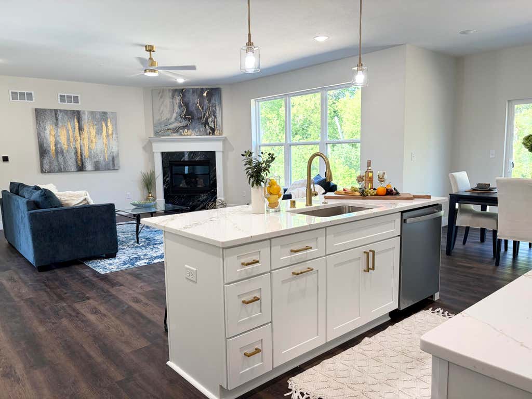
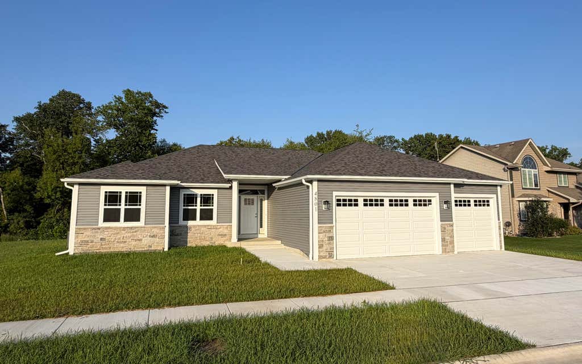
New Construction that is MOVE-IN-READY! Step into this wonderful sprawling ranch situated on more than a half-acre and a visible creek in the back. Over 1900 sq ft of home featuring vaulted ceilings and LVP throughout. Cozy up to the Gas lit fireplace on the cold winter nights. The home has a bright front office/den with French doors that open to the main living area. Open Concept with three bedrooms, two baths. The Primary bedroom boasts a large 9 x 8 walk in closet. First floor laundry.
Property Features of 4801 Piper Ln, Mount Pleasant, WI 53403
Listing courtesy of: RE/MAX Newport
HOME STYLE
Ranch,Contemporary
Ranch,Contemporary
TYPE
Single Family Residence
Single Family Residence
Year Built
2026
2026
Annual Taxes
$22.00
$22.00
Stories
1
1
Acres
.57
.57
Features
| Range |
| Oven |
| Microwave oven |
| Dishwasher |
| Refrigerator |
| Central air |
| Forced air heat |
| Natural gas heat |
| Garage |
| Three car garage |
| Attached parking |
| Attached garage |
| Garage spaces: 3 |
| Vinyl siding |
| Stone exterior |
| Lot acreage is: 0.57 |
| Cul-de-sac location |
| Waterfront lot |
| Lot has pond |
| Lot sqft: 24829.2 |
| Wooded lot |
| Lot zoned: Res |
| Present use: Subdivision |
| Improvement: sidewalks |
| Lot has water view |
| Vaulted ceilings |
| Kitchen island |
| Walk-in closet(s) |
| Concrete basement |
| Full basement |
| Paved driveway |
| Public sewer |
| Public water |
| New construction |
| Total square feet: 1921 |
| Total above grade finished sq ft: 1921 |
| Living square feet: 1921 |
| Property style: contemporary |
| Property style: ranch |
| Warranty included |
| For sale |
| Tax year: 2025 |
Rooms & Dimensions
| Den Level: Main |
| Laundry room |
| Pantry |
| Bedroom 2 is 11 x 10 |
| Bedroom 2 Level: Main |
| Bedroom 3 is 11 x 10 |
| Bedroom 3 Level: Main |
| Dining Room is 12 x 10 |
| Dining Level: Main |
| Living Room is 18 x 18 |
| Living Room Level: Main |
| Laundry Room is 9 x 8 |
| Laundry Room Level: Main |
| Number of rooms: 8 |