
N65W5716 Columbia Rd, Cedarburg, WI 53012 CONTINGENT
| 4 Beds | 2 Baths | 4 Car Garage | 2,450 Sq Ft |
Description of N65W5716 Columbia Rd, Cedarburg, WI 53012
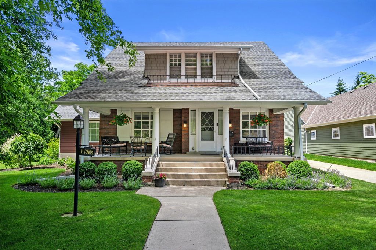
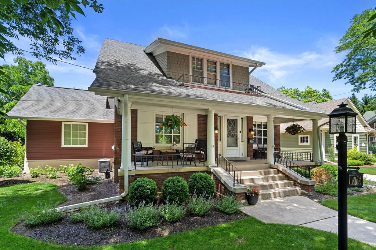
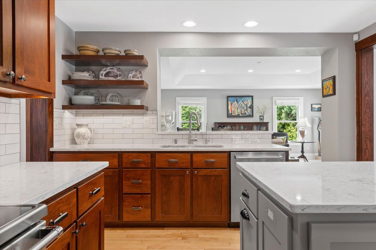
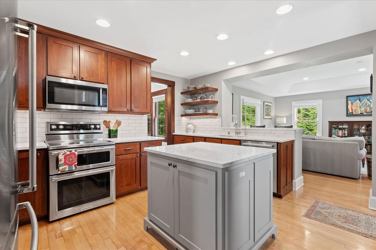
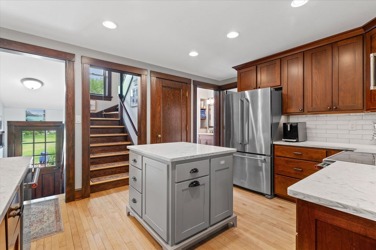
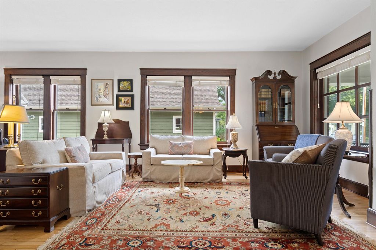
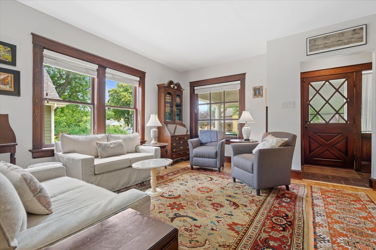
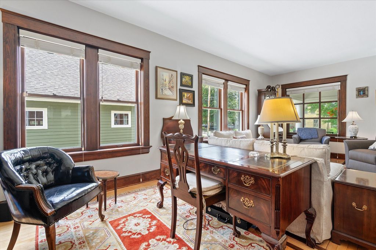
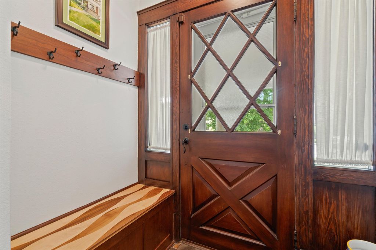
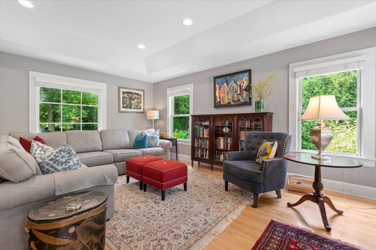
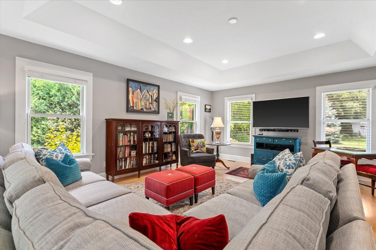
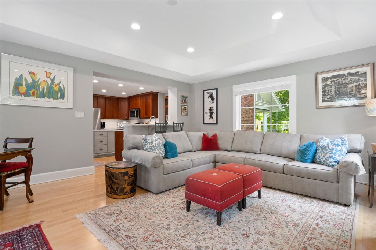
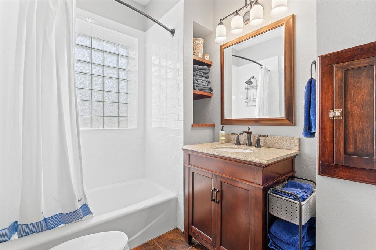
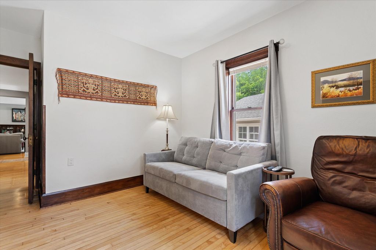
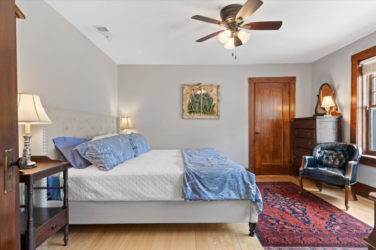
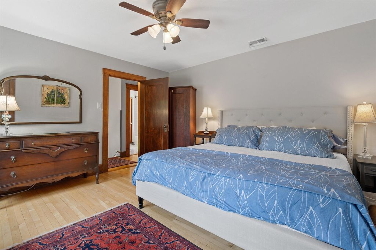
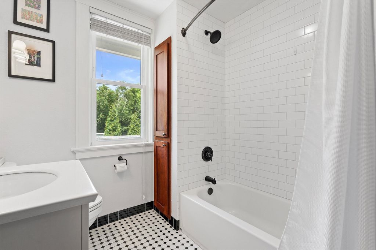
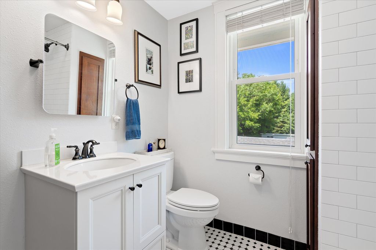
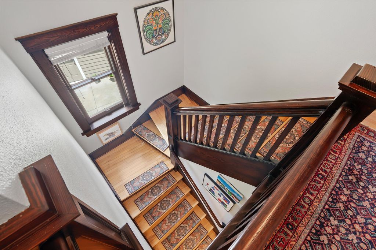
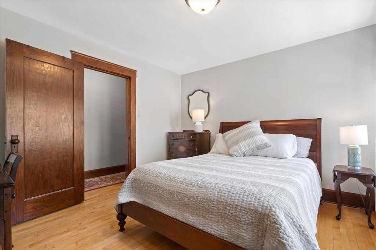
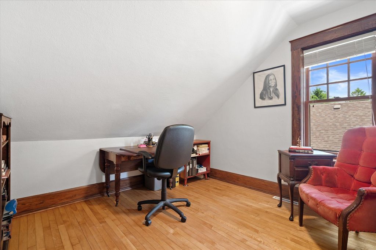
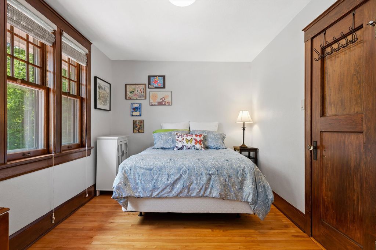
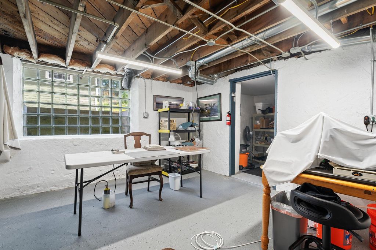
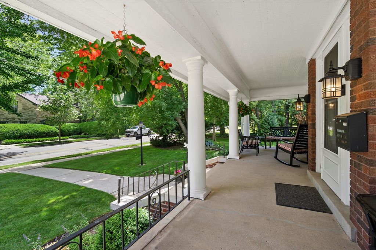
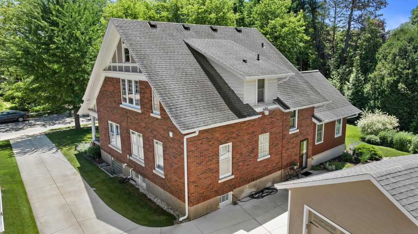
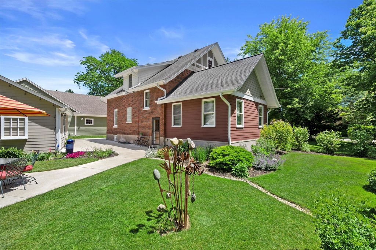
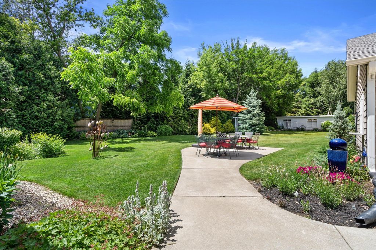
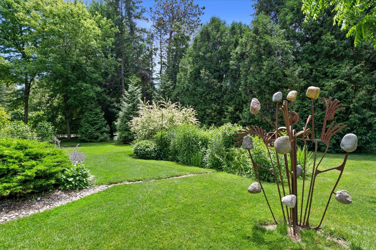
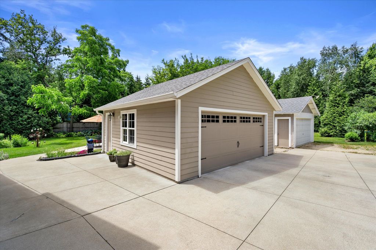
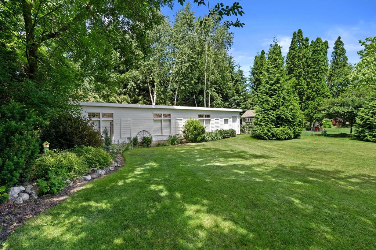
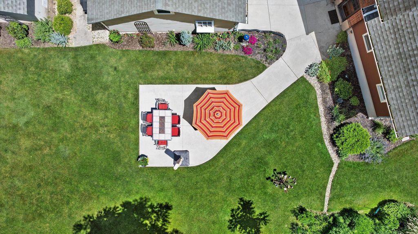
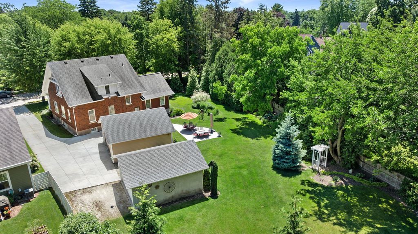
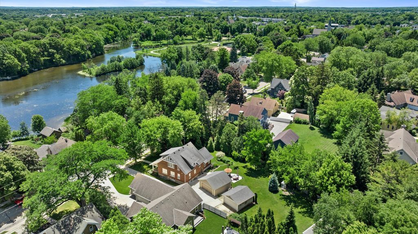
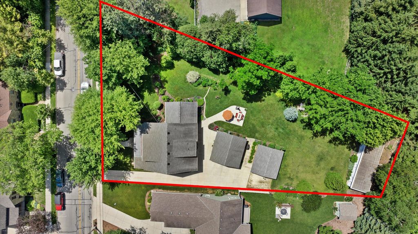
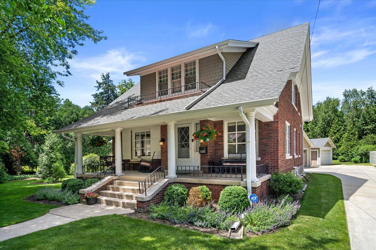
Rare opportunity to own a perfectly maintained brick bungalow with large front porch in the heart of Cedarburg's iconic downtown. Newly updated kitchen and baths, plus a family room addition make this home spacious and move in ready. 4+ spacious bedrooms with walk in closets. A den/5th bedroom round out the upper level. Need more space? Bring your ideas to the expandable attic. Walk to restaurants, boutique shops, and parks. This one-of-a-kind property sits on a beautifully landscaped .6-acre lot representing the best in professional plantings. Enjoy the patio in privacy. Two garages - create your own charming retreat, plus a third outbuilding make this property as functional as it is beautiful. Pure Cedarburg charm. Truly irreplaceable.
Property Features of N65W5716 Columbia Rd, Cedarburg, WI 53012
Bungalow
Single Family Residence
1916
$7,314.00
2
.57
Features
| Middle school: Webster |
| High school: Cedarburg |
| Washer |
| Dryer |
| Oven |
| Microwave oven |
| Dishwasher |
| Refrigerator |
| Central air |
| Forced air heat |
| Natural gas heat |
| Garage |
| Detached parking |
| Detached garage |
| Garage spaces: 4 |
| Brick exterior |
| Wood exterior |
| Patio |
| Lot acreage is: 0.57 |
| Lot sqft: 24829.2 |
| Lot zoned: res |
| Improvement: sidewalks |
| Garbage disposal |
| Kitchen island |
| Walk-in closet(s) |
| Full basement |
| Paved driveway |
| Public sewer |
| Public water |
| For sale |
| Tax year: 2025 |
Rooms & Dimensions
| Den is 10 x 10 |
| Den Level: Upper |
| Family room is 23 x 13 |
| Family Room Level: Main |
| Pantry |
| Bedroom 2 is 12 x 12 |
| Bedroom 2 Level: Main |
| Bedroom 3 is 14 x 13 |
| Bedroom 3 Level: Upper |
| Bedroom 4 is 11 x 11 |
| Bedroom 4 Level: Upper |
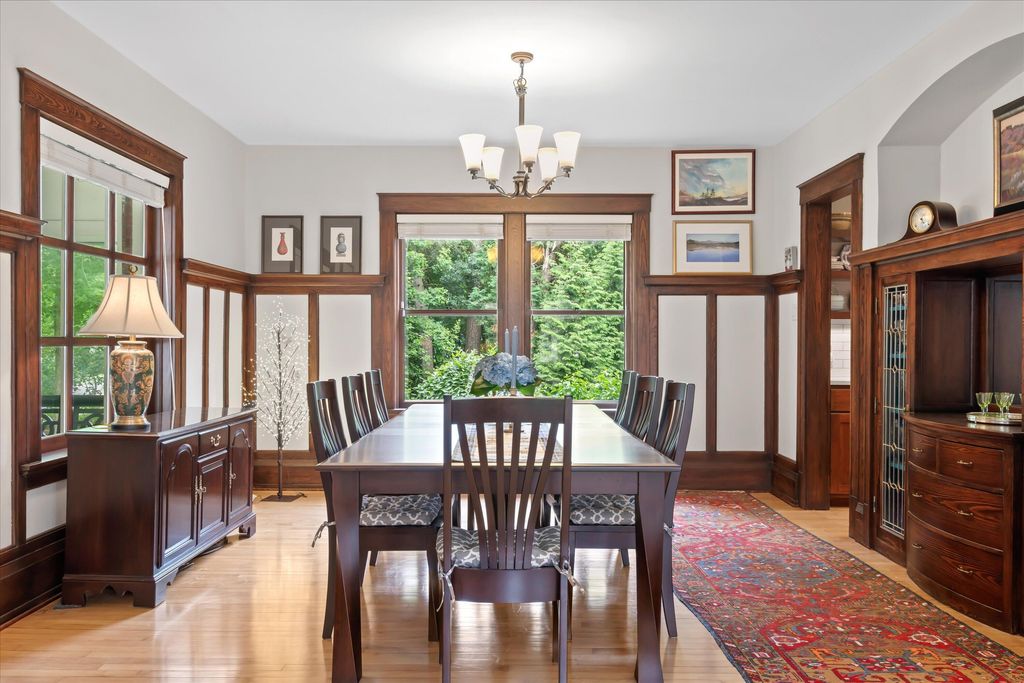
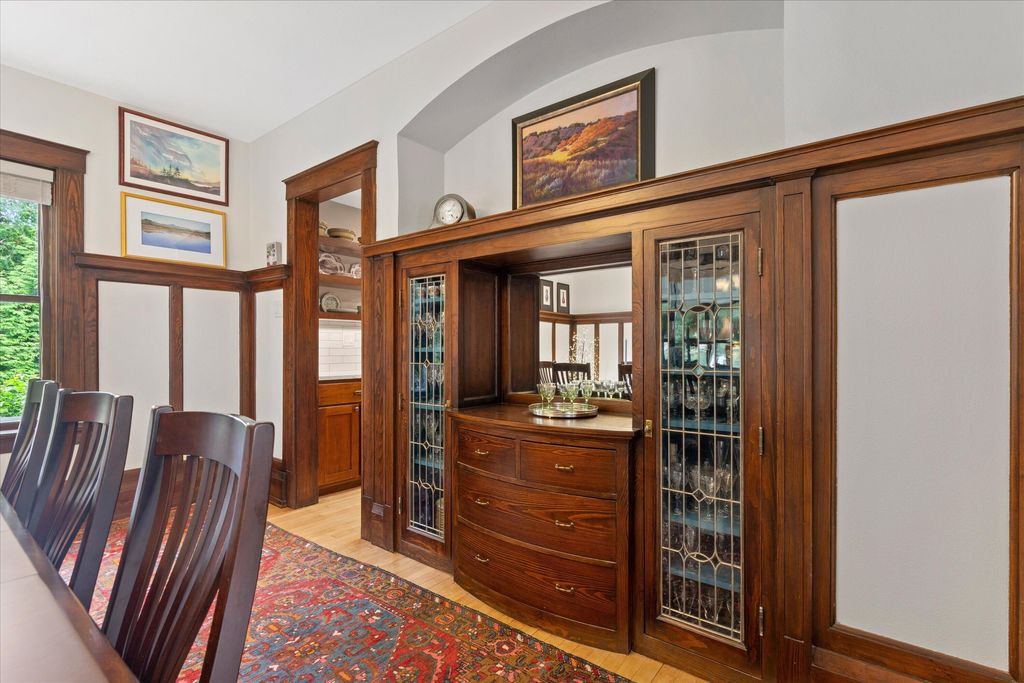
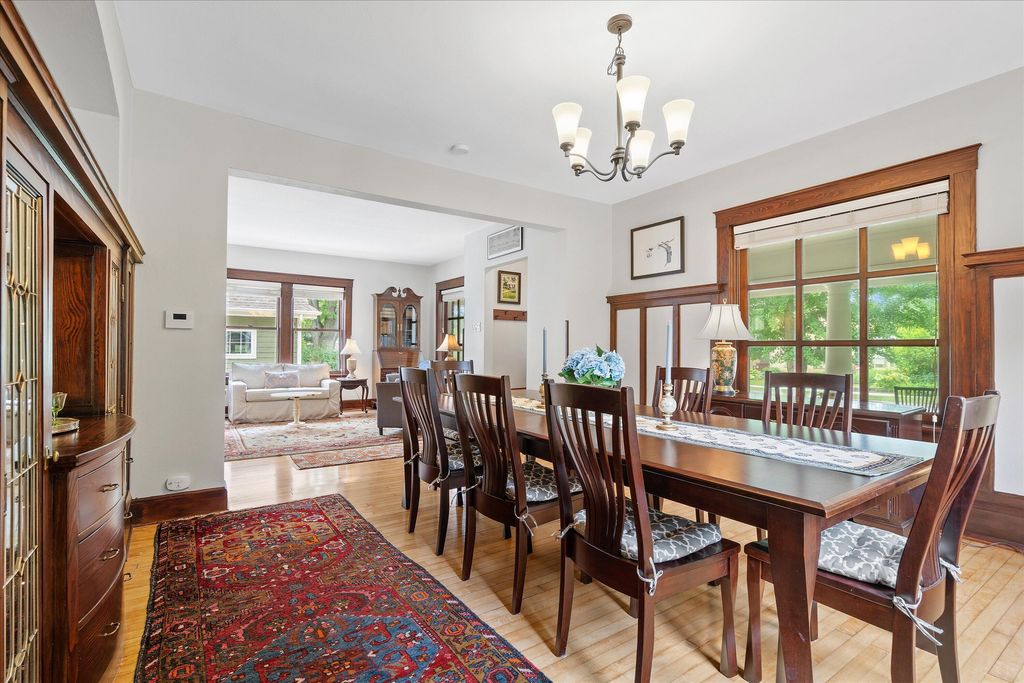
| Dining Room is 14 x 14 |
| Dining Level: Main |
| Living Room is 15 x 20 |
| Living Room Level: Main |
| Number of rooms: 9 |