
1111 Marquardt Rd, Wausau, WI 54403 CONTINGENT










| 4 Beds | 2 Baths | 2 Car Garage | 2,542 Sq Ft |
Description of 1111 Marquardt Rd, Wausau, WI 54403
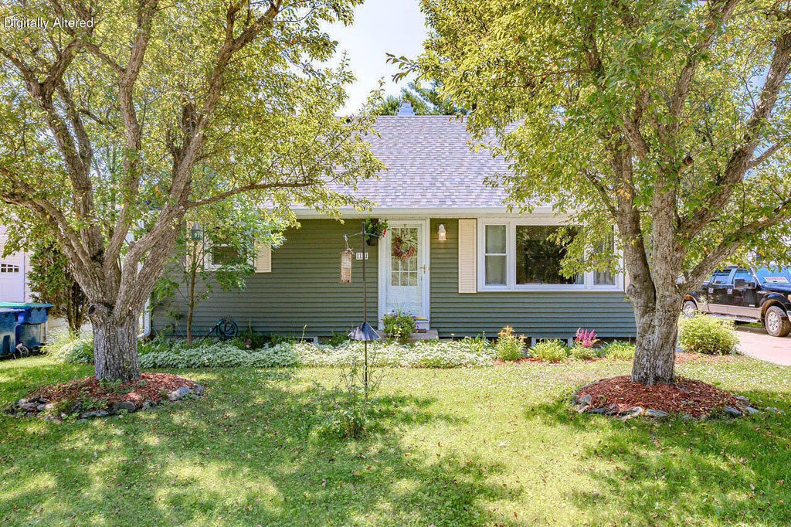
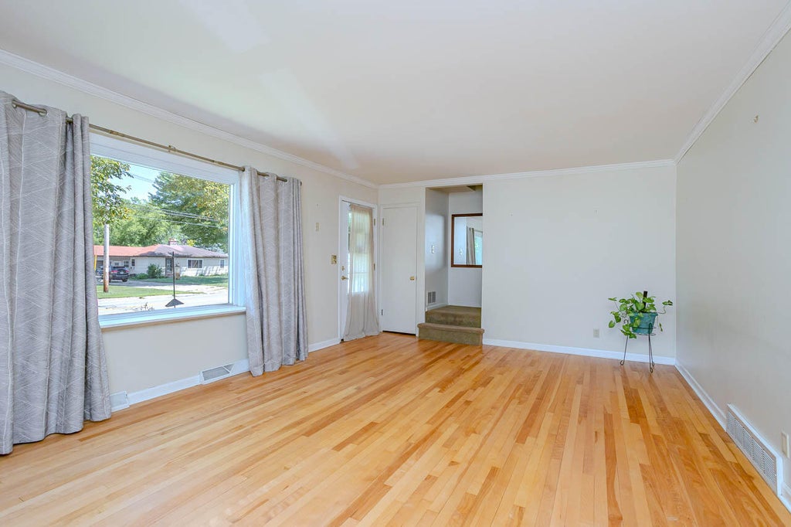
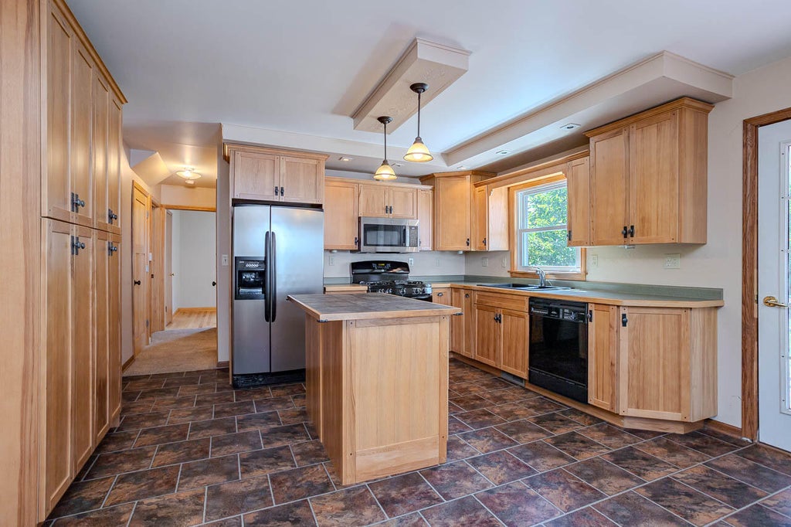
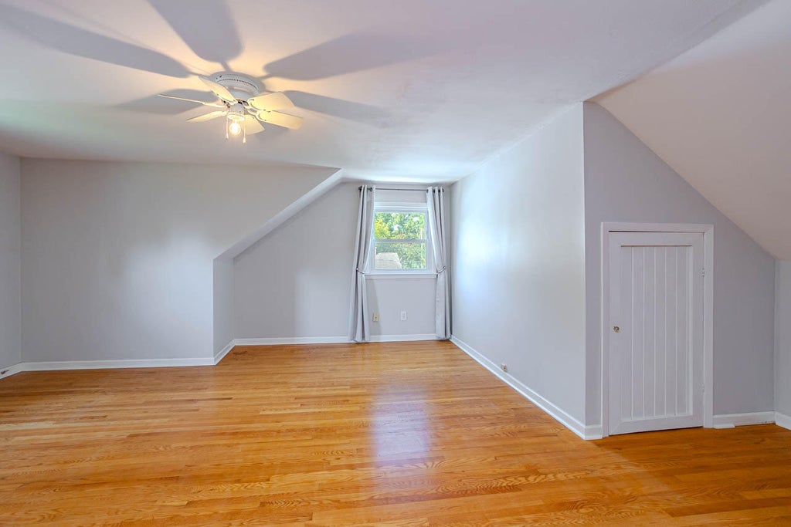
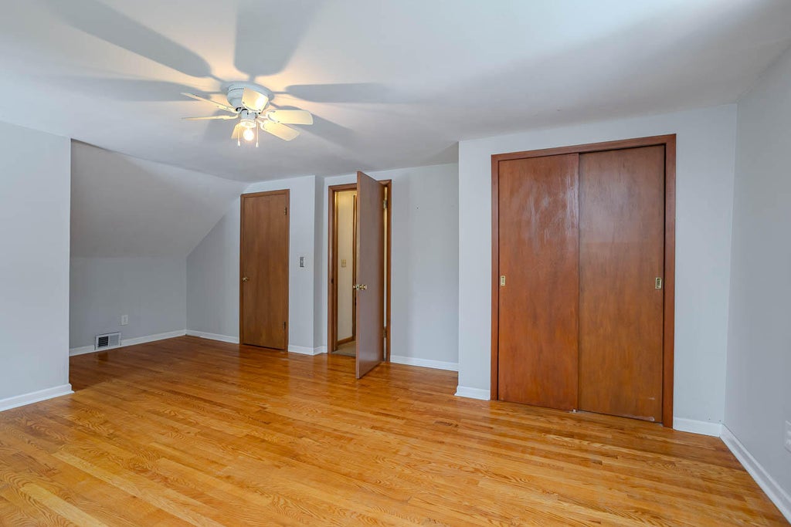
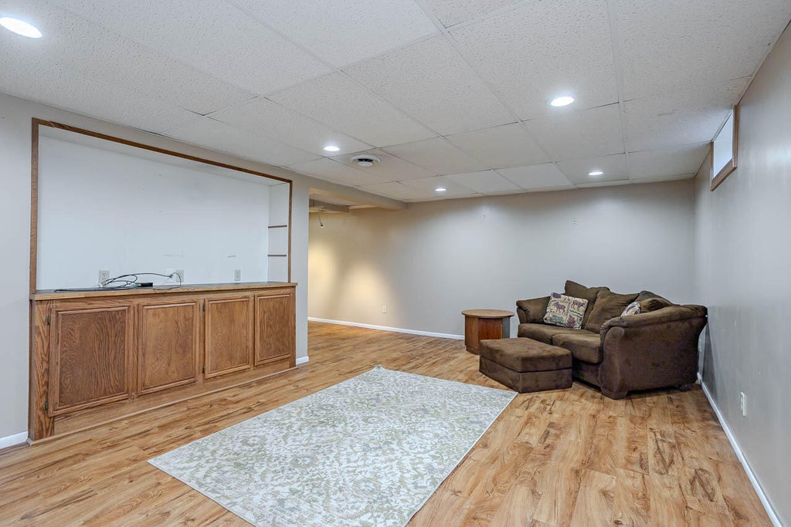
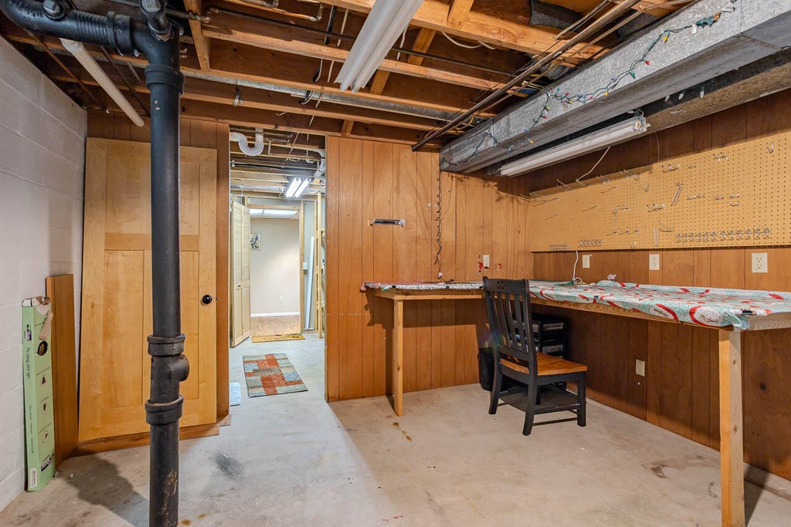
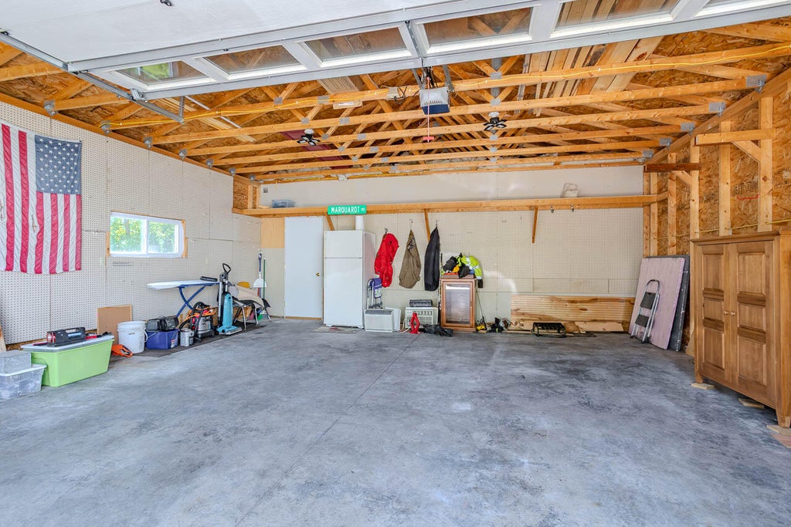
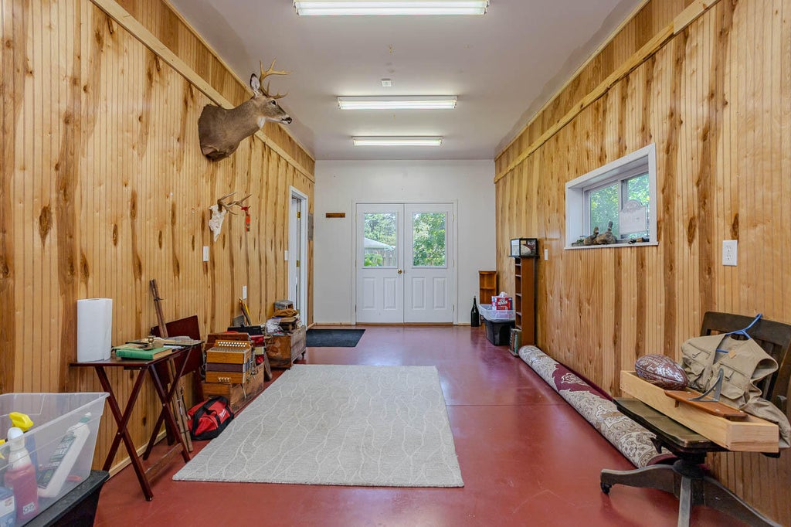
Price Drop! Bring your buyers to this absolute gem in highly desirable Riverview! Completely turn-key with major capital expenses already done for your peace of mind: Brand NEW roof on house, garage and shed, new siding, soffit, and fascia (2024), plus private well professionally removed/sealed (2025). Inside features a pristine 4BR/2BA layout with gleaming hardwoods, gorgeous wood cabinetry, and a fully refurbished basement family room boasting fresh laminate and new windows. Outside is an entertainer's dream with a deck, patio, and beautifully landscaped yard. Rare bonus: Heated workshop next to the garage + additional storage shed. If your buyers want privacy/contained yard, please note the seller is willing to include the remaining fence panels upon request. Don't miss this beauty!
Property Features of 1111 Marquardt Rd, Wausau, WI 54403
Cape Cod
Single Family Residence
1959
Riverview
$4,058.00
1.5
.19
Features
| Elementary school: Riverview |
| Middle school: Horace Mann |
| High school: Wausau East |
| Washer |
| Dryer |
| Range |
| Oven |
| Cooktop |
| Microwave oven |
| Dishwasher |
| Refrigerator |
| Central air |
| Forced air heat |
| Natural gas heat |
| Garage |
| Two car garage |
| Detached parking |
| Detached garage |
| Garage spaces: 2 |
| Vinyl siding |
| Deck |
| Lot acreage is: 0.19 |
| Lot sqft: 8276.4 |
| Subdivision: Riverview |
| Lot zoned: SR-5 |
| Present use: Subdivision |
| Garbage disposal |
| Kitchen island |
| Full basement |
| Partial basement |
| Partially finished basement |
| Paved driveway |
| Public sewer |
| Public water |
| Total square feet: 2542 |
| Total above grade finished sq ft: 1678 |
| Basement square feet: 864 |
| Living square feet: 2542 |
| For sale |
| Tax year: 2025 |
Rooms & Dimensions
| Family room is 24 x 12 |
| Family Room Level: Lower |
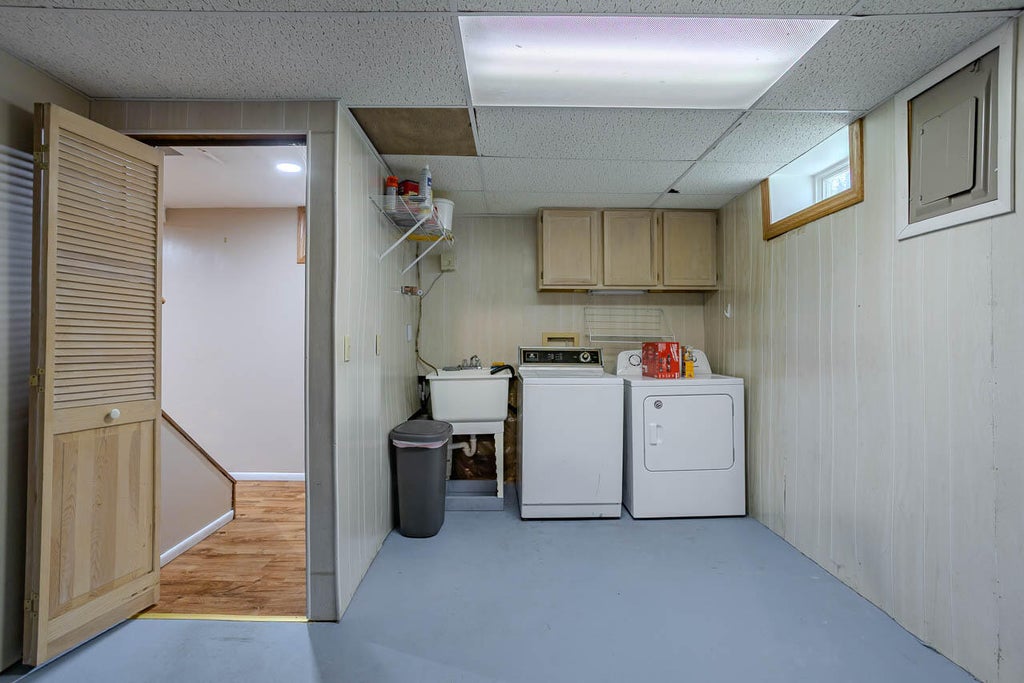
| Laundry room |
| Bedroom 2 is 12 x 8 |
| Bedroom 2 Level: Main |
| Bedroom 3 is 13 x 11 |
| Bedroom 3 Level: Main |
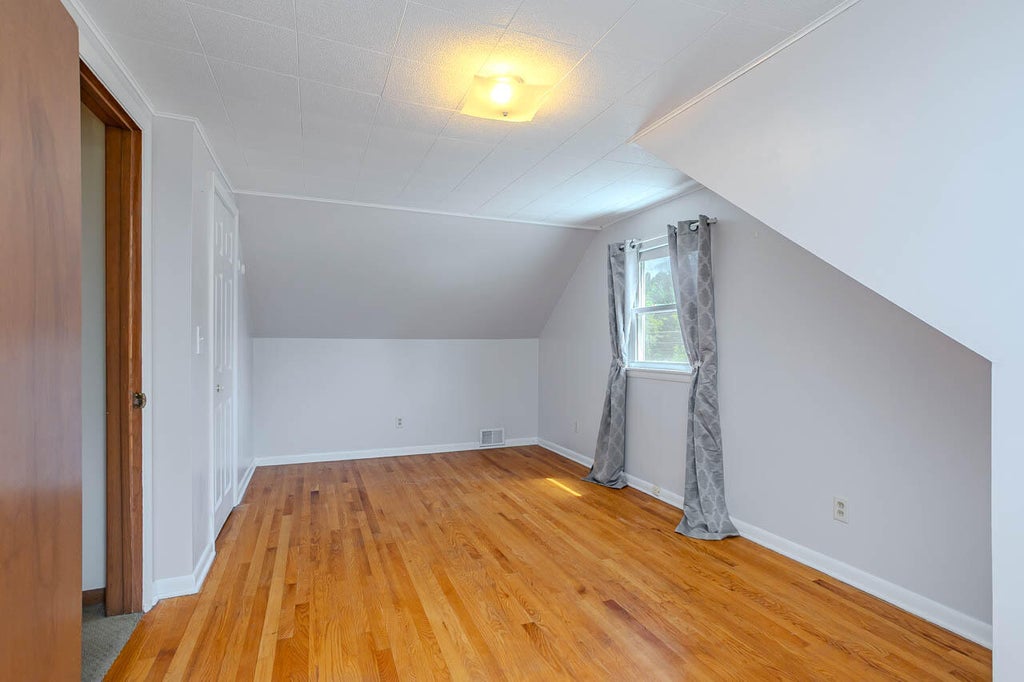
| Bedroom 4 is 11 x 10 |
| Bedroom 4 Level: Upper |
| Living Room is 19 x 14 |
| Living Room Level: Main |
| Bonus Room is 12 x 6 |
| Bonus Room Level: Lower |
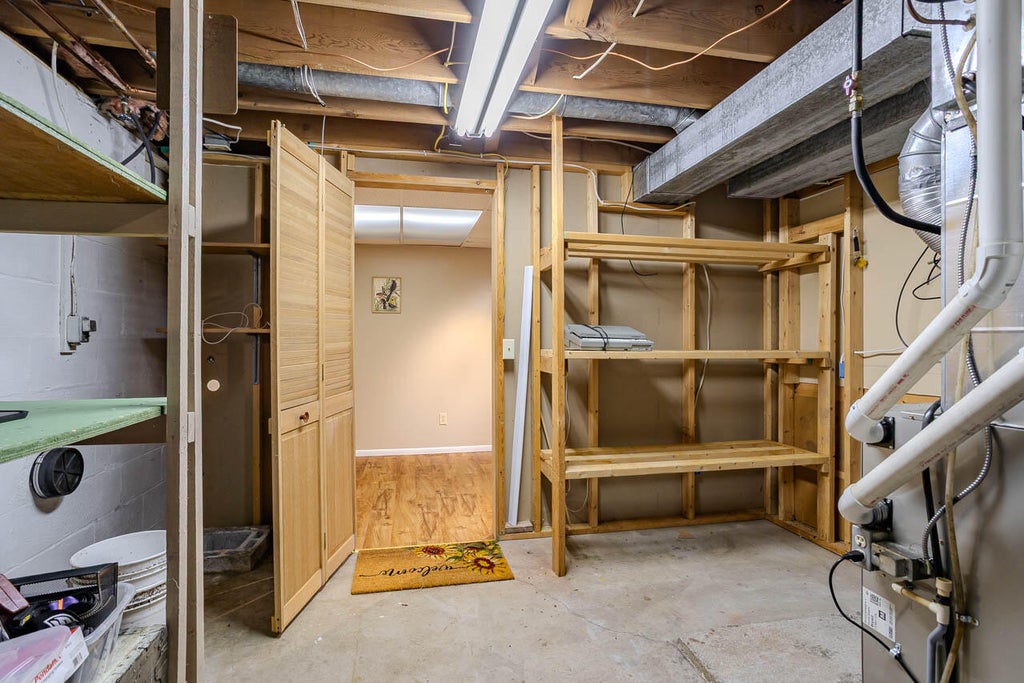
| Laundry Room is 12 x 12 |
| Laundry Room Level: Lower |
| Number of rooms: 7 |