
N66W21225 Sweet Clover Dr, Menomonee Falls, WI 53051






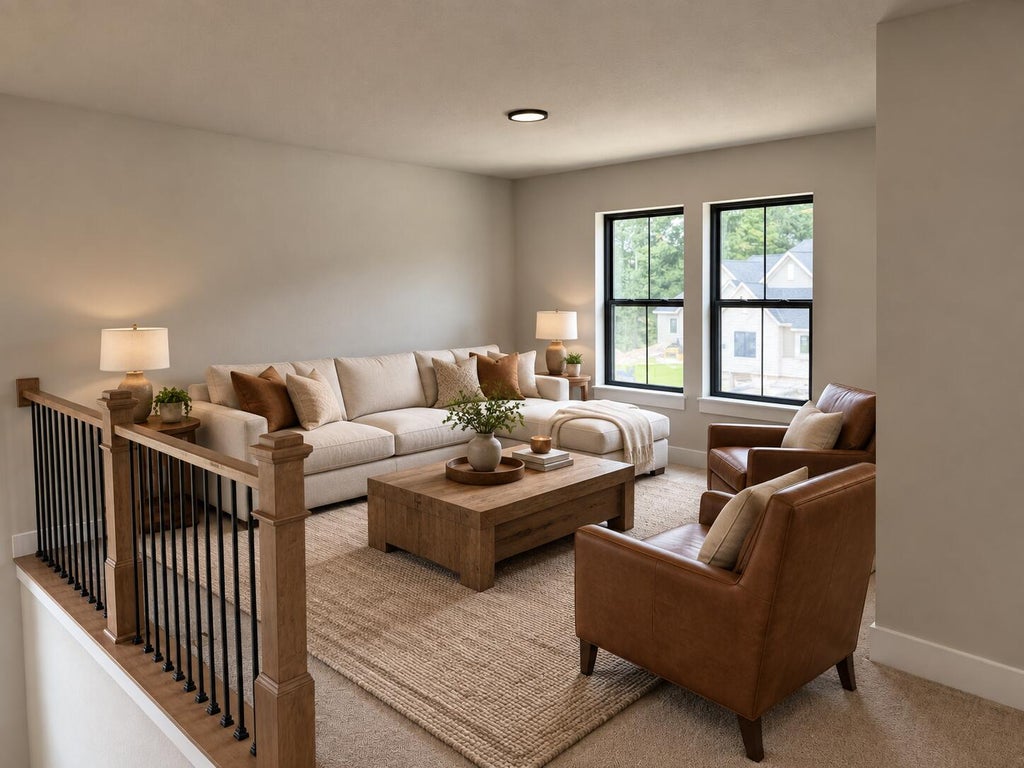
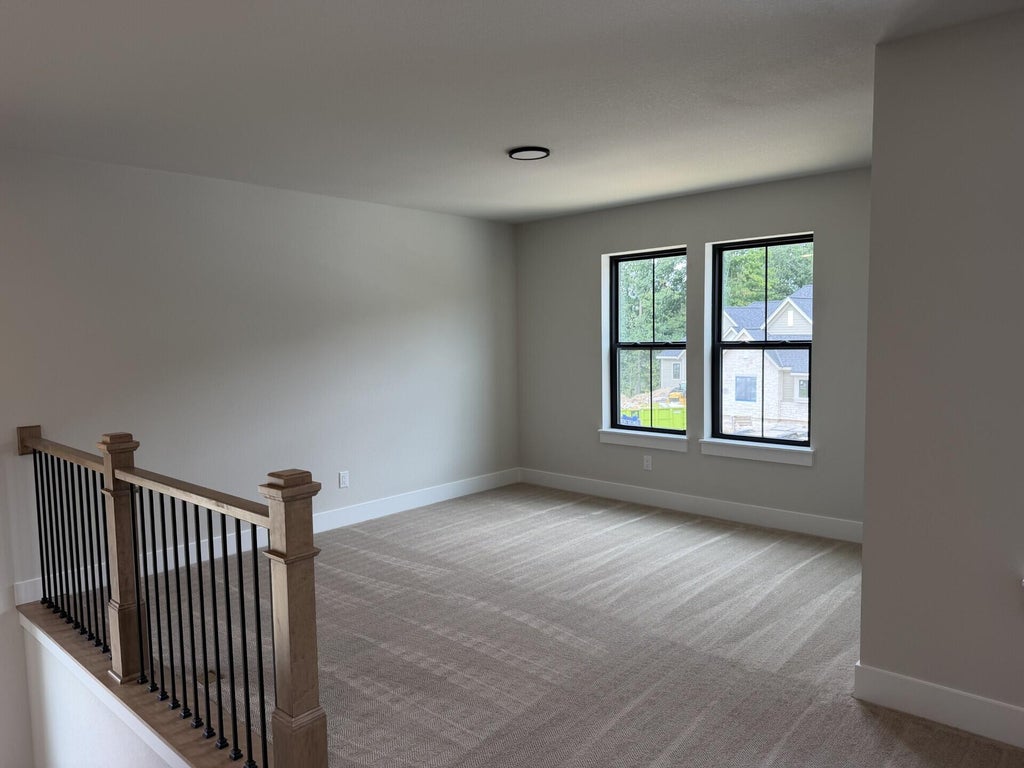
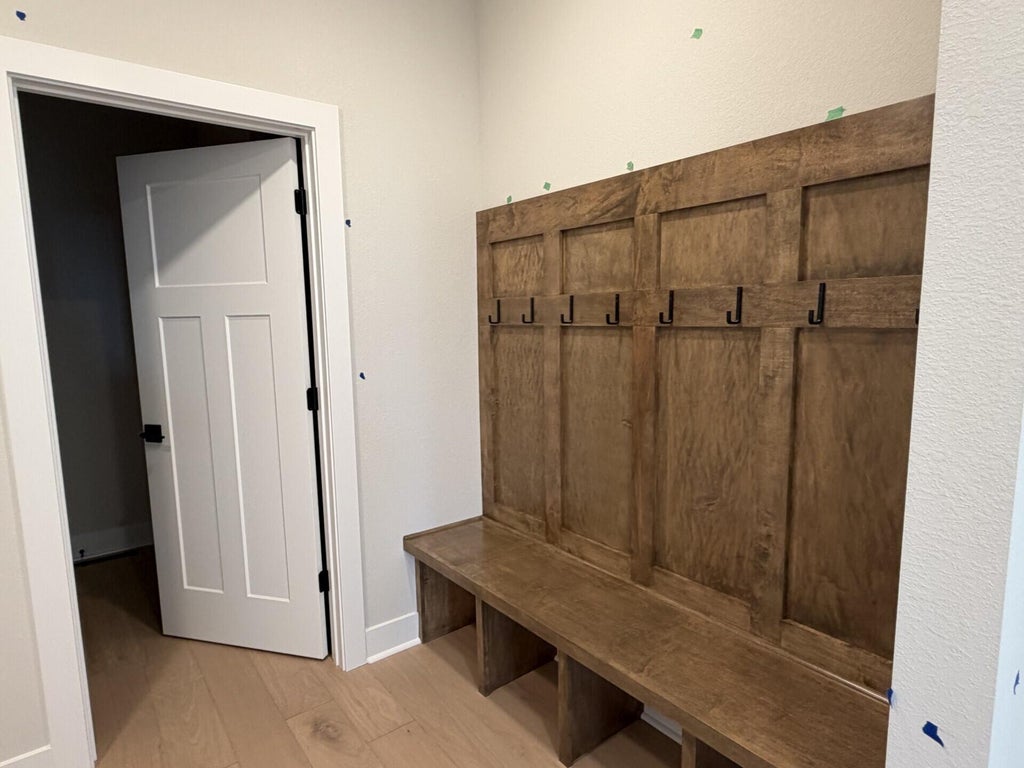
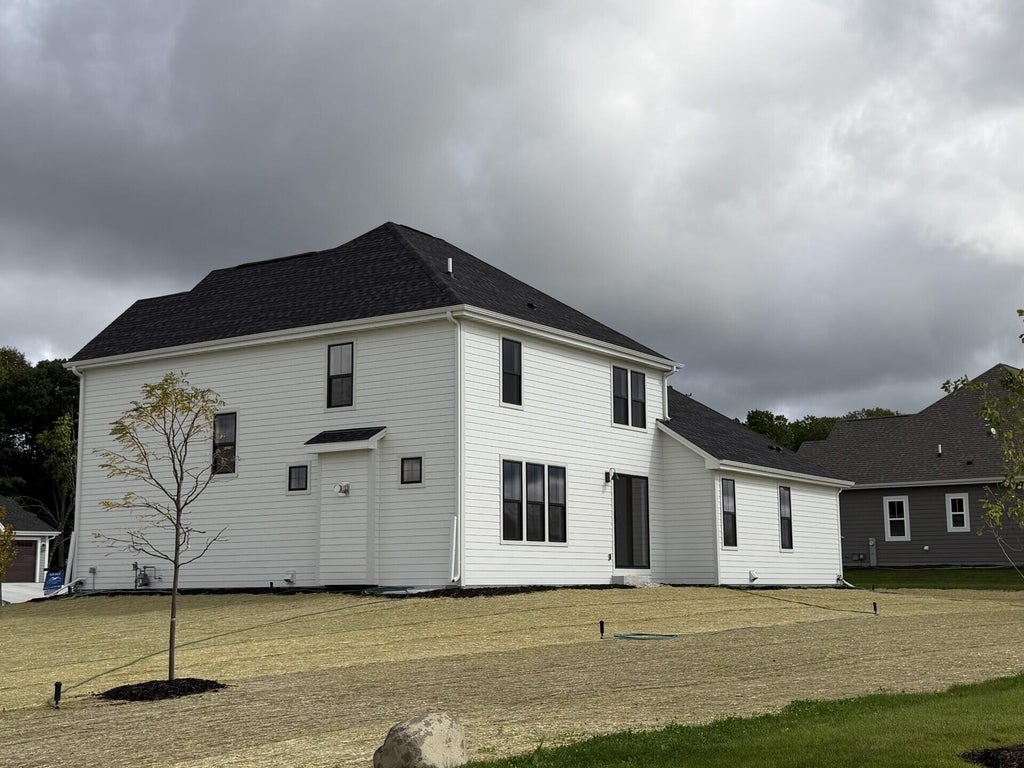


| 4 Beds | 2.5 Baths | 3 Car Garage | 2,903 Sq Ft |
Description of N66W21225 Sweet Clover Dr, Menomonee Falls, WI 53051
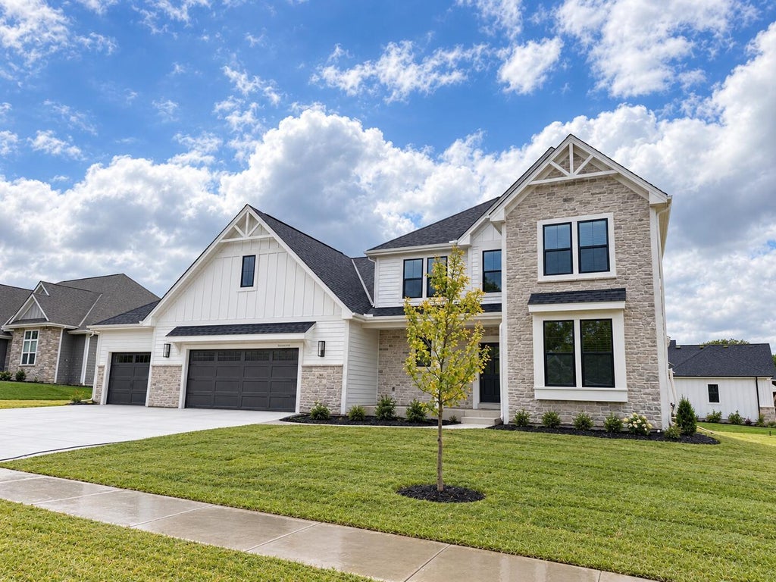
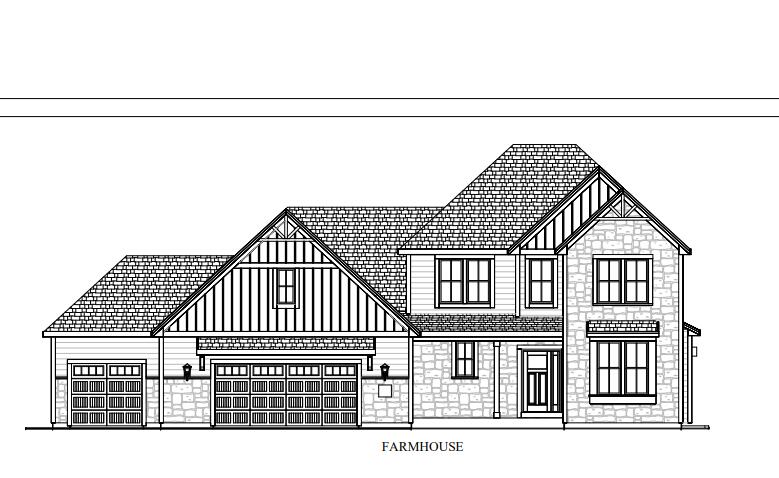
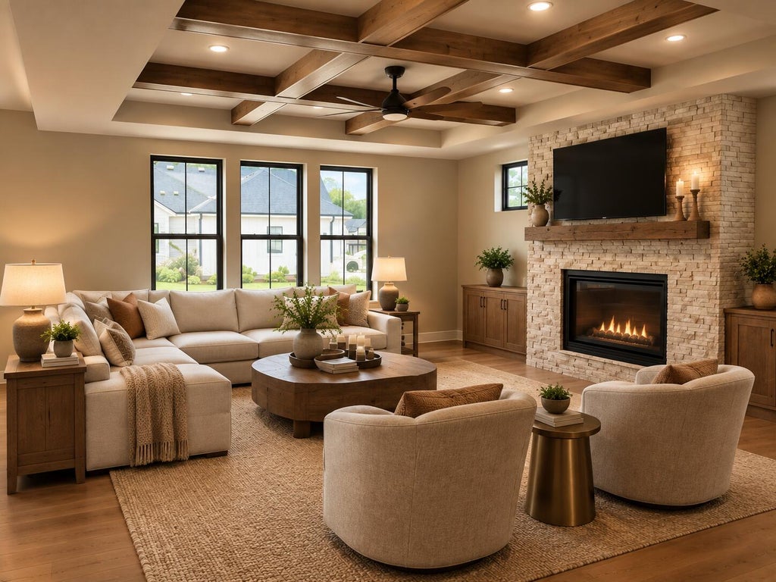
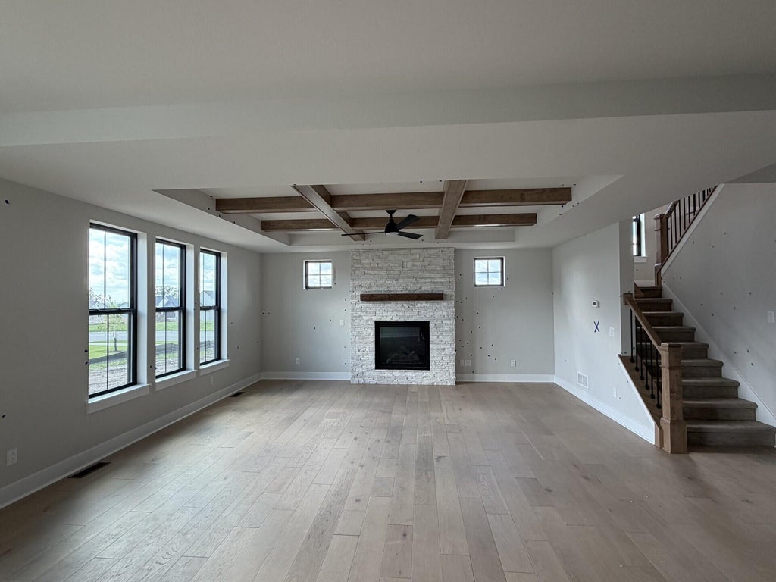
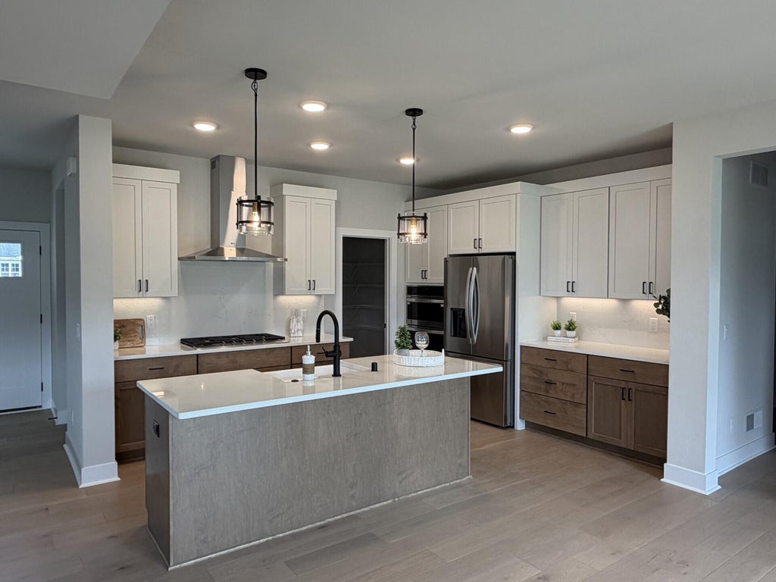
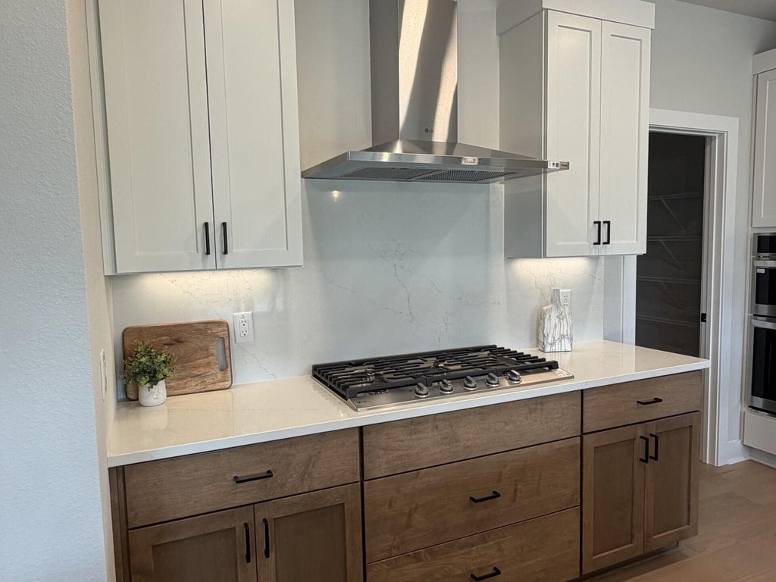
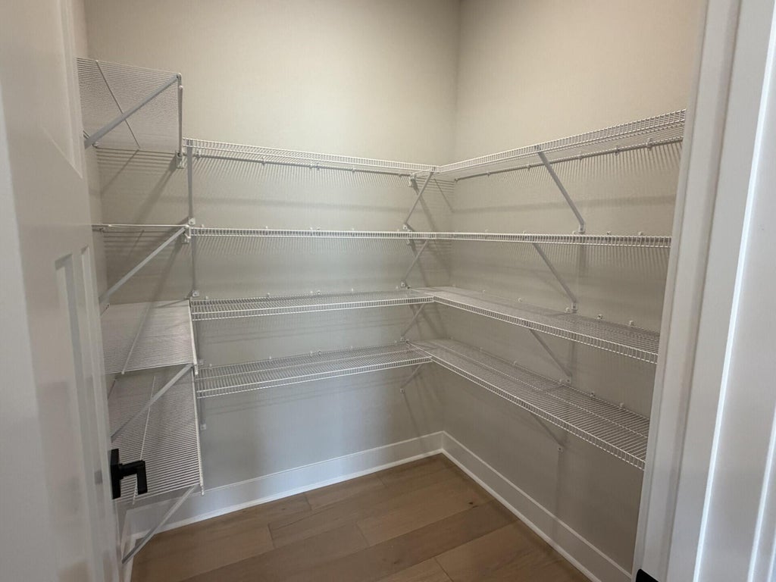
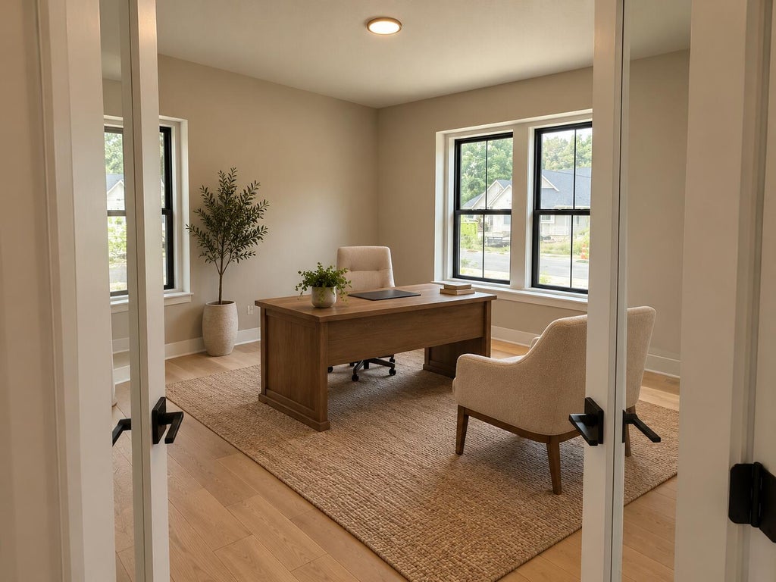
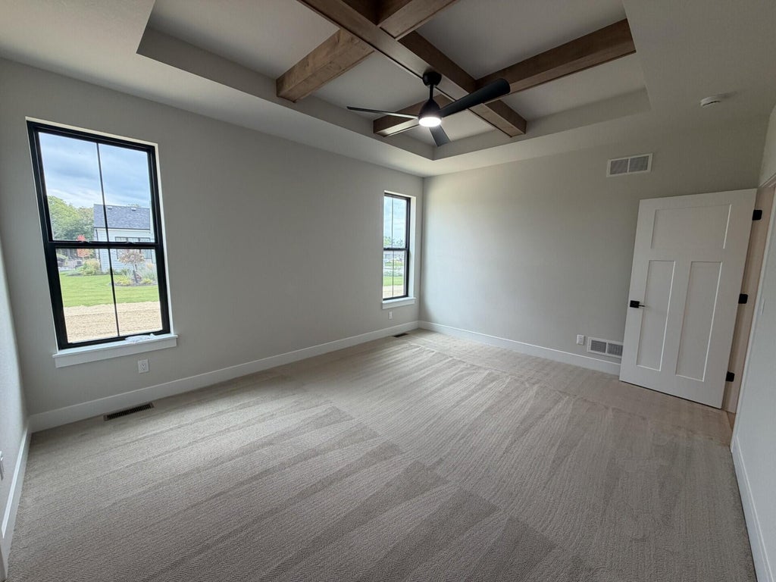
Welcome to this new construction Stepping Stone home offering 4 bedrooms plus a private office & an impressive open-concept floor plan. Thoughtfully crafted with high-end finishes & this home is designed for both everyday living and elegant entertaining. The main-level primary suite is a true retreat, featuring a beautiful coffered ceiling,walk-in closet, dual-sink vanity, & luxurious ceramic tile shower. The main level also offers a convenient laundry room and a spacious great room highlighted by a striking coffered ceiling, hard wood floors and floor to ceiling stone gas fireplace.The heart of the home is the stunning kitchen, w/ quartz countertops, built-in ovens, gas cooktop, & a walk-in pantry. Private main floor office too. Seeded lawn is completed!
Property Features of N66W21225 Sweet Clover Dr, Menomonee Falls, WI 53051
Contemporary,Cape Cod
Single Family Residence
2026
Bella Vista
2
.4
Features
| Middle school: Templeton |
| High school: Hamilton |
| Oven |
| Cooktop |
| Microwave oven |
| Dishwasher |
| Refrigerator |
| Central air |
| Forced air heat |
| Natural gas heat |
| Garage |
| Three car garage |
| Attached parking |
| Attached garage |
| Garage spaces: 3 |
| Stone exterior |
| Fiber cement exterior |
| Lot acreage is: 0.4 |
| Corner lot |
| Lot sqft: 17424 |
| Subdivision: Bella Vista |
| Lot zoned: Residential |
| Present use: Subdivision |
| Garbage disposal |
| Kitchen island |
| Walk-in closet(s) |
| Concrete basement |
| Full basement |
| Sump pump |
| Paved driveway |
| Public sewer |
| Public water |
| New construction |
| Total square feet: 2903 |
| Total above grade finished sq ft: 2903 |
| Living square feet: 2903 |
| Property style: contemporary |
| For sale |
| Tax year: 2025 |
Rooms & Dimensions
| Den is 13 x 12 |
| Den Level: Main |
| Family room is 16 x 12 |
| Family Room Level: Main |
| Laundry room |
| Loft |
| Loft is 12 x 10 |
| Loft Level: Upper |
| Pantry |
| Bedroom 2 is 12 x 11 |
| Bedroom 2 Level: Upper |
| Bedroom 3 is 13 x 12 |
| Bedroom 3 Level: Upper |
| Bedroom 4 is 13 x 12 |
| Bedroom 4 Level: Upper |
| Dining Room is 16 x 12 |
| Dining Level: Main |
| Living Room is 19 x 17 |
| Living Room Level: Main |
| Laundry Room is 9 x 9 |
| Laundry Room Level: Main |
| Number of rooms: 10 |