
3013 Red Clover St, Holmen, WI 54636
Was $629,900





| 4 Beds | 3.5 Baths | 2 Car Garage | 3,659 Sq Ft |
Description of 3013 Red Clover St, Holmen, WI 54636
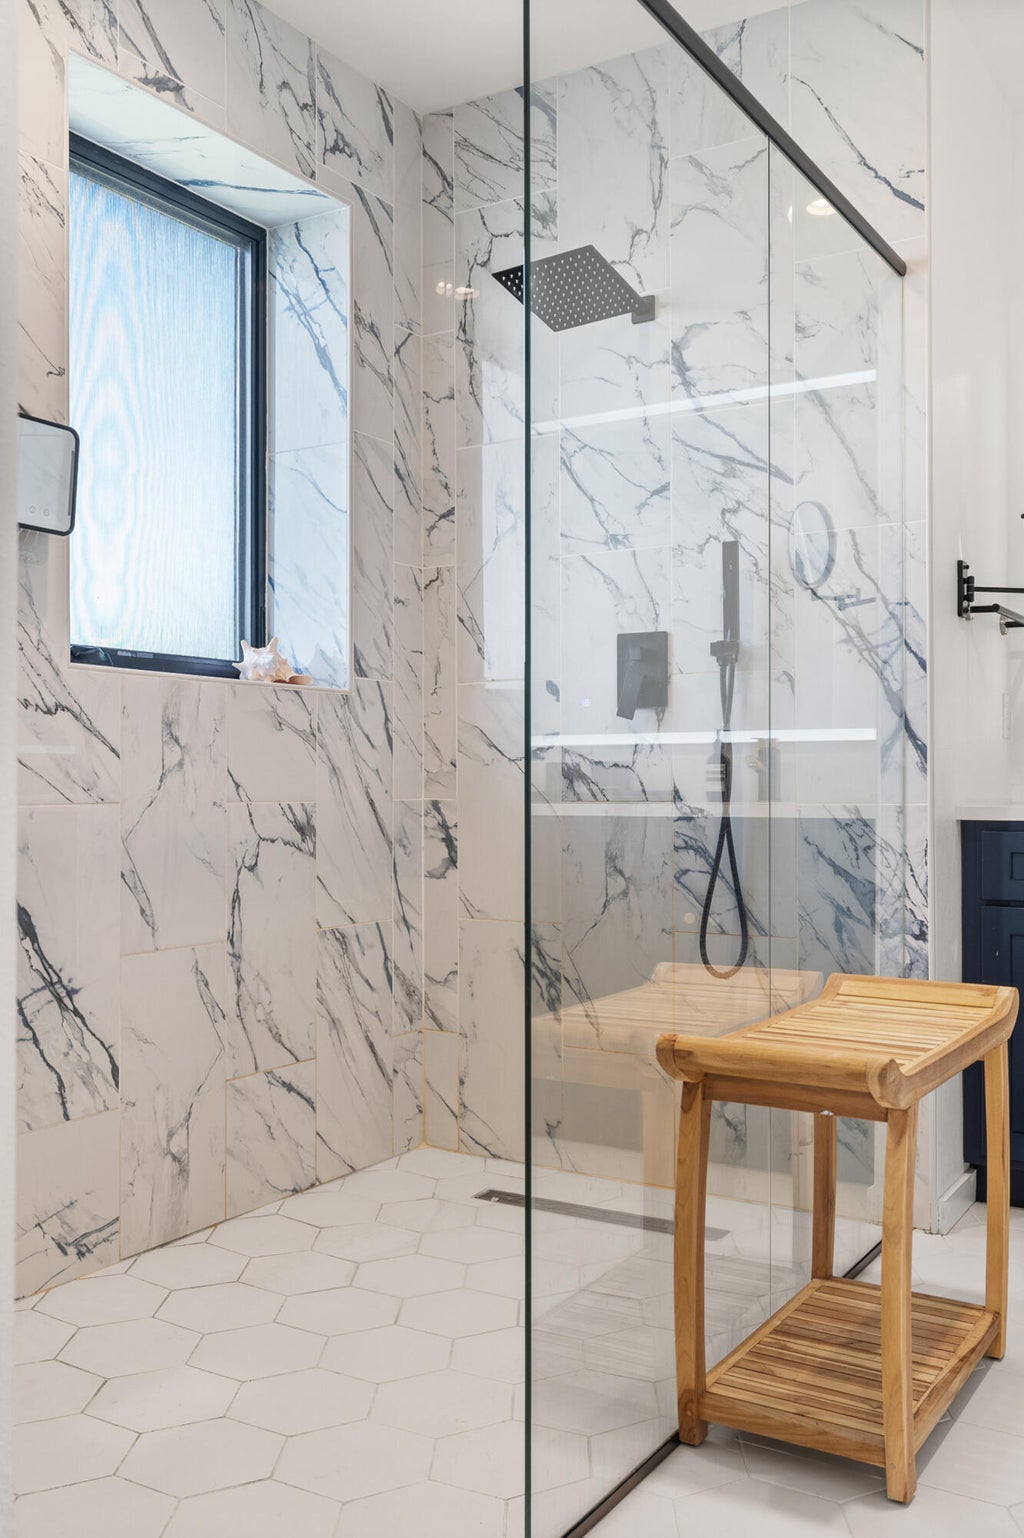
Experience easy, low-maintenance living without sacrificing style. This beautifully designed contemporary twin home offers an open-concept floor plan filled with natural light and quality finishes throughout. The stunning kitchen features custom Amish-built navy cabinetry, white quartz countertops, gold hardware, and designer black and gold lighting, creating a space that's both functional and elegant. Durable luxury vinyl plank flooring extends throughout the main level. Built with insulated concrete form (ICF) construction, this home delivers exceptional energy efficiency, quiet comfort, and long-lasting durability. Whether you're looking to simplify your lifestyle or enjoy the benefits of newer construction, this thoughtfully designed home offers modern living with timeless appeal.
Property Features of 3013 Red Clover St, Holmen, WI 54636
Contemporary
Single Family Residence
2021
King's Bluff
$8,986.91
2
.18
Features
| Middle school: Holmen |
| High school: Holmen |
| Range |
| Oven |
| Microwave oven |
| Dishwasher |
| Refrigerator |
| Central air |
| Forced air heat |
| Natural gas heat |
| Garage |
| Two car garage |
| Attached parking |
| Attached garage |
| Garage spaces: 2 |
| Fiber cement exterior |
| Patio |
| Deck |
| Lot acreage is: 0.18 |
| Lot sqft: 7840.8 |
| Subdivision: King's Bluff |
| Lot zoned: residential |
| Improvement: sidewalks |
| Garbage disposal |
| Walk-in closet(s) |
| Full basement |
| Paved driveway |
| Public sewer |
| Public water |
| Total square feet: 3659 |
| Total above grade finished sq ft: 2628 |
| Basement square feet: 1031 |
| Living square feet: 3659 |
| Property style: contemporary |
| For sale |
| Tax year: 2025 |
Rooms & Dimensions
| Den is 15 x 9 |
| Den Level: Main |
| Family room is 33 x 17 |
| Family Room Level: Lower |
| Pantry |
| Bedroom 2 is 16 x 11 |
| Bedroom 2 Level: Upper |
| Bedroom 3 is 12 x 10 |
| Bedroom 3 Level: Upper |
| Bedroom 4 is 13 x 15 |
| Bedroom 4 Level: Lower |
| Dining Room is 12 x 10 |
| Dining Level: Main |
| Living Room is 20 x 15 |
| Living Room Level: Main |
| Number of rooms: 9 |