
2112 26th St, Kenosha, WI 53140
$366,000
Was $369,900
Was $369,900
MLS #: 1968524




| 3 Beds | 2 Baths | 2 Car Garage | 2,503 Sq Ft |
Description of 2112 26th St, Kenosha, WI 53140
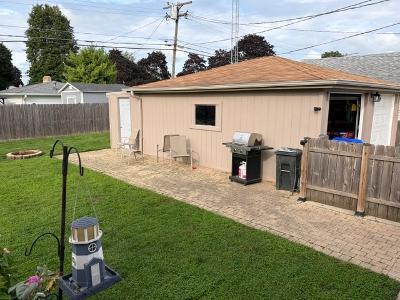
Family friendly north side 3bd 2 bath Brick home. Sunroom w/ gas fireplace. master suite - lower level sanctuary with large walk in closet. Bath rooms feature complete renovation's. bonus room in lower level. Stairway remodeled with vinyl plank as well as new flooring through out basement. updated large laundry room . 2 car garage with new siding and storage shed added in back. Storage is not a problem here there is more then ample.
Property Features of 2112 26th St, Kenosha, WI 53140
Listing courtesy of: ListWithFreedom.com
HOME STYLE
Ranch
Ranch
TYPE
Single Family Residence
Single Family Residence
Year Built
1951
1951
Subdivision
KENOSHA IN
KENOSHA IN
Annual Taxes
$4,687.28
$4,687.28
Stories
1
1
Acres
.21
.21
Features
| Elementary school: Harvey |
| Middle school: Washington |
| High school: Bradford |
| Range |
| Refrigerator |
| Central air |
| Natural gas heat |
| Garage |
| Two car garage |
| Detached parking |
| Detached garage |
| Garage spaces: 2 |
| Brick exterior |
| Lot acreage is: 0.21 |
| Lot sqft: 9147.6 |
| Subdivision: KENOSHA IN |
| Lot zoned: Residential |
| Improvement: sidewalks |
| Finished basement |
| Paved driveway |
| Public sewer |
| Public water |
| Total square feet: 2503 |
| Total above grade finished sq ft: 1183 |
| Basement square feet: 1320 |
| Living square feet: 2503 |
| Property style: ranch |
| For sale |
| Tax year: 2025 |
Rooms & Dimensions
| Bedroom 2 is 10 x 14 |
| Bedroom 2 Level: Main |
| Bedroom 3 is 11 x 11 |
| Bedroom 3 Level: Main |
| Dining Room is 10 x 16 |
| Dining Level: Main |
| Living Room is 12 x 18 |
| Living Room Level: Main |
| Number of rooms: 8 |