
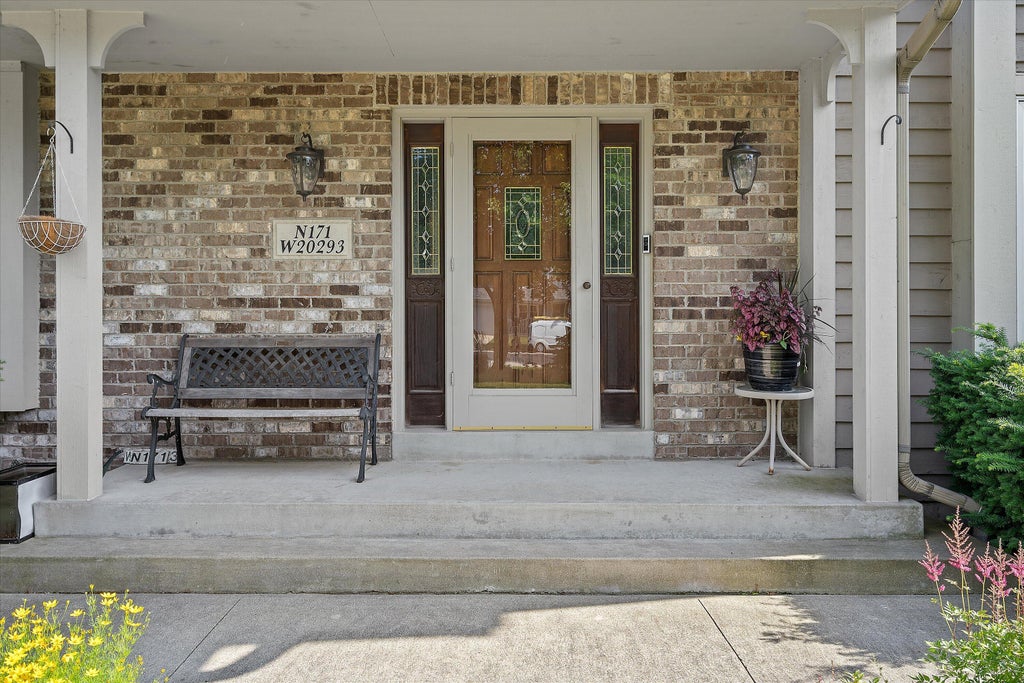
N171W20293 Northview Dr, Jackson, WI 53037













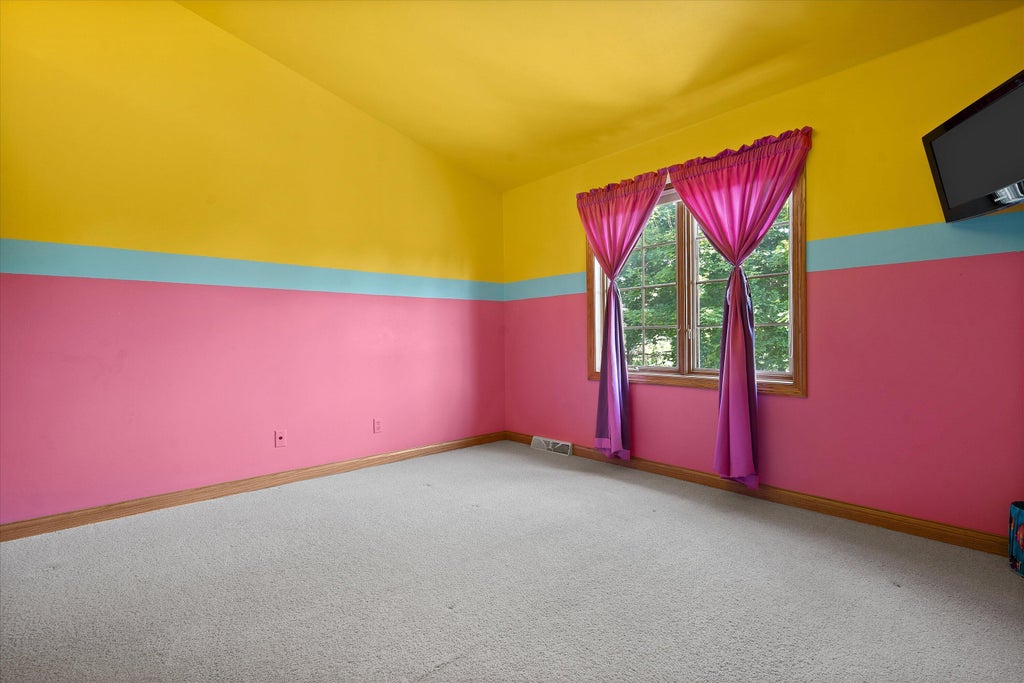
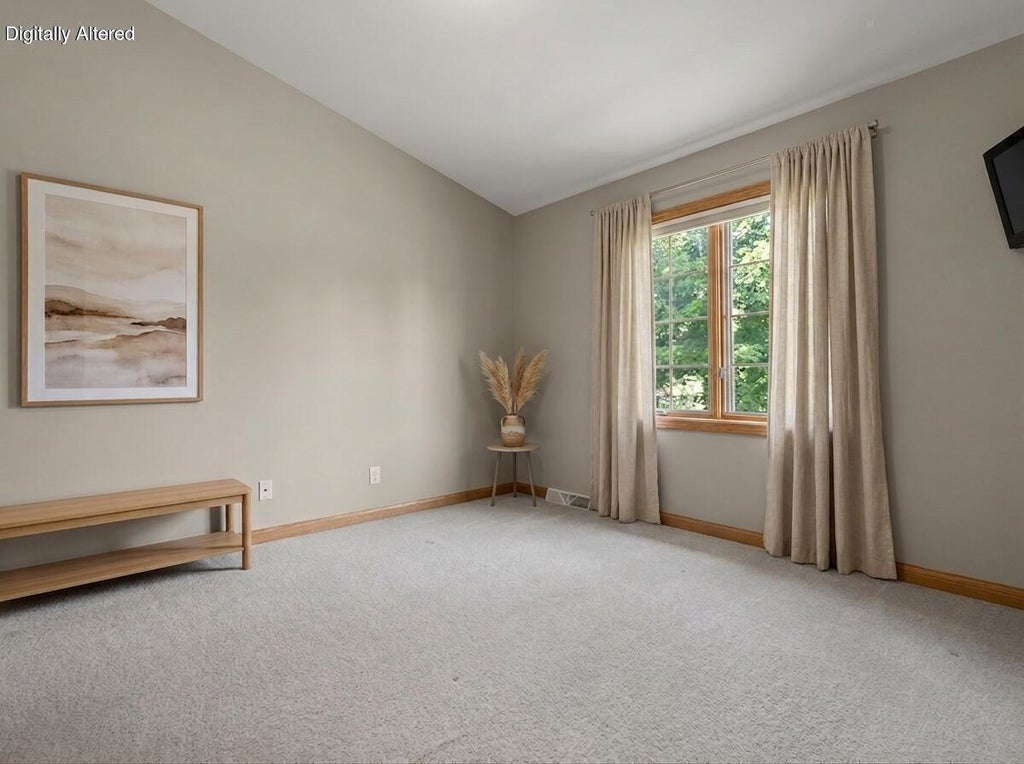

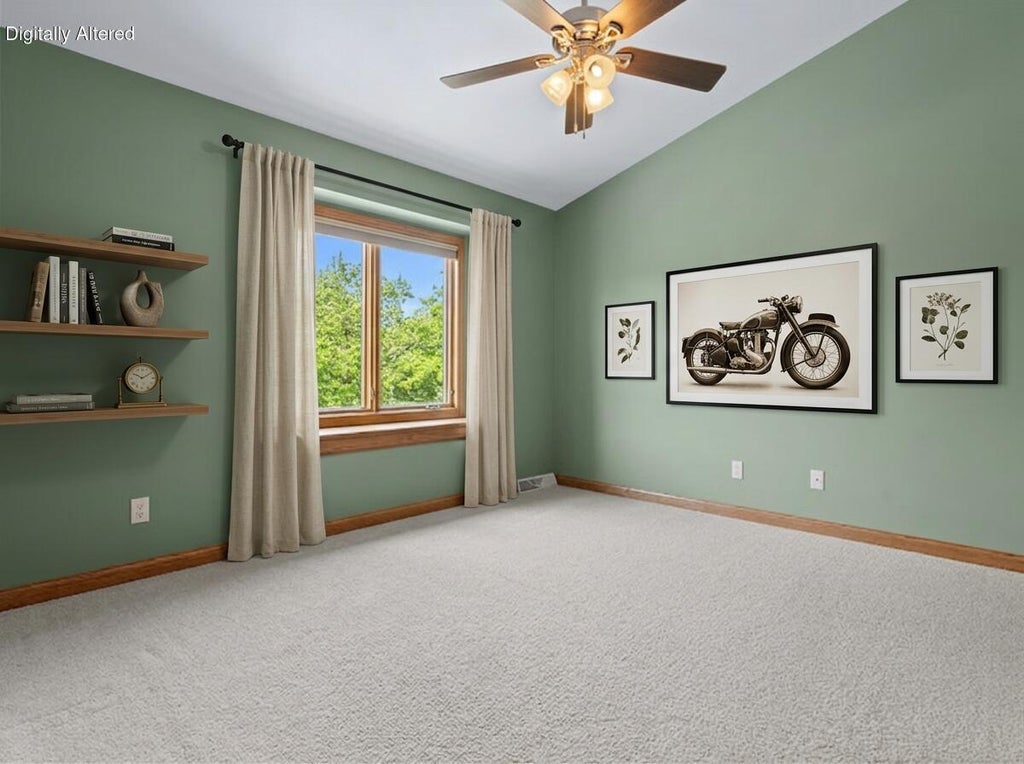







| 3 Beds | 2.5 Baths | 3.5 Car Garage | 3,200 Sq Ft |
Description of N171W20293 Northview Dr, Jackson, WI 53037
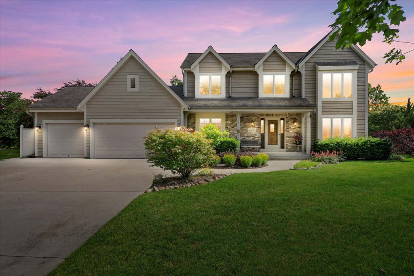
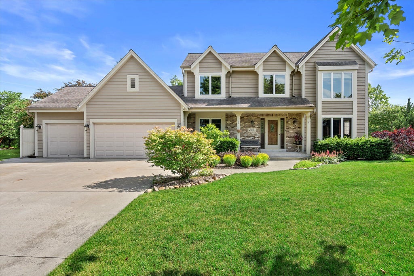
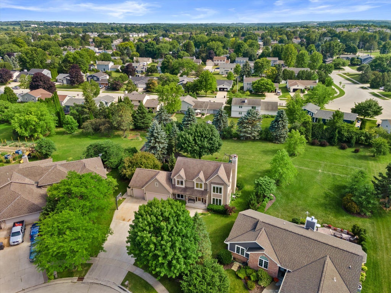
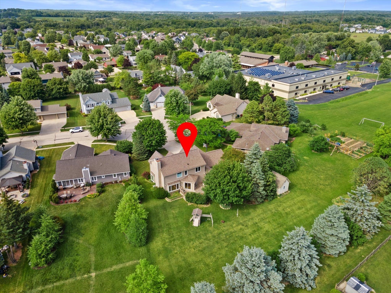
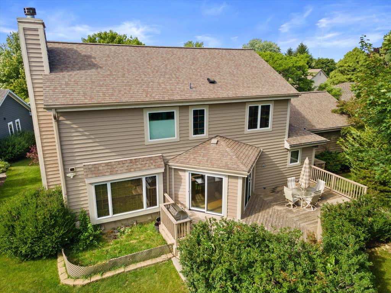
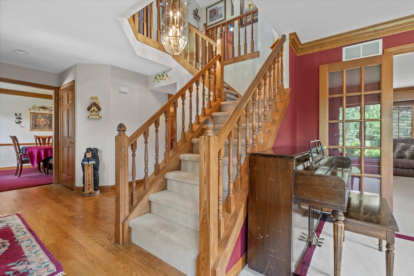
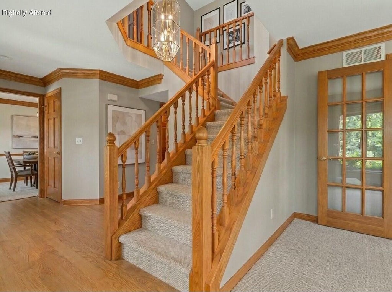
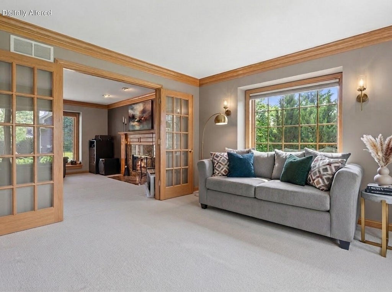
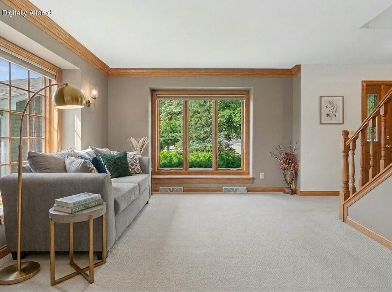
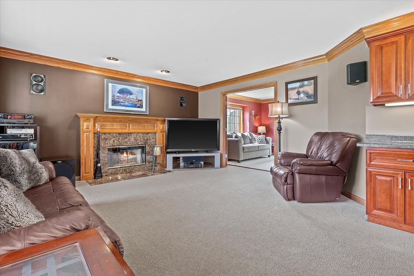
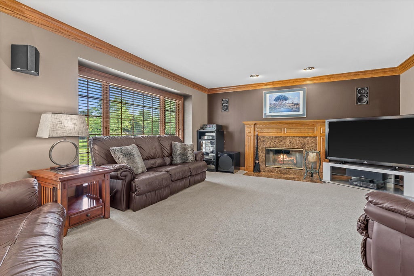
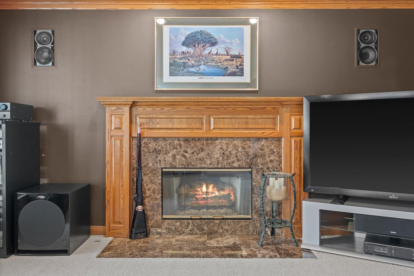
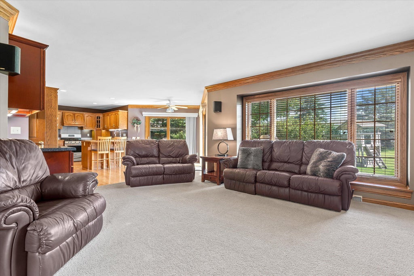
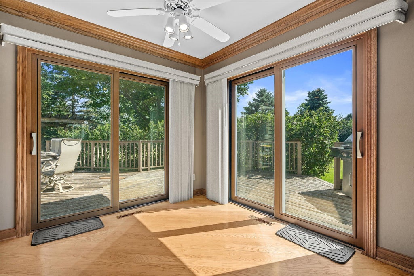
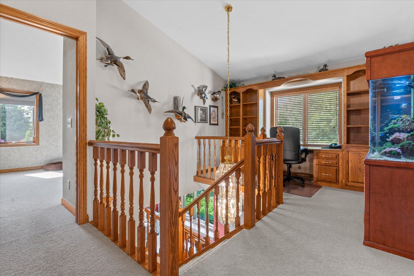
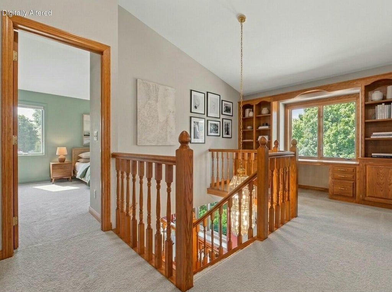
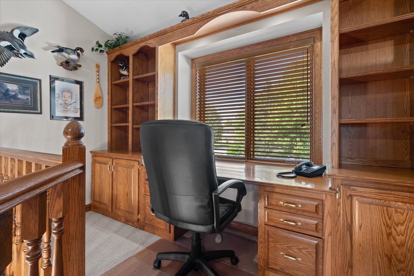
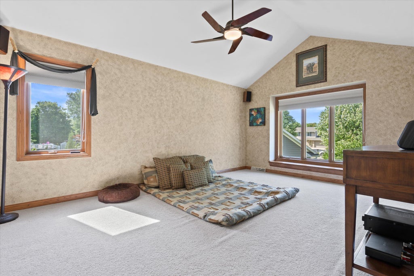
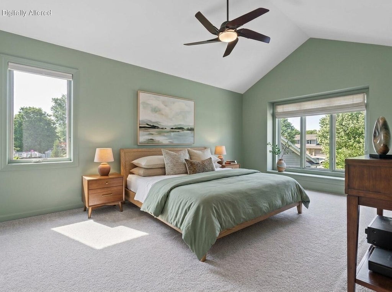
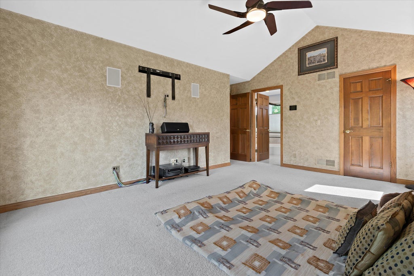
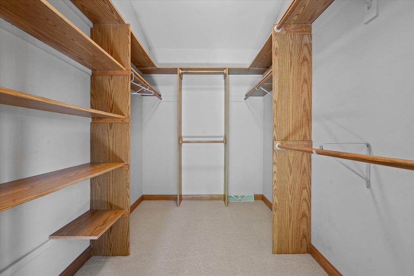
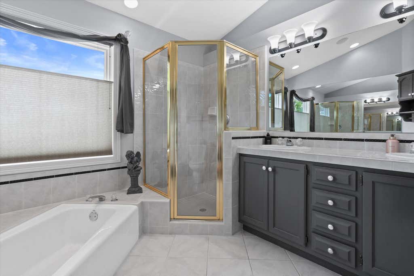
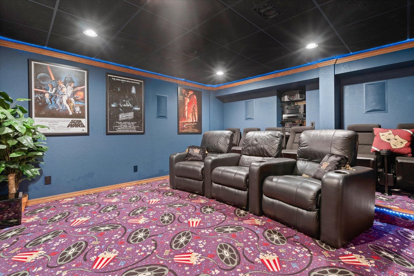
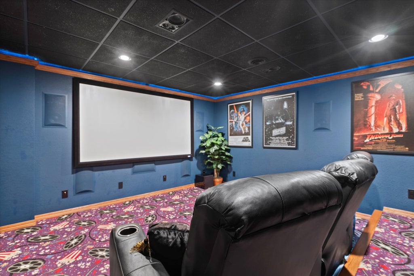
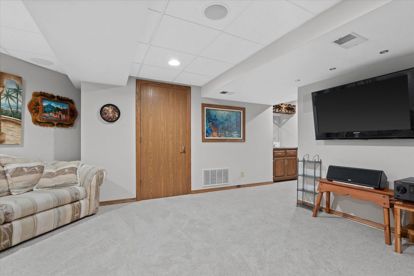
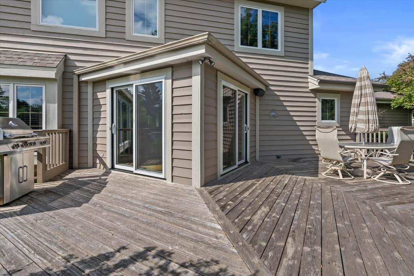
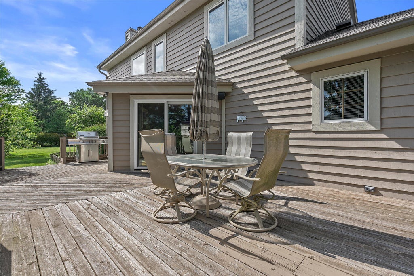
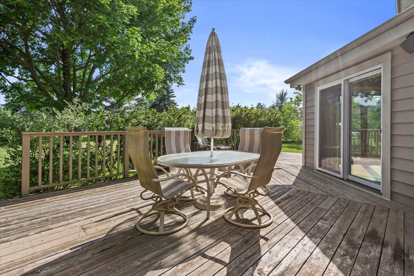
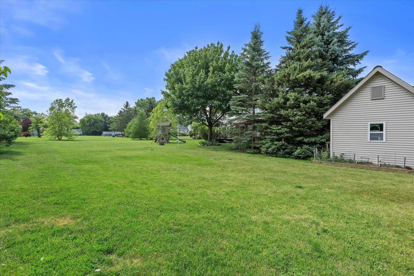
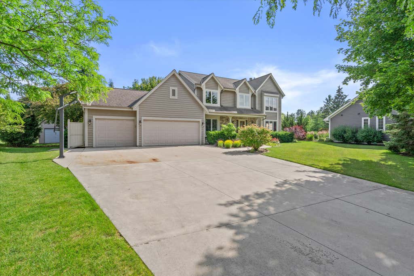
Situated on a half-acre cul-de-sac lot, this one-owner, custom-built Trustway home w/ 3.5-car garage has it all! Entertain on the deck or under the pergola while enjoying the park-like backyard. The shed is equipped w/ electricity and central vac, making it the perfect workshop or hobby space. Inside, you'll love the vaulted ceilings, natural light, and gas fireplace. The kitchen features a smart refrigerator, hardwood floors, and RO water system. Upstairs, a loft-style library is perfect for a home office or study space, and the primary suite offers a WIC and double-sink vanity. Downstairs, record a new episode in the podcasting room/office and enjoy movie nights in the deluxe theater room! Many other extras and upgrades throughout. This meticulously maintained home is move-in ready!
Property Features of N171W20293 Northview Dr, Jackson, WI 53037
Colonial
Single Family Residence
1998
$5,416.55
2
.48
Features
| Middle school: Badger |
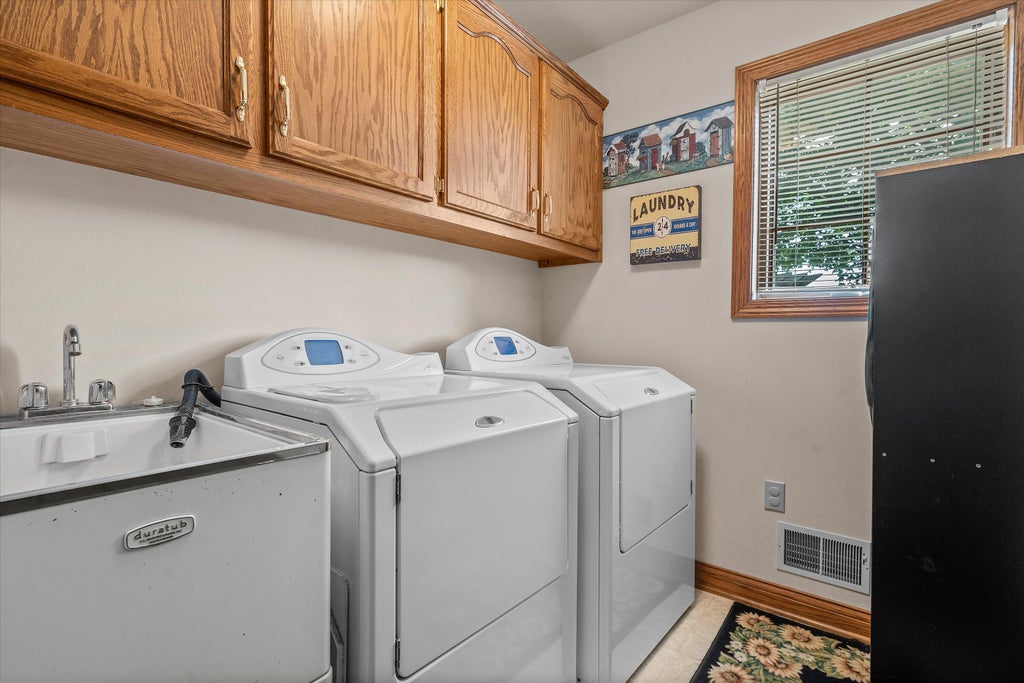
| Washer |
| Dryer |
| Range |
| Microwave oven |
| Dishwasher |
| Refrigerator |
| Freezer |
| Central air |
| Forced air heat |
| Natural gas heat |
| Garage |
| Attached parking |
| Attached garage |
| Garage spaces: 3.5 |
| Brick exterior |
| Wood exterior |
| Patio |
| Deck |
| Lot acreage is: 0.48 |
| Cul-de-sac location |
| Lot sqft: 20908.8 |
| Lot zoned: RES |
| Present use: Subdivision |
| Central vacuum |
| Finished basement |
| Full basement |
| Sump pump |
| Paved driveway |
| Public sewer |
| Public water |
| Total square feet: 3200 |
| Total above grade finished sq ft: 2250 |
| Basement square feet: 950 |
| Living square feet: 3200 |
| Property style: colonial |
| For sale |
| Tax year: 2025 |
Rooms & Dimensions
| Family room is 12 x 12 |
| Family Room Level: Main |
| Pantry |
| Bedroom 2 is 12 x 12 |
| Bedroom 2 Level: Upper |
| Bedroom 3 is 12 x 12 |
| Bedroom 3 Level: Upper |
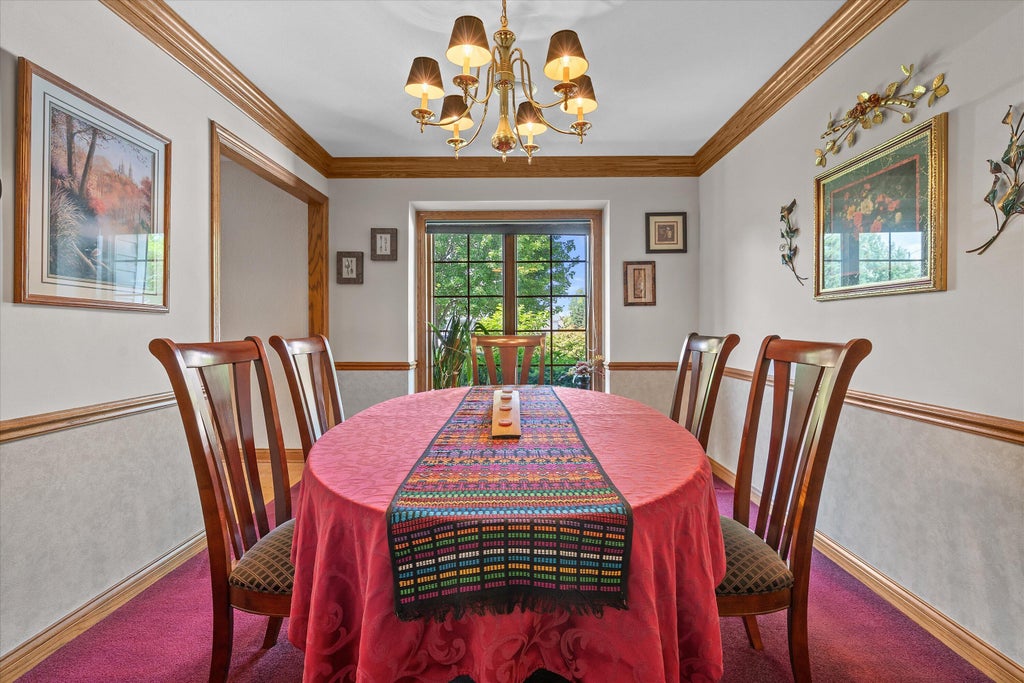
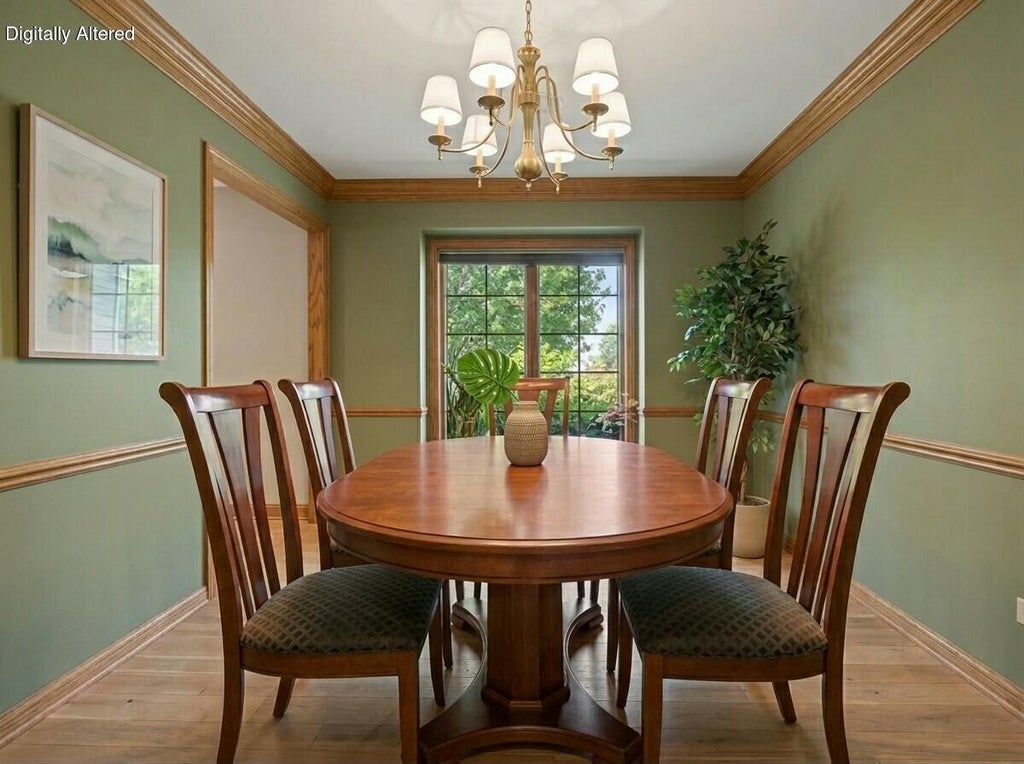
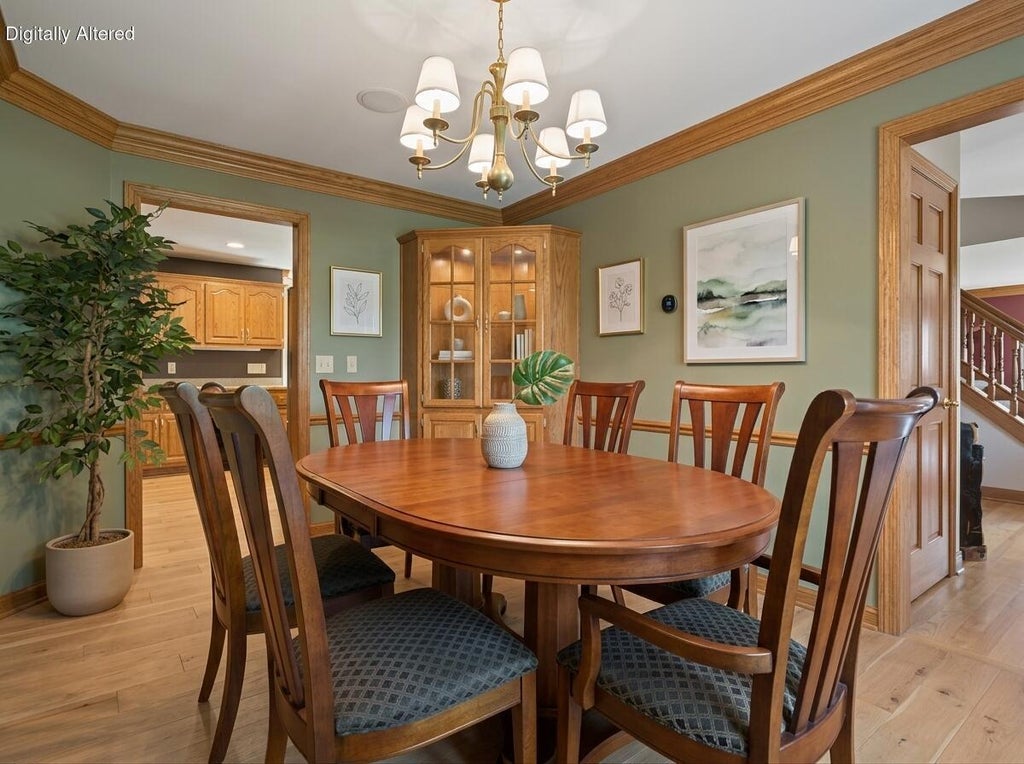
| Dining Room is 14 x 10 |
| Dining Level: Main |
| Living Room is 22 x 15 |
| Living Room Level: Main |
| Number of rooms: 9 |