
5823 Raccoon Dr, Lyons, WI 53105 CONTINGENT
$669,900
MLS #: 1968580




| 4 Beds | 2.5 Baths | 3 Car Garage | 2,996 Sq Ft |
Description of 5823 Raccoon Dr, Lyons, WI 53105
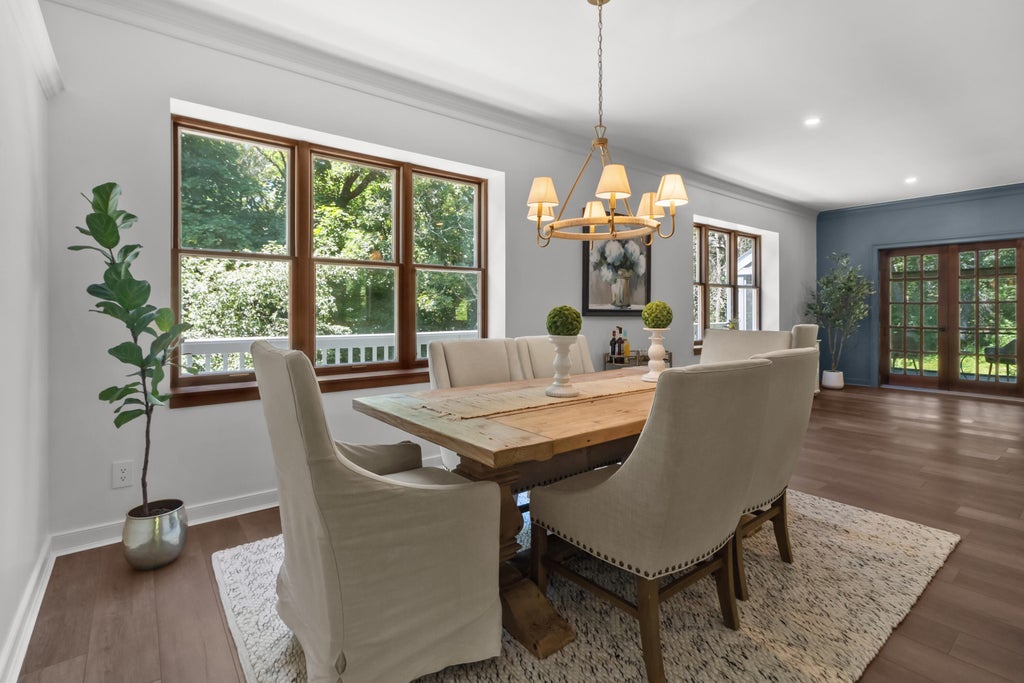
Welcome to Valley Club, a private wooded community with winding roads, towering trees, and resort-style amenities. This move-in-ready ranch offers 4 bedrooms, 2.5 baths, and a spacious main-floor primary suite with a walk-in closet. Updates include fresh paint, new flooring, remodeled baths, updated lighting, recessed lights, and three new garage doors with openers. The great room features a natural fireplace and built-ins, while the screened porch overlooks perennial gardens. A 3-car garage and workshop add convenience. Enjoy walking paths, a pool, tennis courts, and a Lake Geneva School District location just east of Lake Geneva with easy access to southeastern Wisconsin and Illinois.
Property Features of 5823 Raccoon Dr, Lyons, WI 53105
Listing courtesy of: @properties
HOME STYLE
Ranch
Ranch
TYPE
Single Family Residence
Single Family Residence
Year Built
1978
1978
Subdivision
Valley Club
Valley Club
Annual Taxes
$4,182.00
$4,182.00
Stories
2
2
Acres
3.72
3.72
Features
| Middle school: Lake Geneva |
| High school: Badger |
| Range |
| Oven |
| Cooktop |
| Microwave oven |
| Dishwasher |
| Refrigerator |
| Central air |
| Forced air heat |
| Natural gas heat |
| Garage |
| Three car garage |
| Attached parking |
| Attached garage |
| Garage spaces: 3 |
| Wood exterior |
| Lot acreage is: 3.72 |
| Lot sqft: 162043.2 |
| Subdivision: Valley Club |
| Wooded lot |
| Lot zoned: Res |
| Garbage disposal |
| Kitchen island |
| Walk-in closet(s) |
| Concrete basement |
| Finished basement |
| Full basement |
| Basement has outside entrance |
| Walkout basement |
| Paved driveway |
| Private water |
| Well water |
| Septic system |
| Property style: ranch |
| For sale |
| Tax year: 2025 |
Rooms & Dimensions
| Family room is 11 x 15 |
| Family Room Level: Lower |
| Laundry room |
| Bedroom 2 is 9 x 14 |
| Bedroom 2 Level: Lower |
| Bedroom 3 is 12 x 14 |
| Bedroom 3 Level: Lower |
| Bedroom 4 is 7 x 8 |
| Bedroom 4 Level: Lower |
| Dining Room is 19 x 11 |
| Dining Level: Main |
| Living Room is 26 x 20 |
| Living Room Level: Main |
| Laundry Room is 8 x 11 |
| Laundry Room Level: Main |
| Number of rooms: 10 |