
N66W21485 Sagebrush Dr, Menomonee Falls, WI 53051








| 4 Beds | 2.5 Baths | 3 Car Garage | 3,067 Sq Ft |
Description of N66W21485 Sagebrush Dr, Menomonee Falls, WI 53051
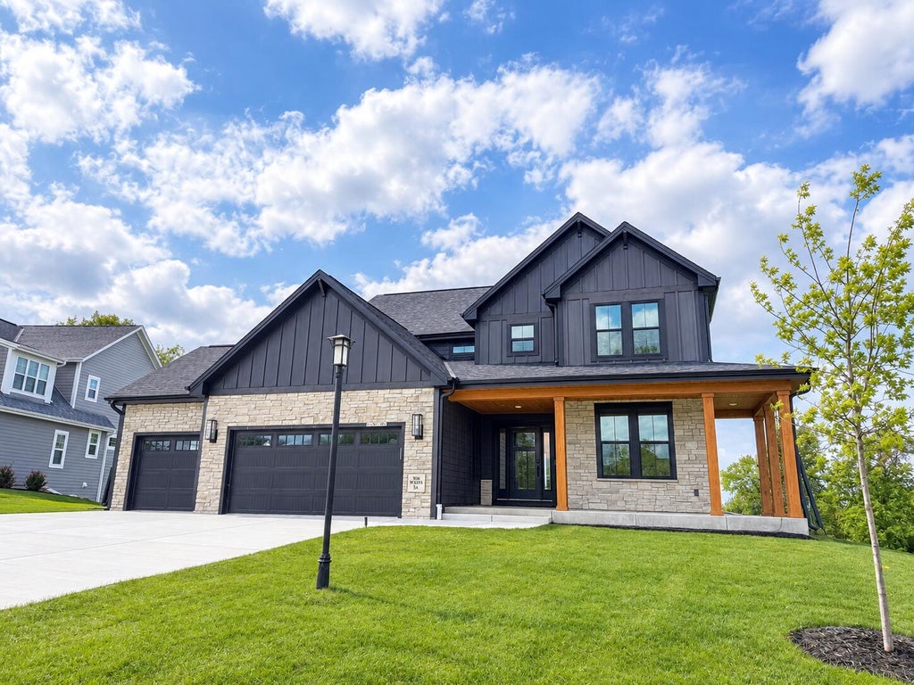
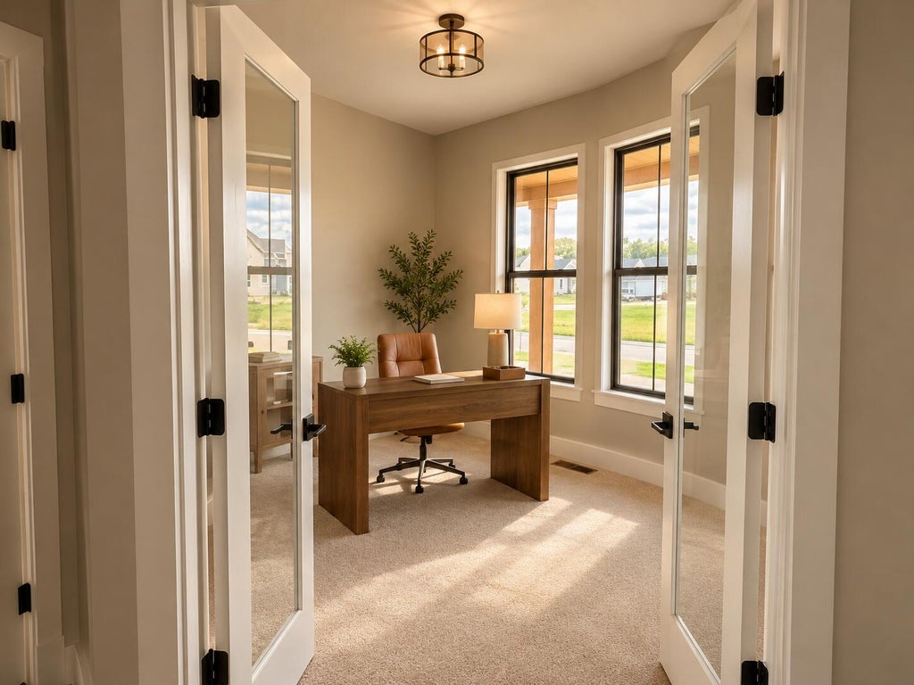
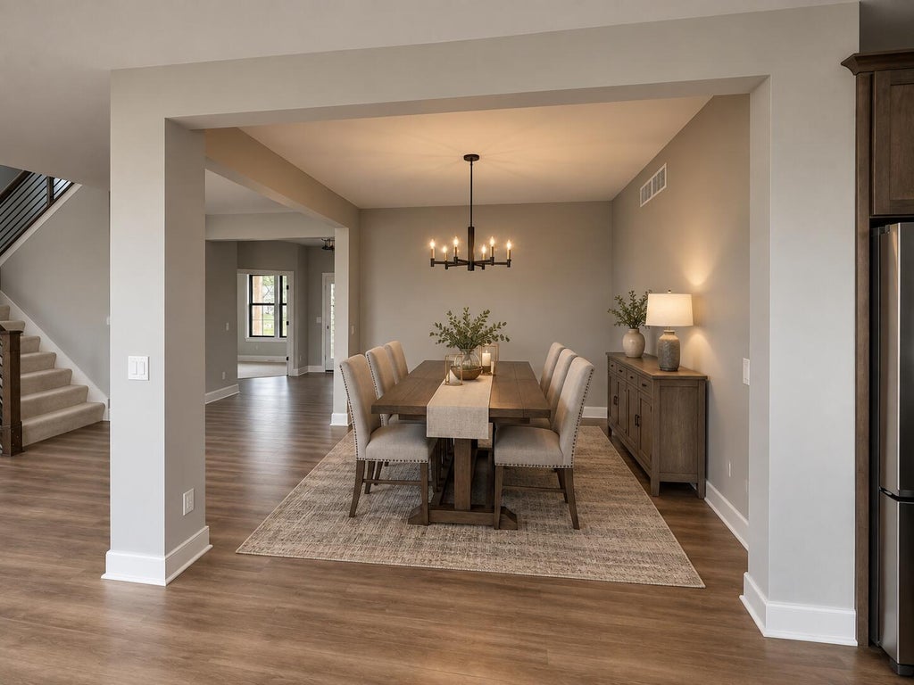
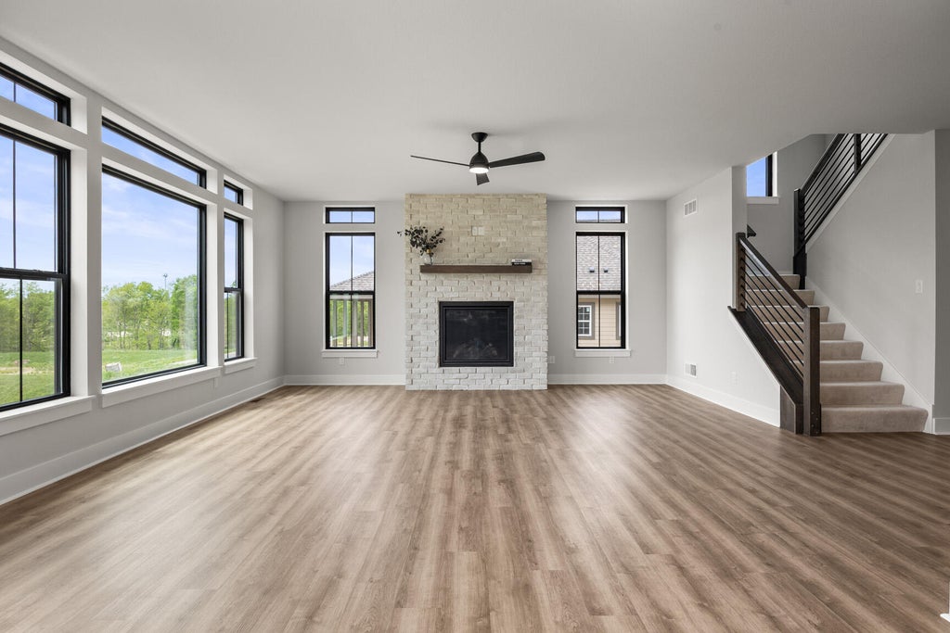
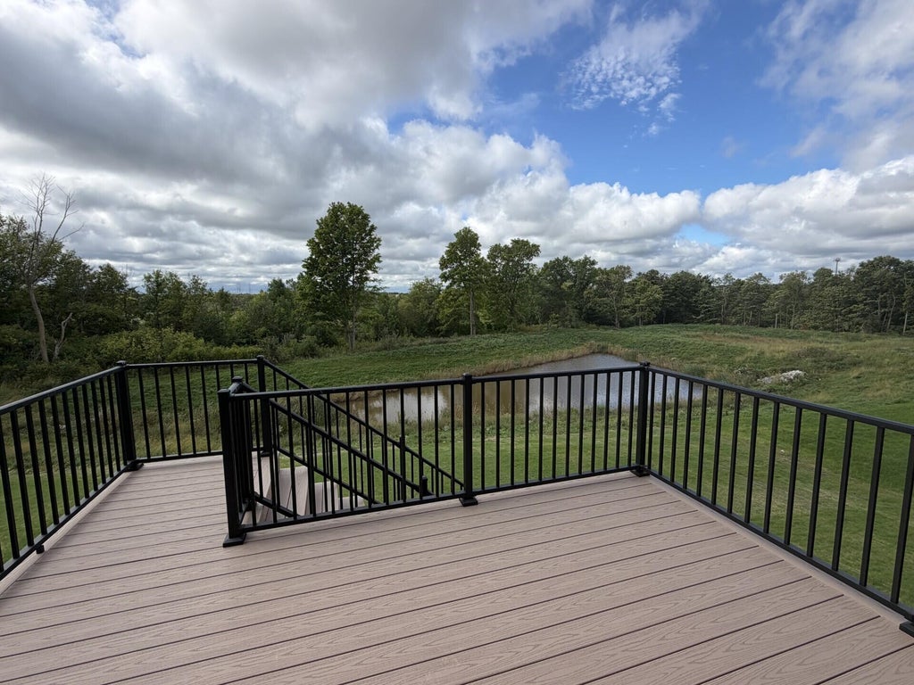
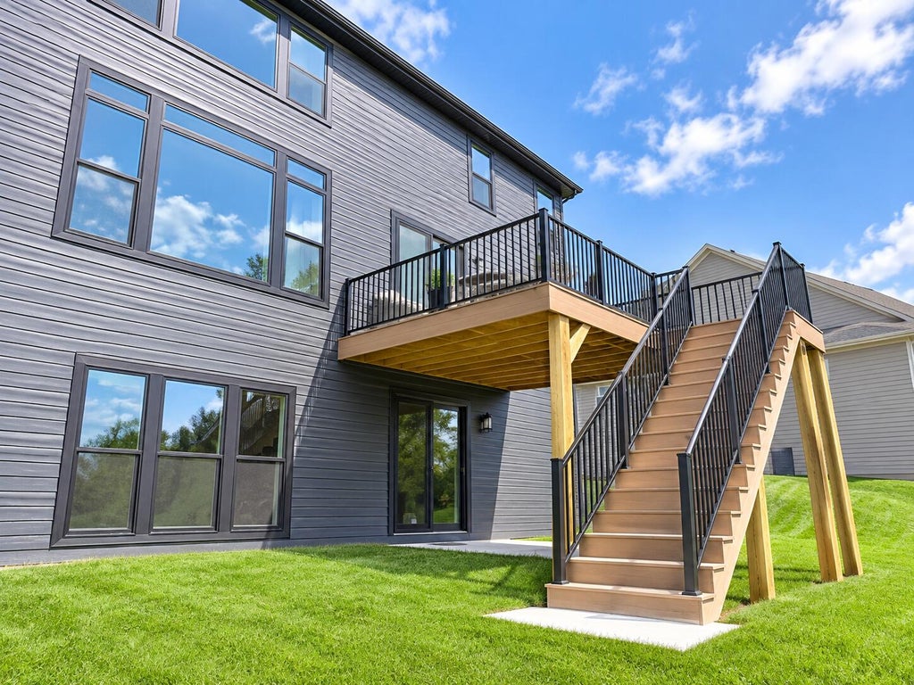
Welcome to this beautiful new Stepping Stone home offering a thoughtfully designed floor plan, modern finishes, and a peaceful setting overlooking a pond. Home features four spacious bedrooms on the upper level, there is plenty of room for everyone. The main level features a private office, spacious great room with a gas fireplace, and an flex room/dining room. The impressive kitchen is designed for entertaining with a gas cooktop, large center island, and beautiful quartz countertops, complemented by stylish LVP flooring throughout the main living areas. The great room opens to a composite deck with stairs leading down to grade, creating an ideal space for entertaining. Seeded yard has been completed! Lower Level is a walkout and full size windows ready for your finishing ideas.
Property Features of N66W21485 Sagebrush Dr, Menomonee Falls, WI 53051
Contemporary,Colonial
Single Family Residence
2026
Bella Vista
$2,005.00
2
.35
Features
| Middle school: Templeton |
| High school: Hamilton |
| Oven |
| Cooktop |
| Microwave oven |
| Dishwasher |
| Refrigerator |
| Central air |
| Forced air heat |
| Natural gas heat |
| Garage |
| Three car garage |
| Attached parking |
| Attached garage |
| Garage spaces: 3 |
| Stone exterior |
| Fiber cement exterior |
| Deck |
| Lot acreage is: 0.35 |
| Lot sqft: 15246 |
| Subdivision: Bella Vista |
| Wooded lot |
| Lot zoned: Residential |
| Present use: Subdivision |
| Lot has water view |
| Vaulted ceilings |
| Garbage disposal |
| Handicap access |
| Kitchen island |
| Walk-in closet(s) |
| Concrete basement |
| Full basement |
| Basement has outside entrance |
| Sump pump |
| Walkout basement |
| Paved driveway |
| Public sewer |
| Public water |
| New construction |
| Total square feet: 3067 |
| Total above grade finished sq ft: 3067 |
| Living square feet: 3067 |
| Property style: colonial |
| Property style: contemporary |
| Warranty included |
| For sale |
| Tax year: 2025 |
Rooms & Dimensions
| Den is 11 x 10 |
| Den Level: Main |
| Laundry room |
| Pantry |
| Bedroom 2 is 13 x 12 |
| Bedroom 2 Level: Upper |
| Bedroom 3 is 13 x 13 |
| Bedroom 3 Level: Upper |
| Bedroom 4 is 14 x 11 |
| Bedroom 4 Level: Upper |
| Dining Room is 11 x 10 |
| Dining Level: Main |
| Living Room is 19 x 19 |
| Living Room Level: Main |
| Laundry Room is 10 x 7 |
| Laundry Room Level: Upper |
| Number of rooms: 11 |