
4315 N Alpine Ave, Shorewood, WI 53211 PENDING












| 4 Beds | 1.5 Baths | 2 Car Garage | 1,811 Sq Ft |
Description of 4315 N Alpine Ave, Shorewood, WI 53211
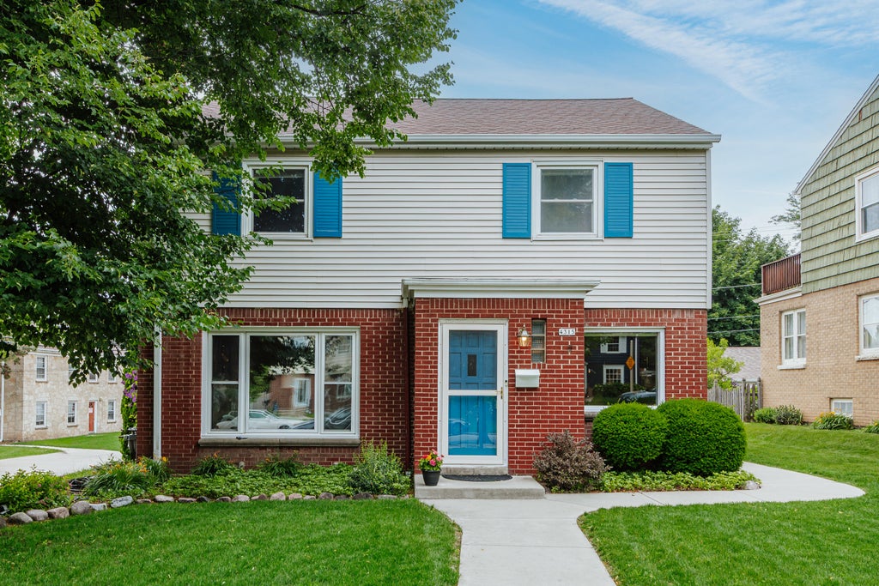
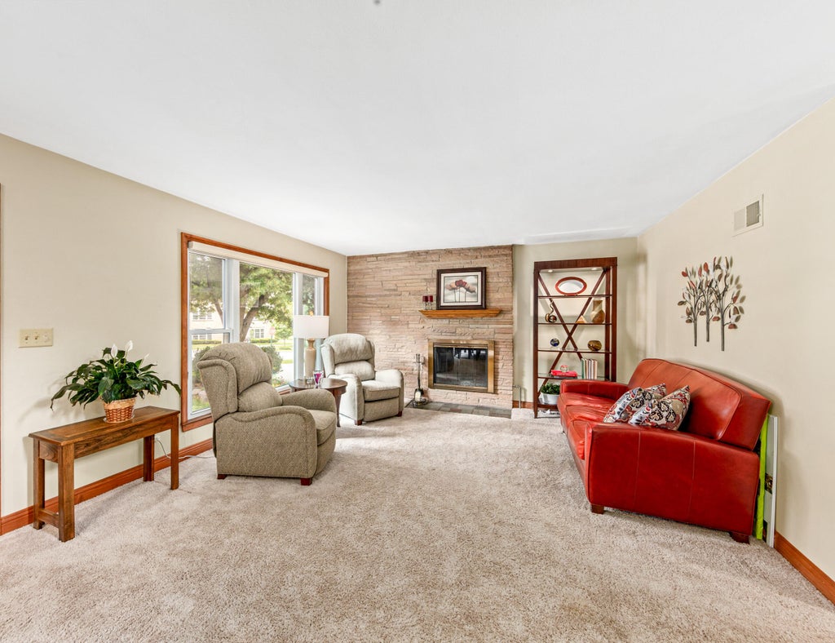
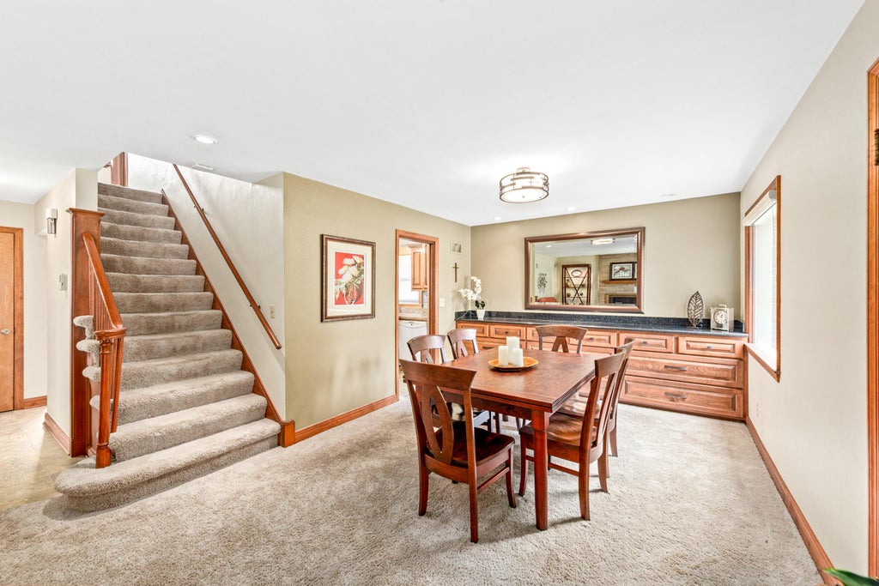
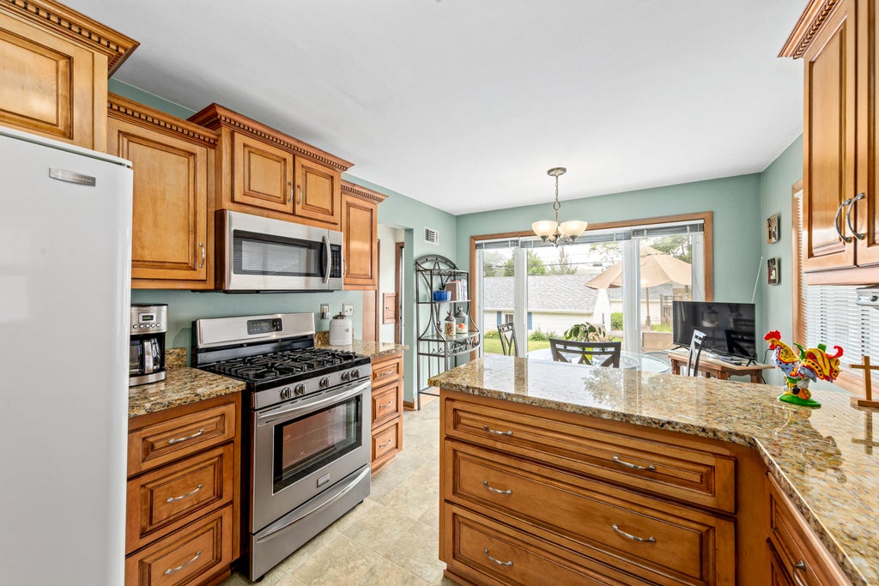
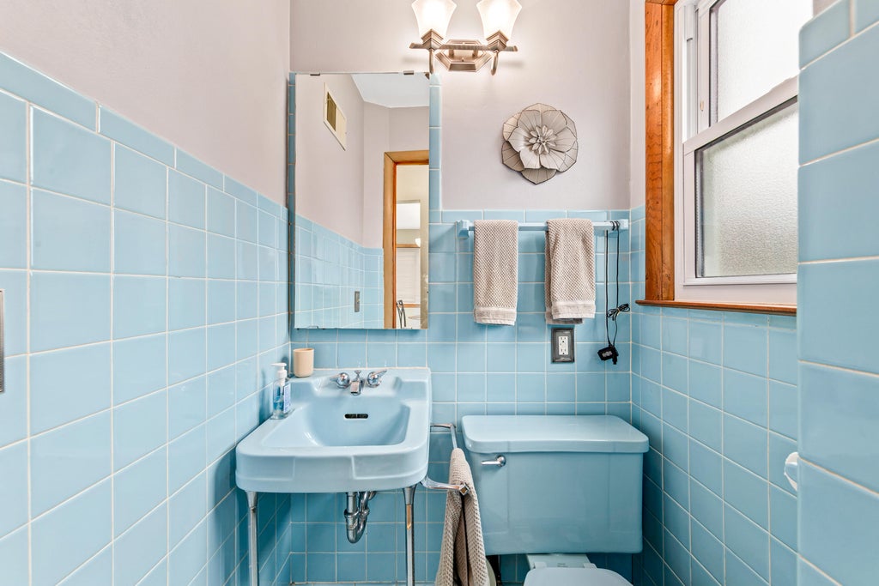
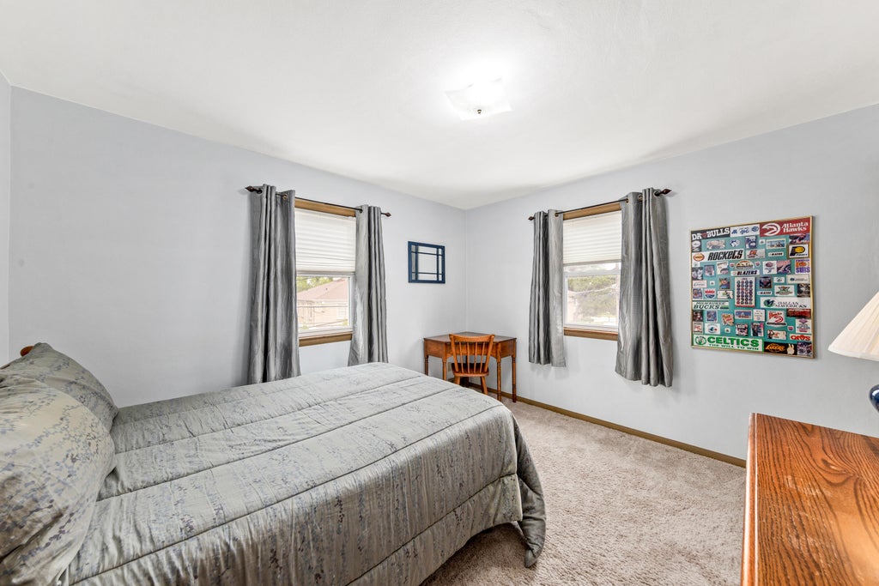
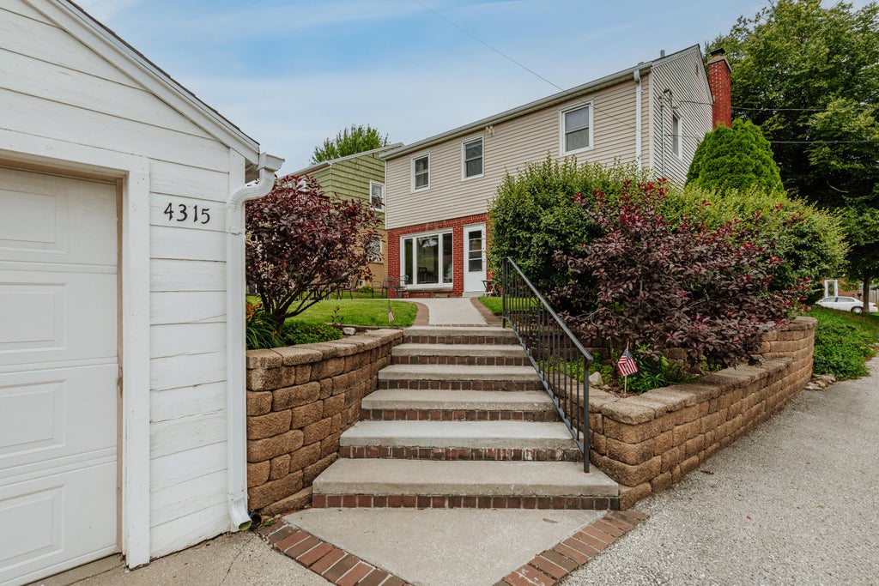
Charming center-entrance Colonial awaits the next steward of this beautifully maintained home. The light-filled living room features a cozy wood-burning fireplace, while the gracious dining room showcases a built-in buffet that's perfect for entertaining. The remodeled eat-in kitchen boasts custom cabinetry with beautiful finishes, and a cozy main-floor den or home office adds flexible living space. Upstairs, you'll find four spacious bedrooms and a full bath featuring a tub, separate shower stall, and a generous vanity. Step outside to enjoy the beautifully landscaped backyard and the charm of a tree-lined street. Ideally located, this home offers the best of Shorewood living with easy access to Estabrook Park, the Oak Leaf Trail, and is just an 8-minute bike ride to Atwater Park and th
Property Features of 4315 N Alpine Ave, Shorewood, WI 53211
Colonial
Single Family Residence
1953
$9,041.00
2
.16
Features
| Elementary school: Lake Bluff |
| Middle school: Shorewood |
| High school: Shorewood |
| Dryer |
| Range |
| Oven |
| Microwave oven |
| Dishwasher |
| Central air |
| Forced air heat |
| Natural gas heat |
| Garage |
| Two car garage |
| Detached parking |
| Detached garage |
| Garage spaces: 2 |
| Vinyl siding |
| Brick exterior |
| Lot acreage is: 0.16 |
| Lot sqft: 6969.6 |
| Lot zoned: RES |
| Garbage disposal |
| Full basement |
| Public sewer |
| Public water |
| Total square feet: 1811 |
| Total above grade finished sq ft: 1811 |
| Living square feet: 1811 |
| Property style: colonial |
| For sale |
| Tax year: 2025 |
Rooms & Dimensions
| Den is 13 x 10 |
| Den Level: Main |
| Bedroom 2 is 12 x 11 |
| Bedroom 2 Level: Upper |
| Bedroom 3 is 10 x 9 |
| Bedroom 3 Level: Upper |
| Bedroom 4 is 13 x 9 |
| Bedroom 4 Level: Upper |
| Dining Room is 11 x 11 |
| Dining Level: Main |
| Living Room is 16 x 14 |
| Living Room Level: Main |
| Number of rooms: 8 |