
573 Jordan Cir, Richfield, WI 53017 PENDING
$447,900
MLS #: 1968783






| 3 Beds | 1.5 Baths | 2 Car Garage | 1,724 Sq Ft |
Description of 573 Jordan Cir, Richfield, WI 53017
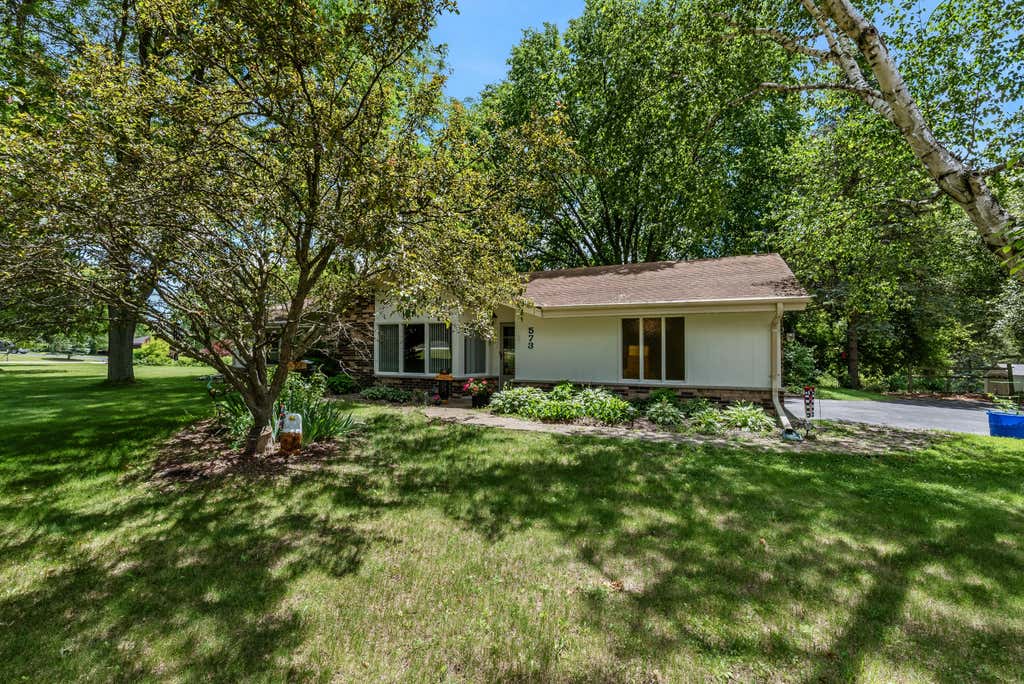
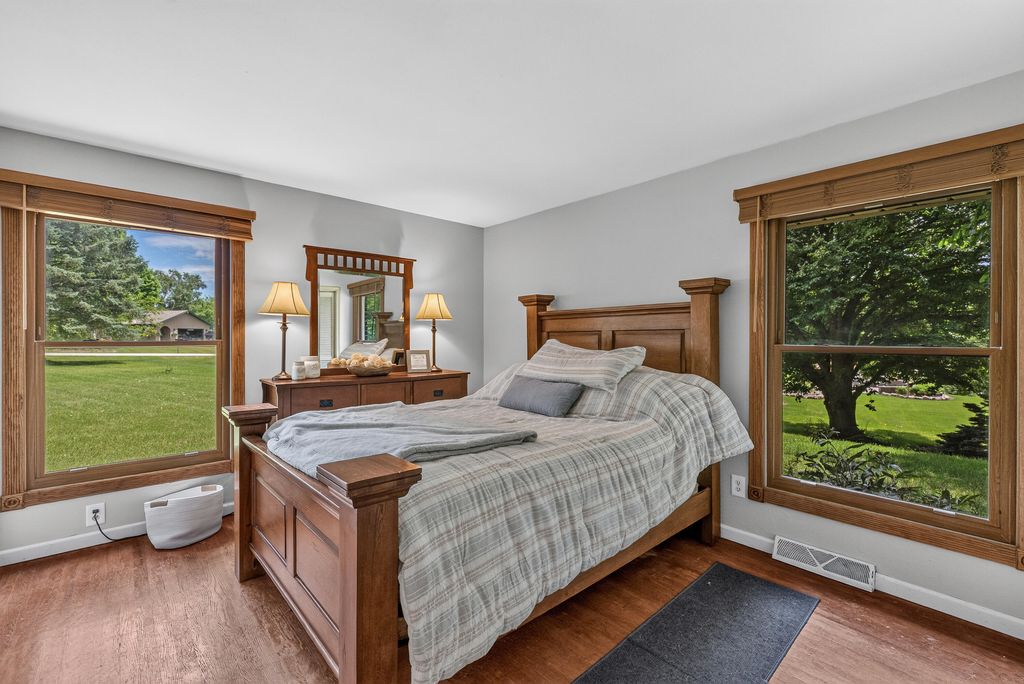
Too many updates to mention! This beautifully updated 3-bedroom, 1.5-bath ranch sits on a scenic .71-acre wooded lot in a desirable neighborhood. Recent improvements include new doors, new flooring, and a professionally painted interior and exterior in a fresh neutral palette, along with numerous additional updates throughout, making this home truly turnkey. Enjoy spacious one-level living with a bright, welcoming layout. Step outside to a relaxing patio overlooking a serene backyard surrounded by beautiful mature trees, offering the perfect setting for coffee or entertaining. This home is move in ready and thoughtfully updated throughout.
Property Features of 573 Jordan Cir, Richfield, WI 53017
Listing courtesy of: KWS Realty (Kathy Wolf and Sons Realty)
HOME STYLE
Ranch
Ranch
TYPE
Single Family Residence
Single Family Residence
Year Built
1976
1976
Annual Taxes
$3,724.97
$3,724.97
Stories
1
1
Acres
.71
.71
Features
| Elementary school: Amy Belle |
| Middle school: Kennedy |
| High school: Germantown |
| Washer |
| Dryer |
| Range |
| Oven |
| Microwave oven |
| Refrigerator |
| Central air |
| Natural gas heat |
| Garage |
| Two car garage |
| Attached parking |
| Attached garage |
| Garage spaces: 2 |
| Vinyl siding |
| Brick exterior |
| Patio |
| Lot acreage is: 0.71 |
| Corner lot |
| Lot sqft: 30927.6 |
| Wooded lot |
| Lot zoned: Residential |
| Present use: Subdivision |
| Vaulted ceilings |
| Garbage disposal |
| Full basement |
| Sump pump |
| Paved driveway |
| Private water |
| Well water |
| Septic system |
| Property style: ranch |
| For sale |
| Tax year: 2025 |
Rooms & Dimensions
| Family room is 17 x 13 |
| Family Room Level: Main |
| Laundry room |
| Pantry |
| Bedroom 2 is 11 x 13 |
| Bedroom 2 Level: Main |
| Bedroom 3 is 9 x 11 |
| Bedroom 3 Level: Main |
| Dining Room is 8 x 11 |
| Dining Level: Main |
| Living Room is 18 x 11 |
| Living Room Level: Main |
| Laundry Room is 6 x 7 |
| Laundry Room Level: Main |
| Number of rooms: 8 |