
W173N8514 Robert Ave, Menomonee Falls, WI 53051 CONTINGENT












| 4 Beds | 1.5 Baths | 2.5 Car Garage | 1,703 Sq Ft |
Description of W173N8514 Robert Ave, Menomonee Falls, WI 53051
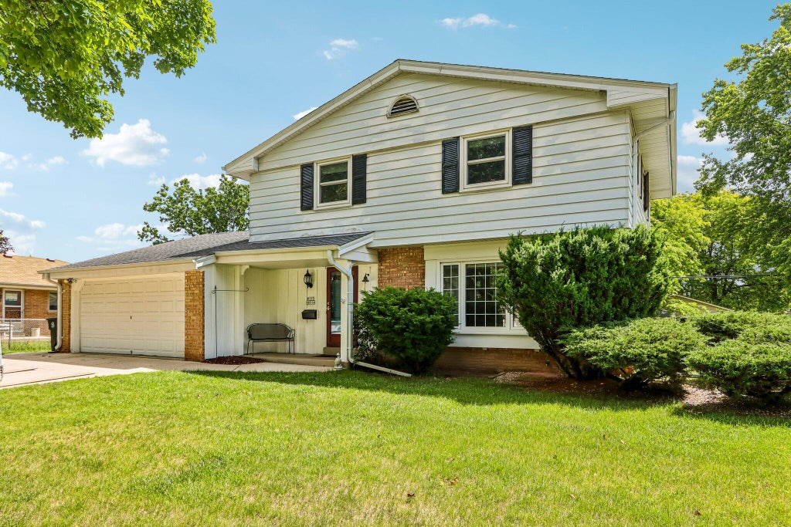
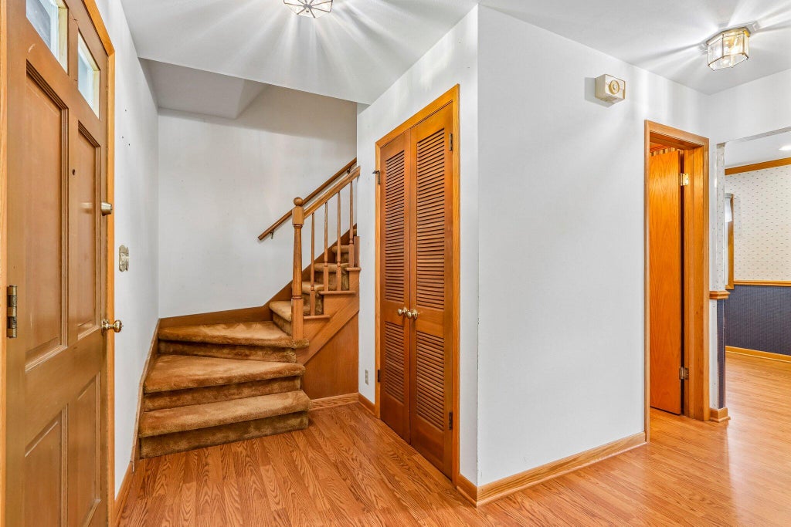
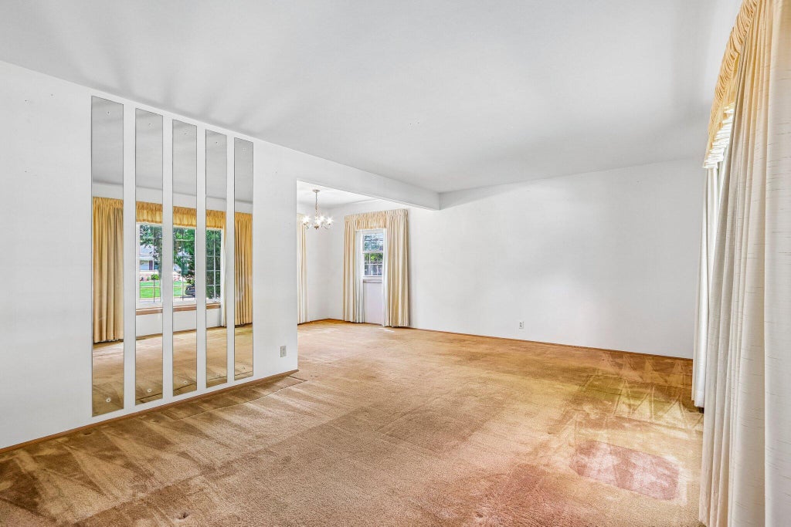
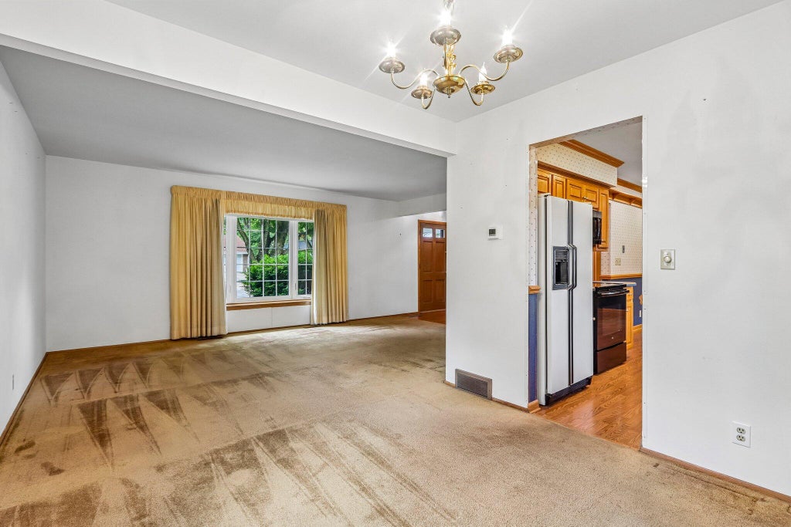
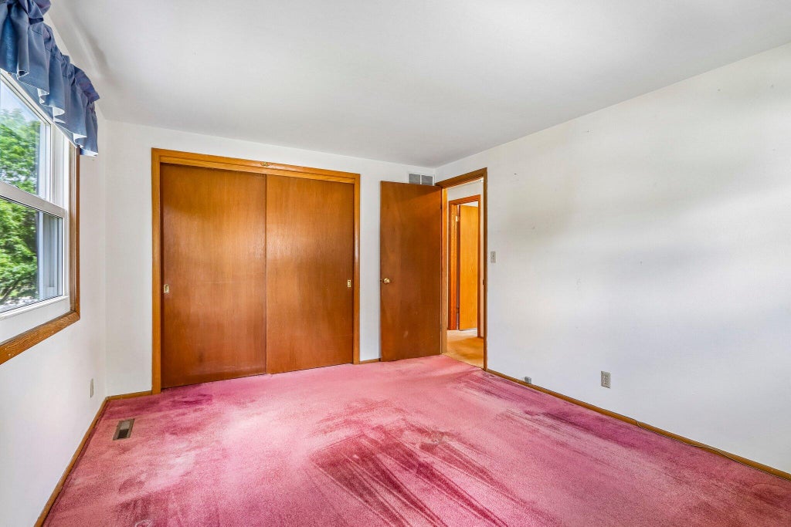
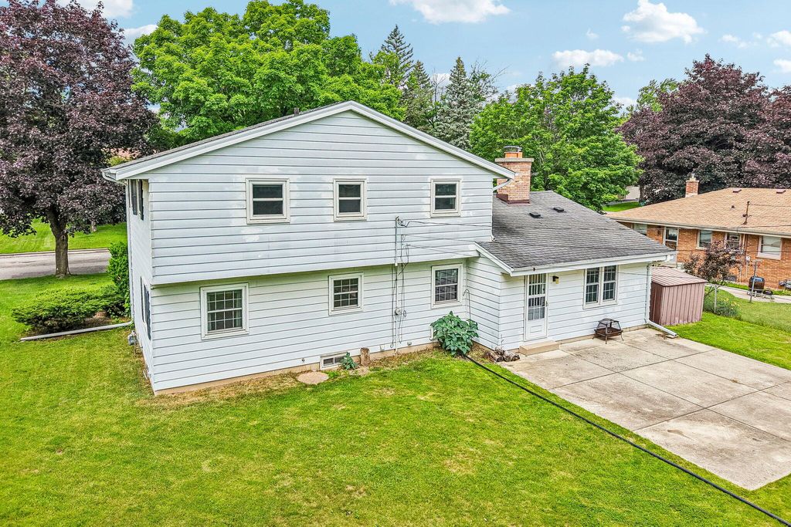
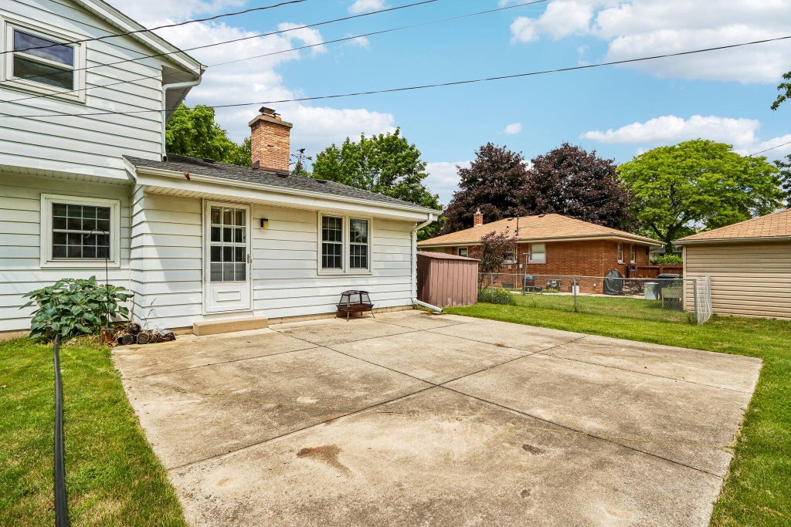
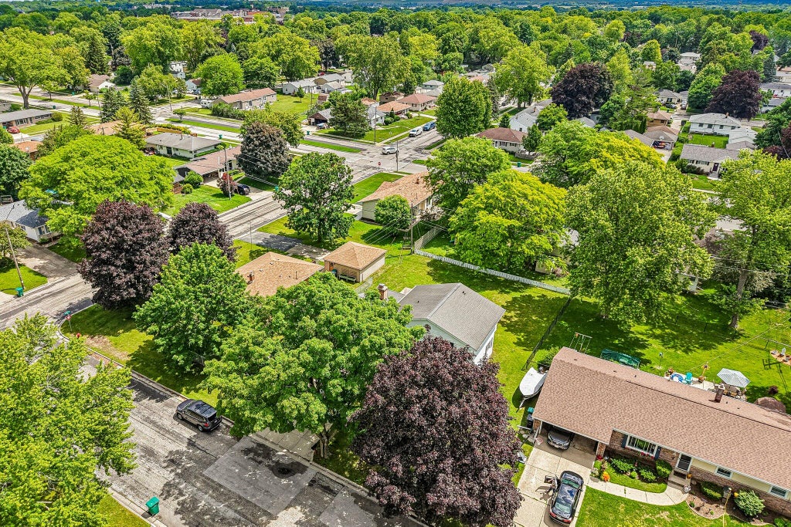
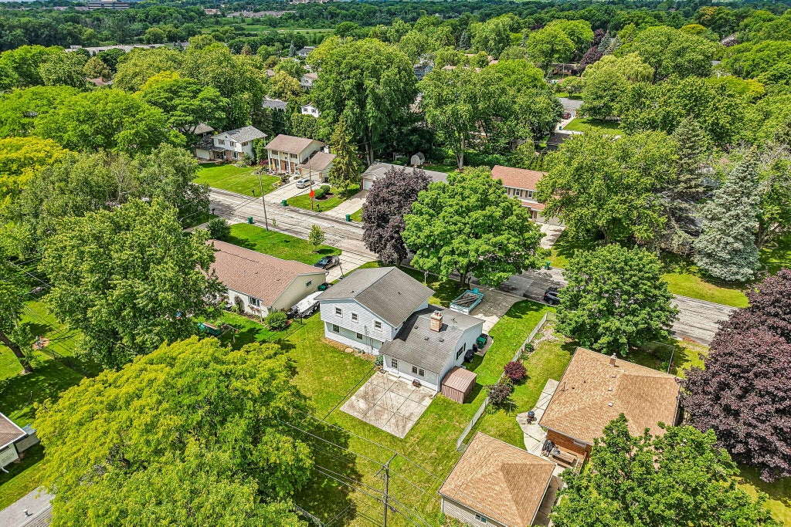
Welcome to Westbridge of Menomonee Falls! This property has only had 2 owners since being constructed 59 years ago! Located in a fantastic pocket literally a 5min drive or 15min walk from all there is to do in the village of the Falls. Offering 4 generously sized bedrooms, updated mechanicals, newer windows & preserved hardwood floors under the carpet in each bedroom, this great bones home is ready for its next owner to make it their own! Situated on a almost a quarter of an acre, you'll have a fabulous backyard space for friends, family & relaxing summer evenings spent by a fire pit. If the 1700+ sqft isn't enough, the unfinished basement has an ideal layout for some additional finished space. No foundation or flooding issues ever! Don't miss this phenomenal opportunity!
Property Features of W173N8514 Robert Ave, Menomonee Falls, WI 53051
Colonial
Single Family Residence
1966
$3,664.63
2
.22
Features
| Elementary school: Shady Lane |
| Middle school: North |
| High school: Menomonee Falls |
| Washer |
| Dryer |
| Range |
| Oven |
| Microwave oven |
| Dishwasher |
| Refrigerator |
| Central air |
| Forced air heat |
| Natural gas heat |
| Garage |
| Attached parking |
| Attached garage |
| Garage spaces: 2.5 |
| Aluminum siding |
| Brick exterior |
| Lot acreage is: 0.22 |
| Lot sqft: 9583.2 |
| Lot zoned: R-5 |
| Garbage disposal |
| Full basement |
| Paved driveway |
| Public sewer |
| Public water |
| Total square feet: 1703 |
| Total above grade finished sq ft: 1703 |
| Living square feet: 1703 |
| Property style: colonial |
| For sale |
| Tax year: 2025 |
Rooms & Dimensions
| Family room is 18 x 11 |
| Family Room Level: Main |
| Bedroom 2 is 10.5 x 10 |
| Bedroom 2 Level: Upper |
| Bedroom 3 is 10.5 x 10 |
| Bedroom 3 Level: Upper |
| Bedroom 4 is 12 x 11.25 |
| Bedroom 4 Level: Upper |
| Living Room is 19 x 12 |
| Living Room Level: Main |
| Number of rooms: 6 |