
12112 N Wauwatosa Rd, Mequon, WI 53097 CONTINGENT













| 4 Beds | 2.5 Baths | 4 Car Garage | 3,044 Sq Ft |
Description of 12112 N Wauwatosa Rd, Mequon, WI 53097
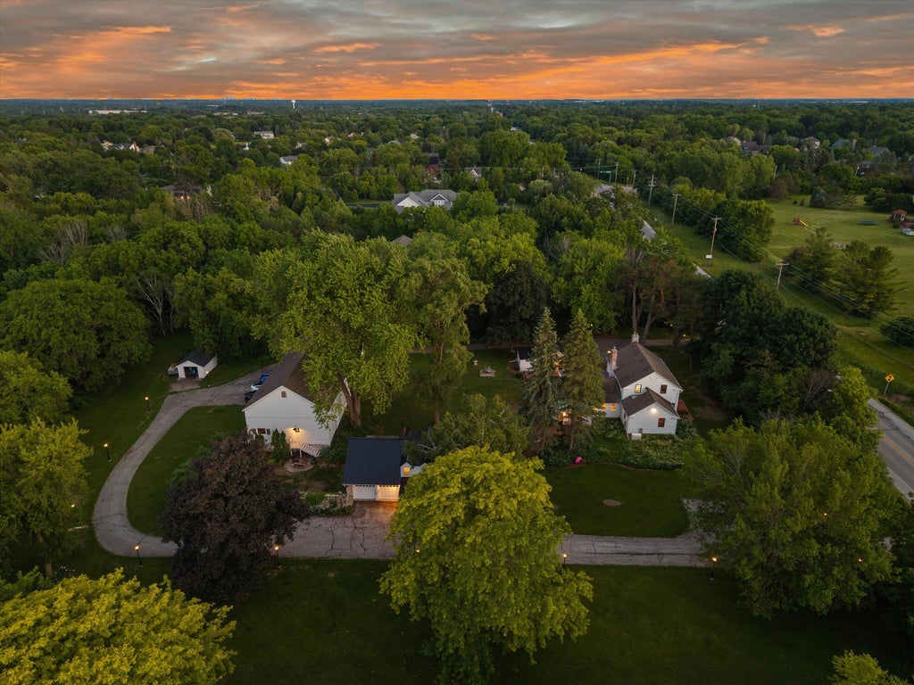
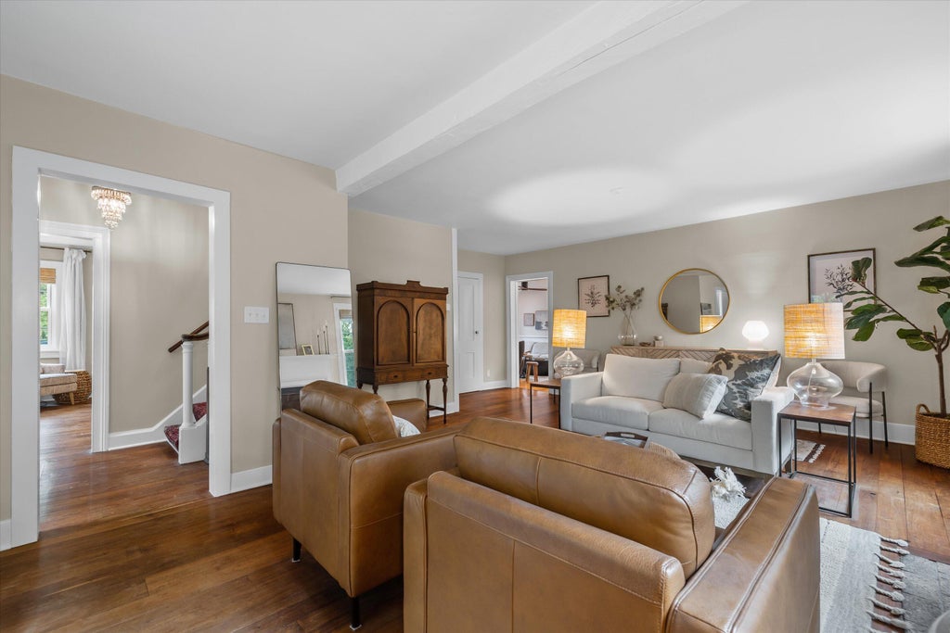
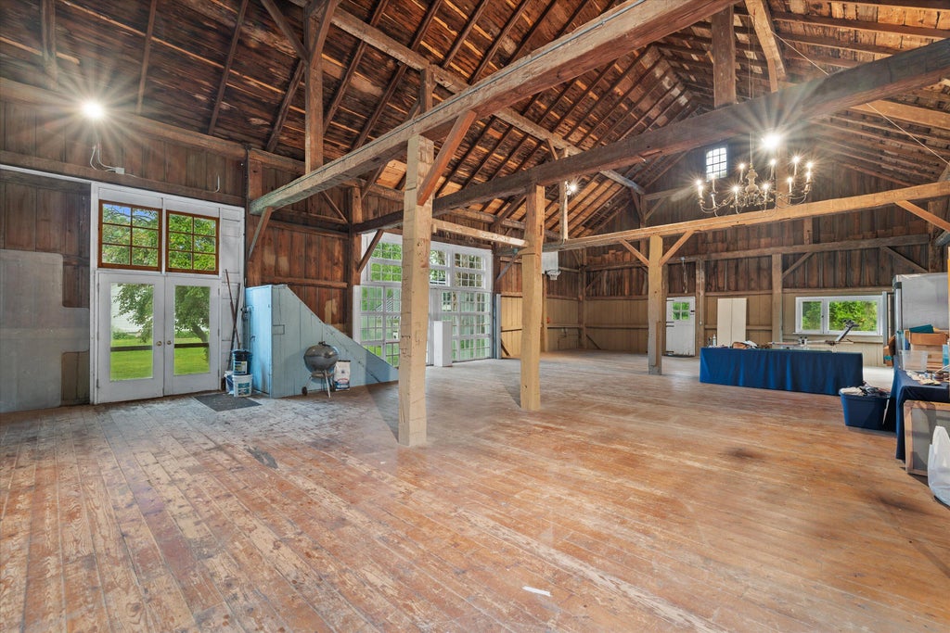
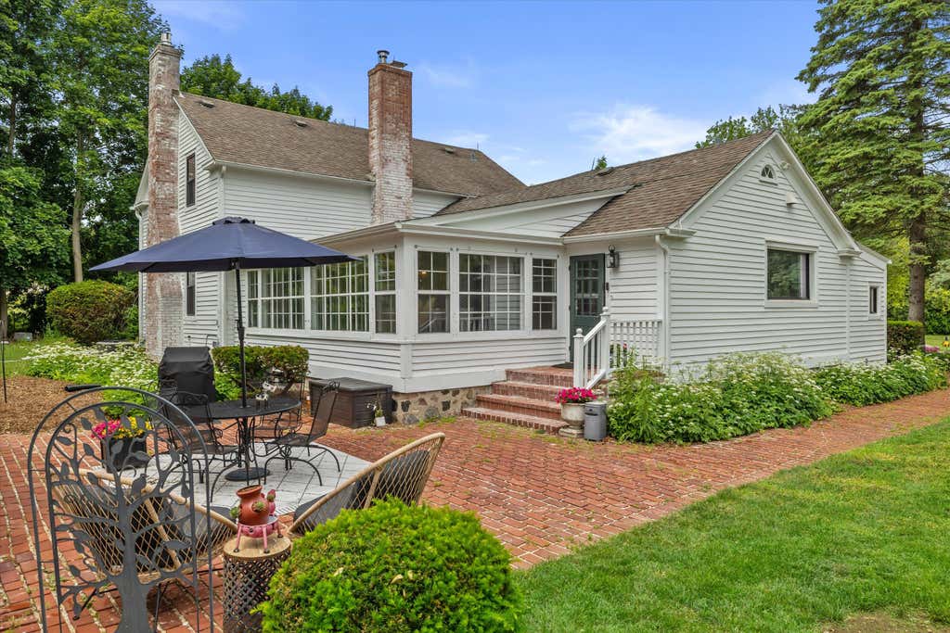
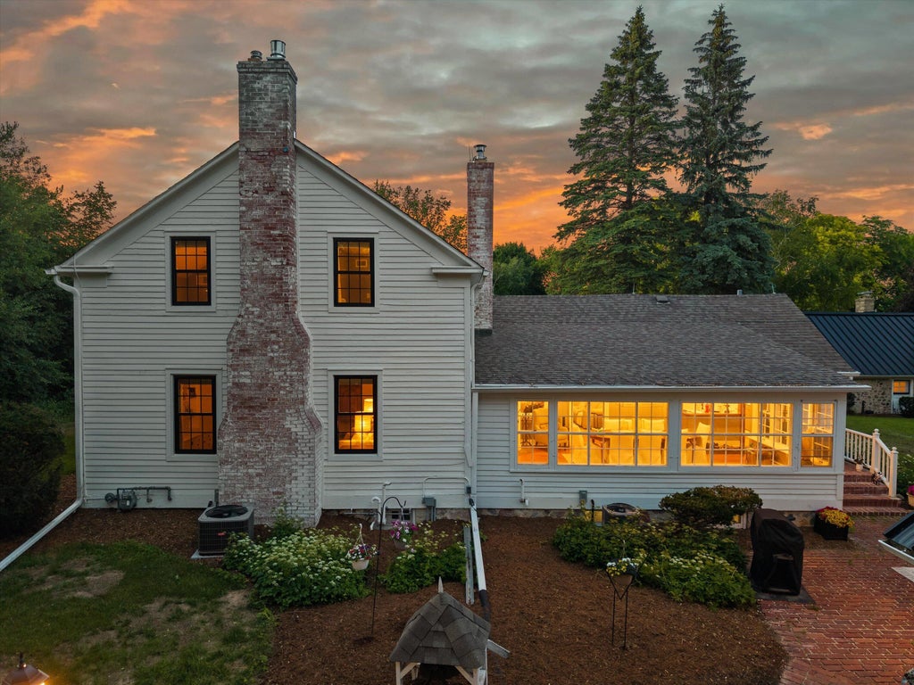
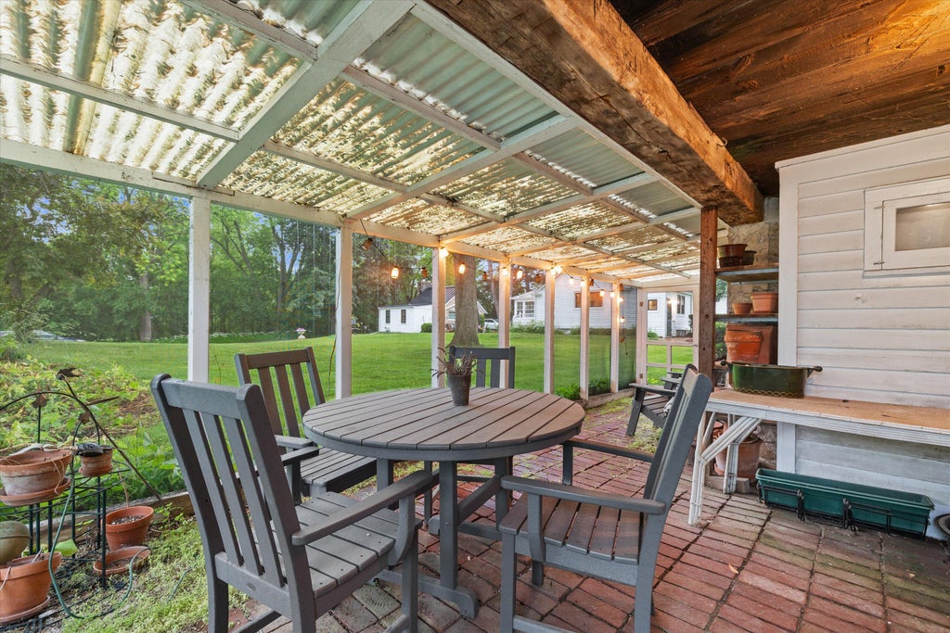
Dreamy Mequon hobby farm perfect for multi-generational living with two guest cottages and fabulous barn. Two tax keys and one great opportunity. Newly installed metal roofs and a long list of seller improvements make this property truly move-in ready. The main house has been thoughtfully updated with new windows, an updated kitchen, and refreshed baths, while beautifully restored hardwood floors add warmth throughout. First floor offers Formal Dining, Living Room, Kitchen, Powder Room, and Primary Suite with full bath, dressing area & study. Three additional bedrooms and full bath upstairs. The barn is in beautiful condition with lower-level stalls. Property includes Main House, 1 Guest Cottage, Barn & Garage. 2nd Guest House shares well and septic with main house and is sold separately.
Property Features of 12112 N Wauwatosa Rd, Mequon, WI 53097
Colonial,Farm House
Single Family Residence
1844
$5,560.44
2
1.5
Features
| Elementary school: Wilson |
| Middle school: Steffen |
| High school: Homestead |
| Washer |
| Dryer |
| Range |
| Oven |
| Cooktop |
| Microwave oven |
| Dishwasher |
| Refrigerator |
| Central air |
| Electric heat |
| Forced air heat |
| Natural gas heat |
| Radiant heat |
| Window unit air conditioner |
| Garage |
| Detached parking |
| Detached garage |
| Garage spaces: 4 |
| Wood exterior |
| Stone exterior |
| Patio |
| Lot acreage is: 1.5 |
| Lot sqft: 65340 |
| Lot has barn |
| Wooded lot |
| Lot zoned: RES |
| Vaulted ceilings |
| Garbage disposal |
| Crawlspace |
| Full basement |
| Partial basement |
| Sump pump |
| Paved driveway |
| Private water |
| Well water |
| Septic system |
| Property style: colonial |
| Property style: farm house |
| For sale |
| Tax year: 2025 |
| Horses allowed |
Rooms & Dimensions
| Den is 12 x 11 |
| Den Level: Main |
| Family room is 21 x 15 |
| Family Room Level: Main |
| Bedroom 2 is 15 x 12 |
| Bedroom 2 Level: Upper |
| Bedroom 3 is 14 x 12 |
| Bedroom 3 Level: Upper |
| Bedroom 4 is 12 x 9 |
| Bedroom 4 Level: Upper |
| Dining Room is 17 x 16 |
| Dining Level: Main |
| Living Room is 23 x 17 |
| Living Room Level: Main |
| Guest house |
| Number of rooms: 10 |