
N76W36096 Saddlebrook Ln, Oconomowoc, WI 53066 CONTINGENT














| 5 Beds | 4.5 Baths | 3 Car Garage | 4,940 Sq Ft |
Description of N76W36096 Saddlebrook Ln, Oconomowoc, WI 53066
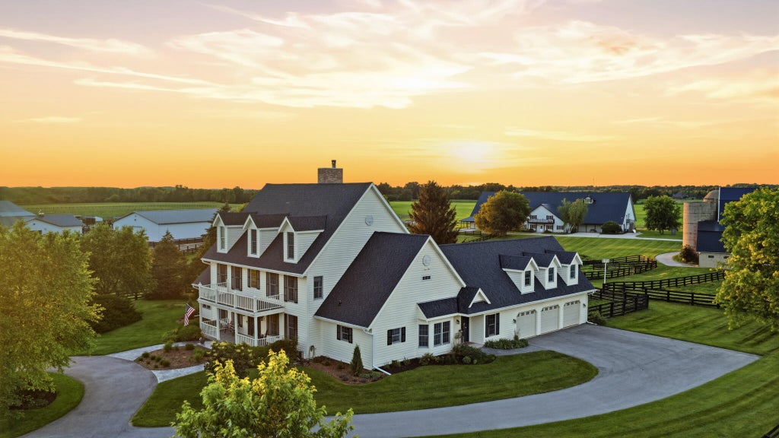
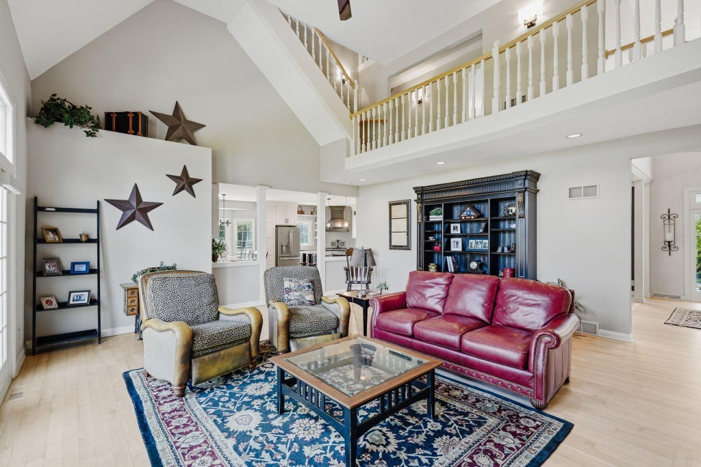
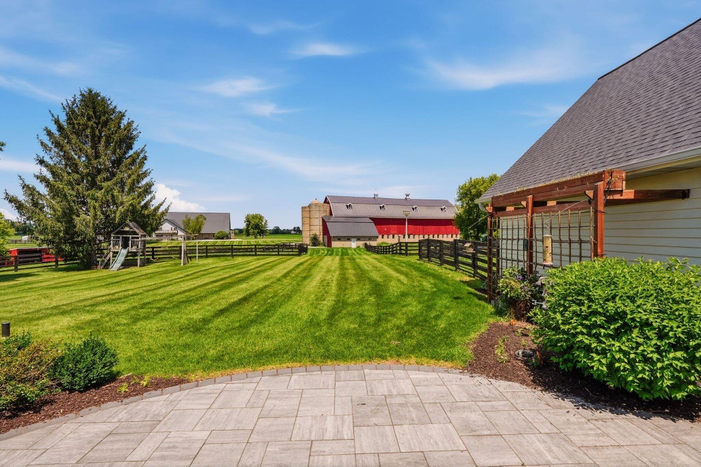
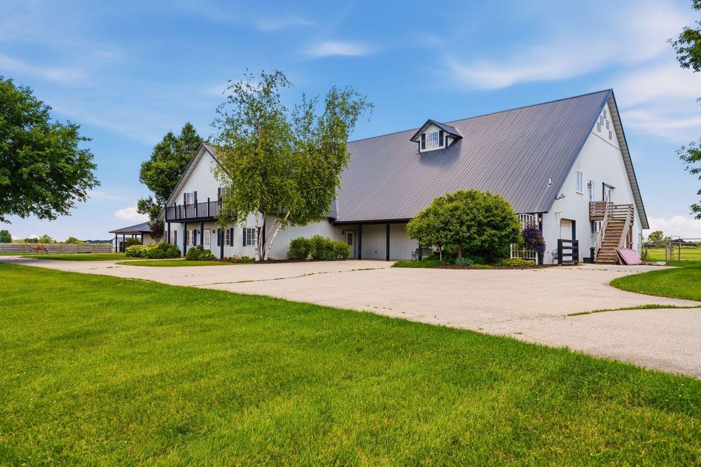
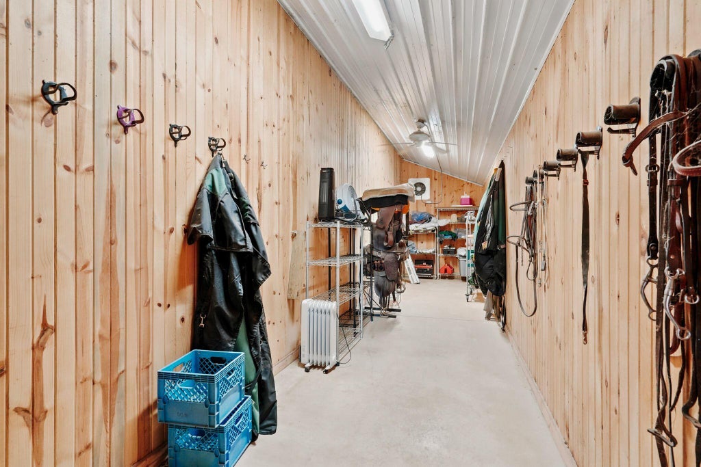
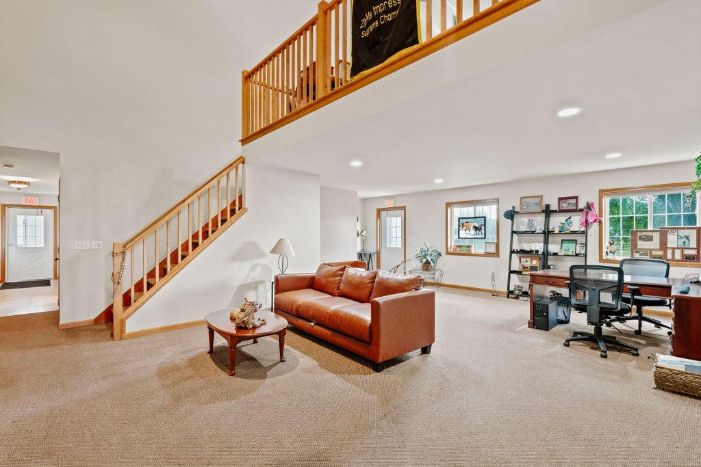

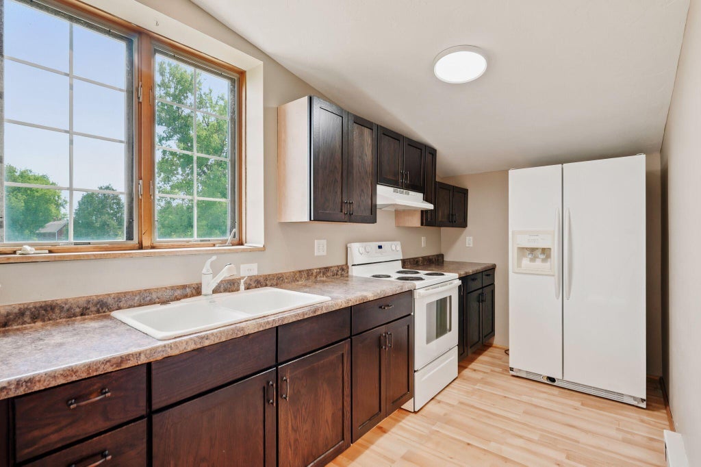
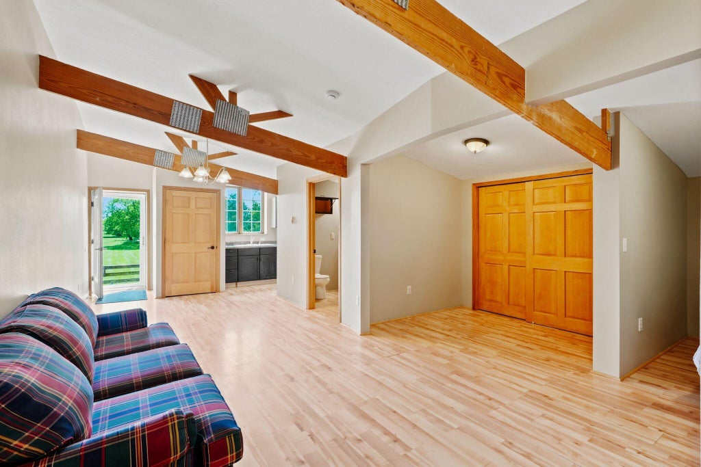
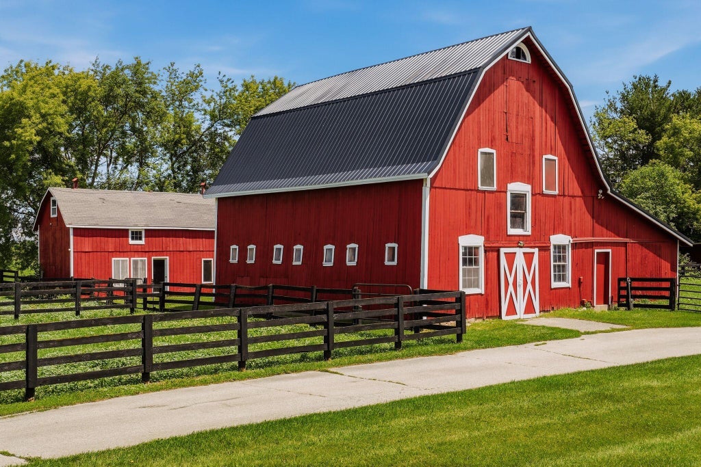
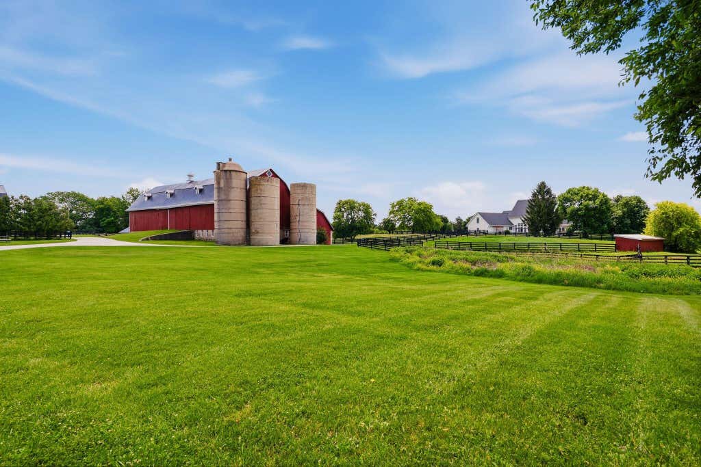
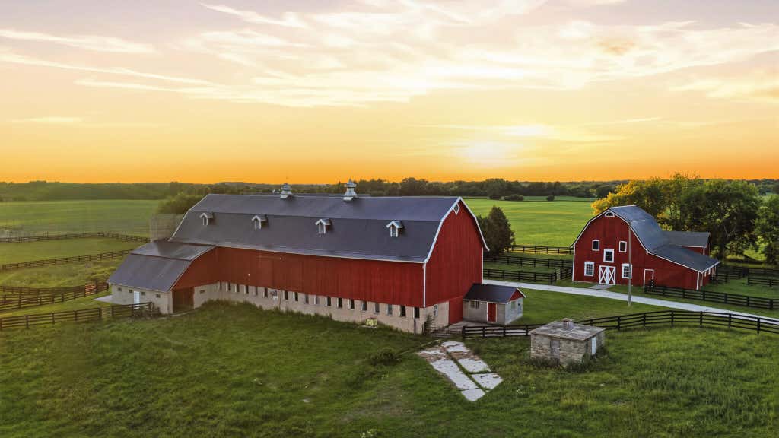
Lovingly maintained executive estate in the prestigious Saddlebrook Farms. Offering abundant space for both living & hobbies. Discover elegant finishes: dining room highlighted by a striking coffered ceiling, great room with soaring 18-foot ceilings, a cozy fireplace, & direct access to the outdoor deck/patio. Maple floors lead to a large, bright kitchen featuring quartz countertops. Relax in the window-lined sunroom or retreat to the primary suite, where a private balcony overlooks the sunroom & offers picturesque sunset views. Equestrians, auto enthusiasts, & hobbyists will be captivated by the exterior amenities. The property features a newer barn complete with 11 horse stalls, indoor arena & 2 separate apartments.Total of 7 additional stalls in other barns. Truly a remarkable property
Property Features of N76W36096 Saddlebrook Ln, Oconomowoc, WI 53066
Colonial
Single Family Residence
1994
Saddlebrook Farms
$14,878.08
2
35.05
Features
| High school: Oconomowoc |
| Washer |
| Dryer |
| Oven |
| Cooktop |
| Dishwasher |
| Refrigerator |
| Forced air heat |
| Natural gas heat |
| Garage |
| Three car garage |
| Attached parking |
| Attached garage |
| Garage spaces: 3 |
| Wood exterior |
| Lot acreage is: 35.05 |
| Lot sqft: 1526778 |
| Lot has barn |
| Subdivision: Saddlebrook Farms |
| Lot zoned: AP/Res |
| Present use: Subdivision |
| Vaulted ceilings |
| Kitchen island |
| Walk-in closet(s) |
| Full basement |
| Partial basement |
| Partially finished basement |
| Paved driveway |
| Private water |
| Well water |
| Septic system |
| Property style: colonial |
| For sale |
| Tax year: 2025 |
Rooms & Dimensions
| Den is 23 x 18 |
| Den Level: Upper |
| Family room is 15 x 15 |
| Family Room Level: Main |
| Laundry room |
| Loft |
| Loft is 15 x 13 |
| Loft Level: Upper |
| Bedroom 2 is 16 x 13 |
| Bedroom 2 Level: Main |
| Bedroom 3 is 16 x 11 |
| Bedroom 3 Level: Upper |
| Bedroom 4 is 19 x 18 |
| Bedroom 4 Level: Upper |
| Bedroom 5 is 14 x 14 |
| Bedroom 5 Level: Upper |
| Dining Room is 16 x 15 |
| Dining Level: Main |
| Living Room is 24 x 20 |
| Living Room Level: Main |
| Laundry Room is 8 x 7 |
| Laundry Room Level: Main |
| Number of rooms: 14 |