
2226 S 90th St, West Allis, WI 53227 PENDING
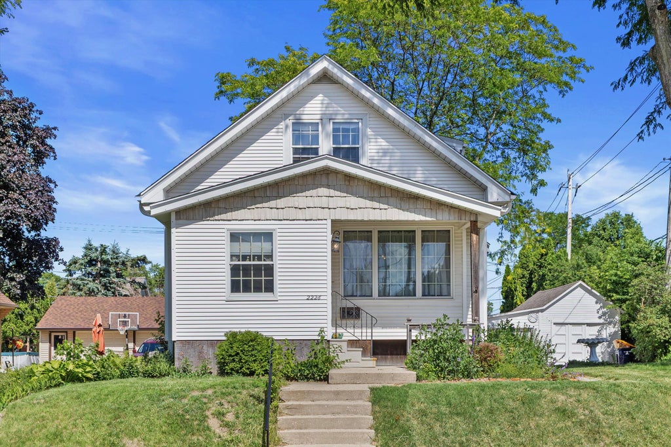
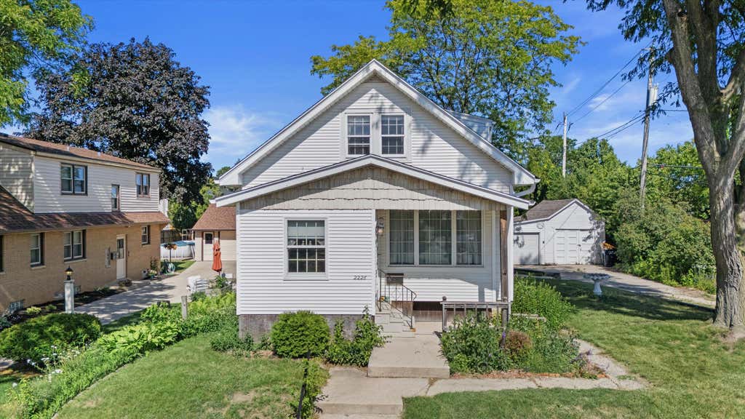
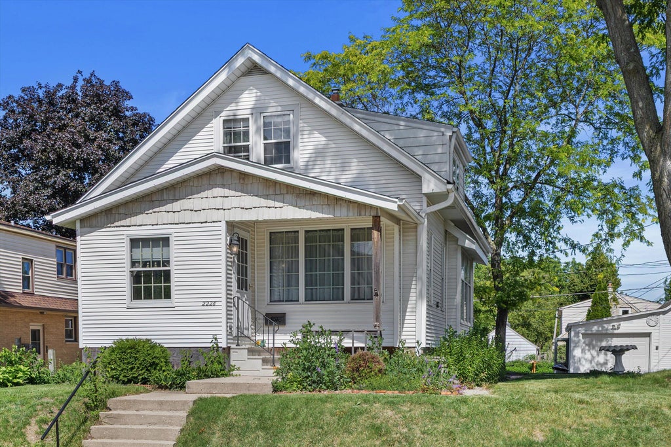
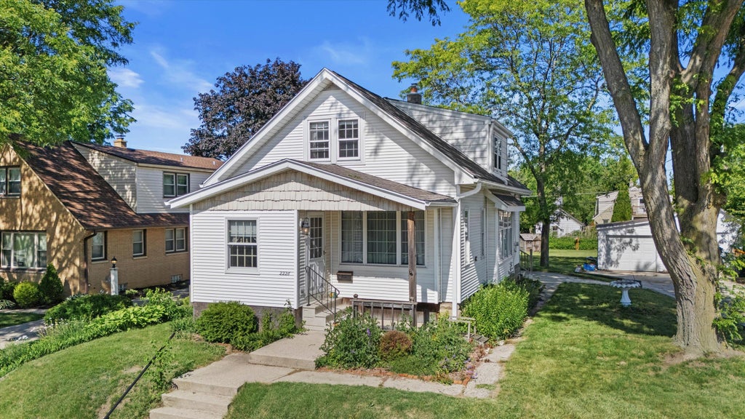





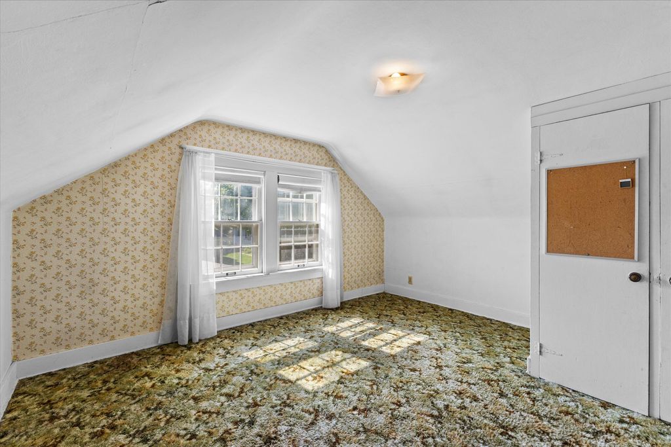
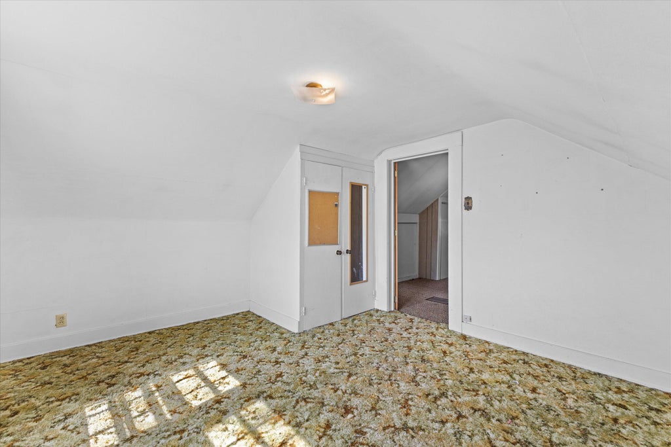
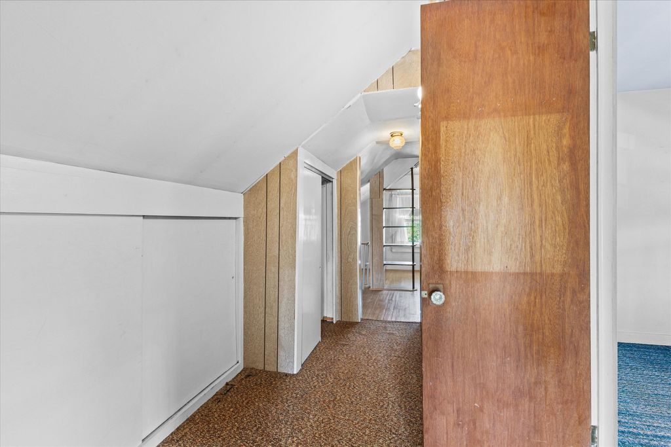
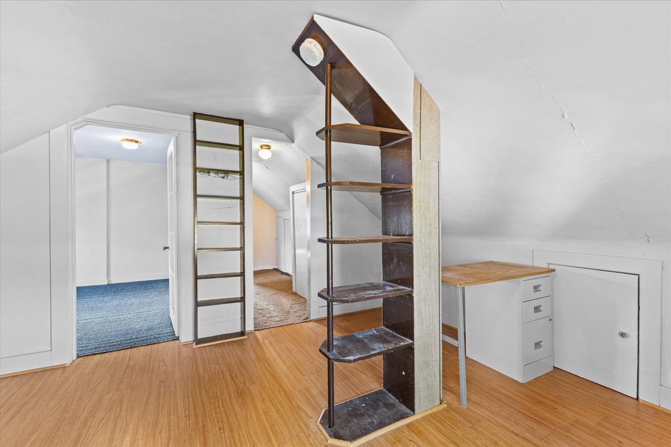


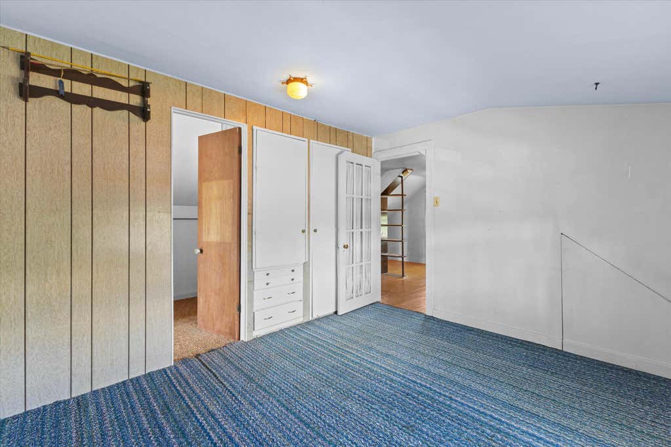
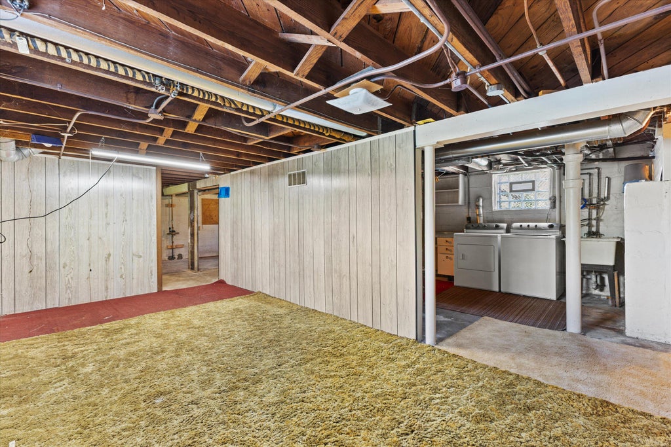
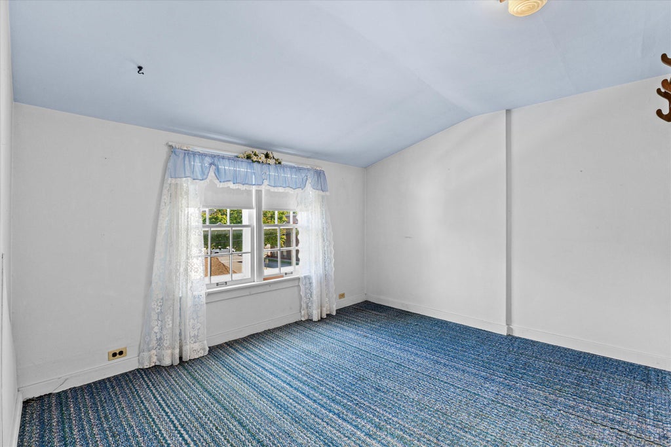
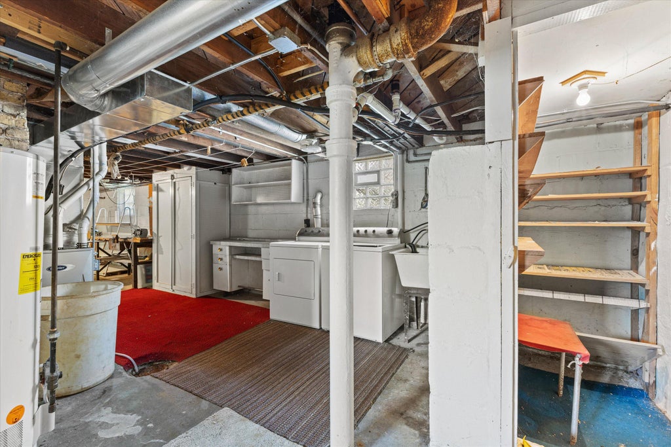

| 4 Beds | 1 Bath | 2 Car Garage | 1,199 Sq Ft |
Description of 2226 S 90th St, West Allis, WI 53227
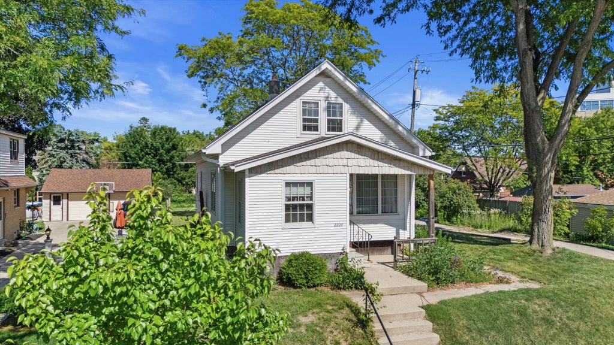
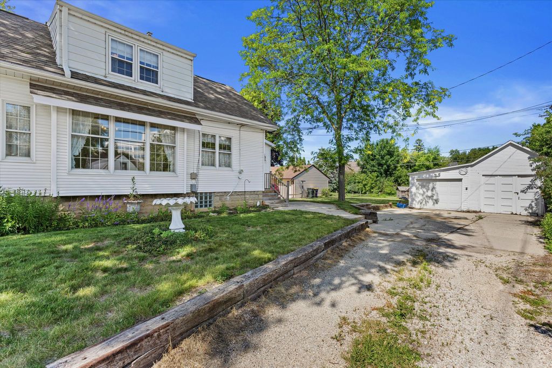
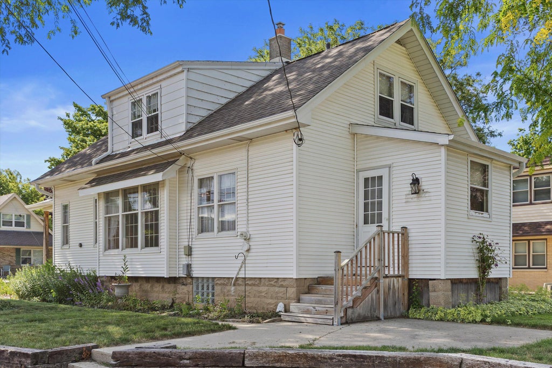
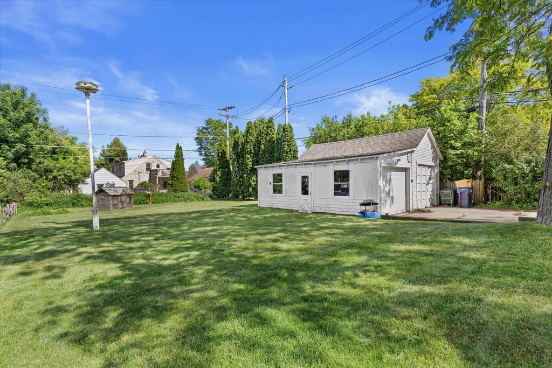
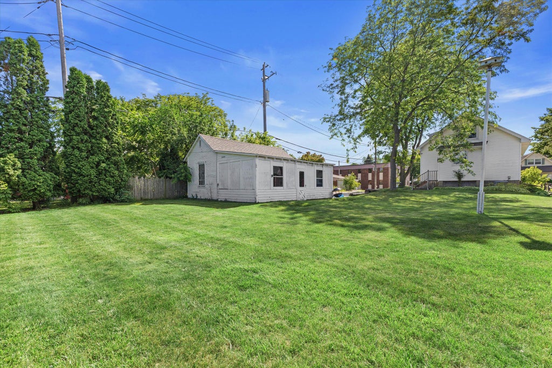
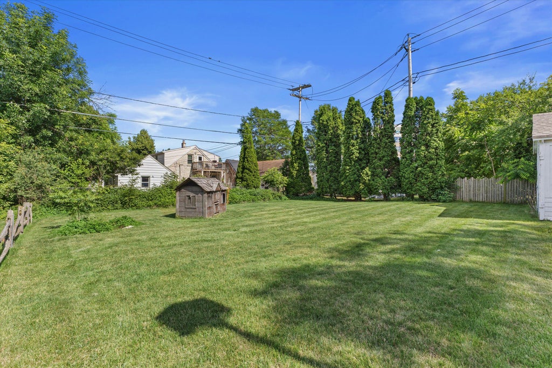
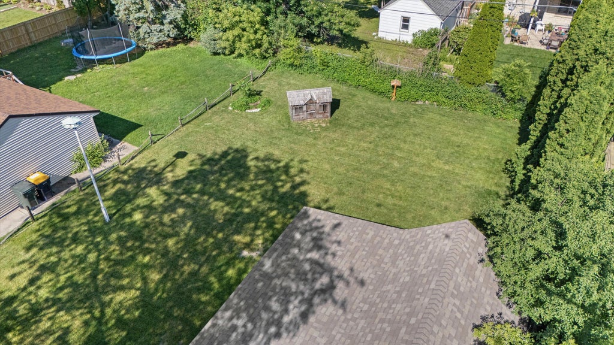
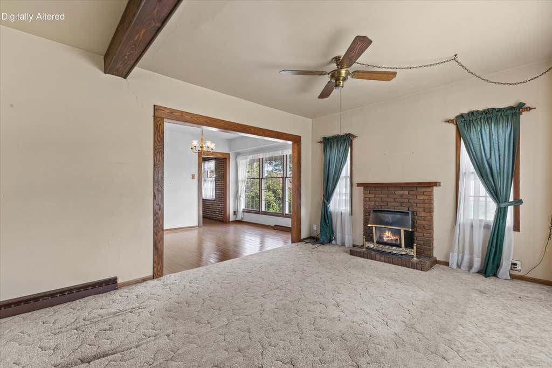
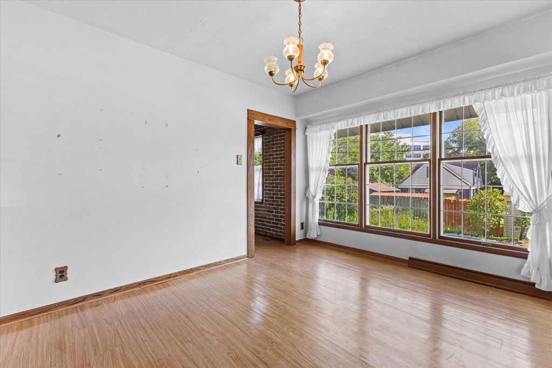
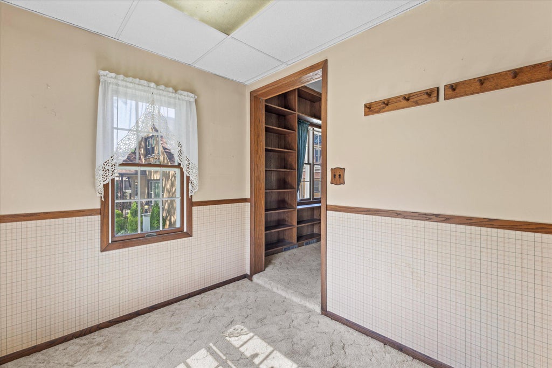
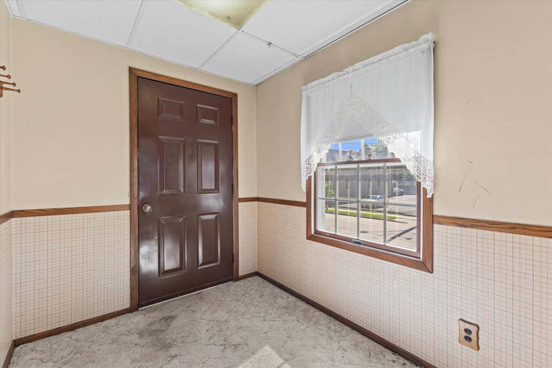
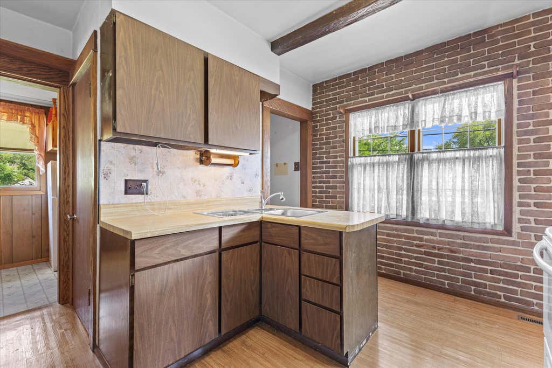
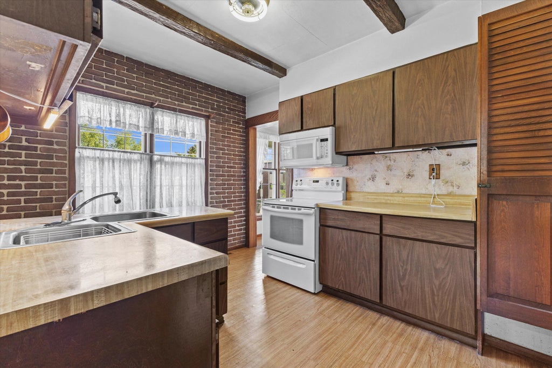
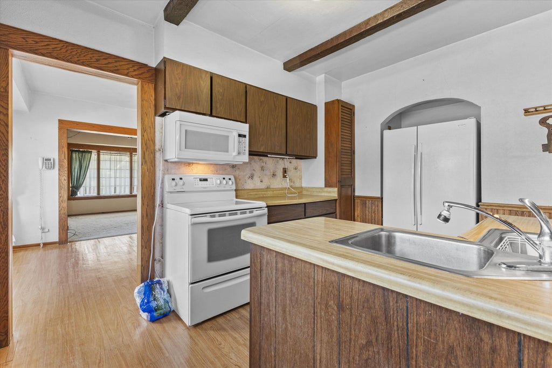
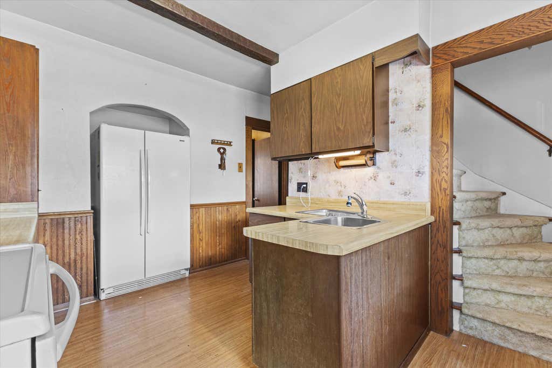
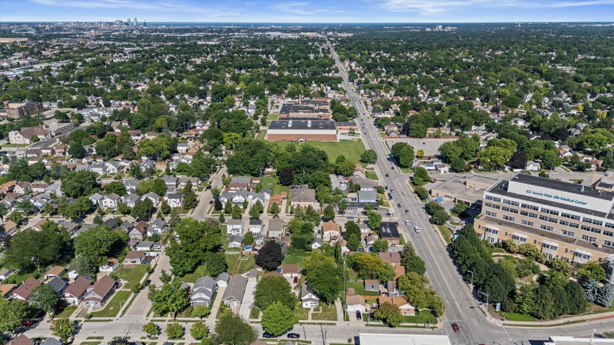
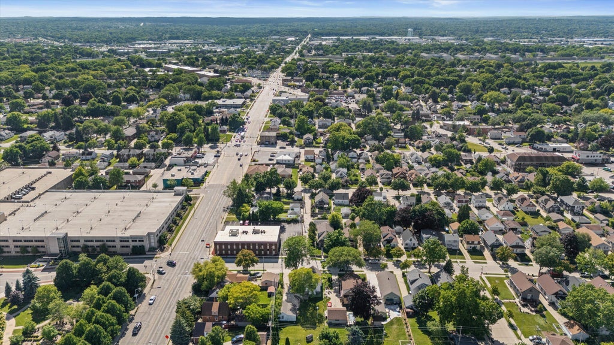
Price Reduced! First time on the market in 61 years! This 4BR, 1BA West Allis home sits on a generous quarter-acre lot and offers an outstanding opportunity to build equity while creating a home that reflects your family's style and vision. Well maintained over the years, the home offers outstanding potential for updates and modernization while preserving its original character and charm. Whether you're a family looking to create a home and make memories for years to come, or an investor or renovator seeking your next project, this property offers exceptional value and endless possibilities. Conveniently located near parks, shopping, dining, schools, West Allis Memorial Hospital, and major commuter routes. A rare opportunity with tremendous upside. Being sold as-is.
Property Features of 2226 S 90th St, West Allis, WI 53227
Bungalow
Single Family Residence
1920
$4,179.00
1
.25
Features
| Elementary school: Franklin |
| Middle school: Frank Lloyd Wright |
| High school: West Allis Central |
| Washer |
| Dryer |
| Range |
| Oven |
| Microwave oven |
| Refrigerator |
| Central air |
| Forced air heat |
| Natural gas heat |
| Garage |
| Two car garage |
| Detached parking |
| Detached garage |
| Garage spaces: 2 |
| Aluminum siding |
| Vinyl siding |
| Patio |
| Lot acreage is: 0.25 |
| Lot sqft: 10890 |
| Lot zoned: Residential |
| Improvement: sidewalks |
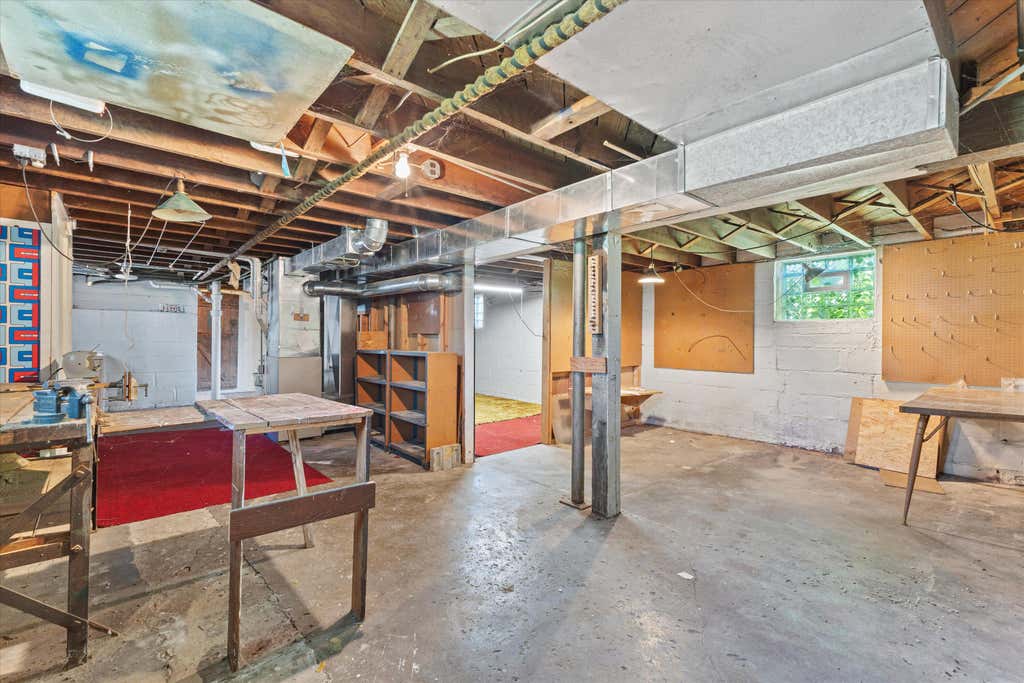
| Full basement |
| Sump pump |
| Paved driveway |
| Public sewer |
| Public water |
| For sale |
| Tax year: 2025 |
Rooms & Dimensions
| Pantry |
| Bedroom 2 is 12 x 8 |
| Bedroom 2 Level: Upper |
| Bedroom 3 is 10 x 11 |
| Bedroom 3 Level: Upper |
| Bedroom 4 Level: Upper |
| Dining Room is 12 x 10 |
| Dining Level: Main |
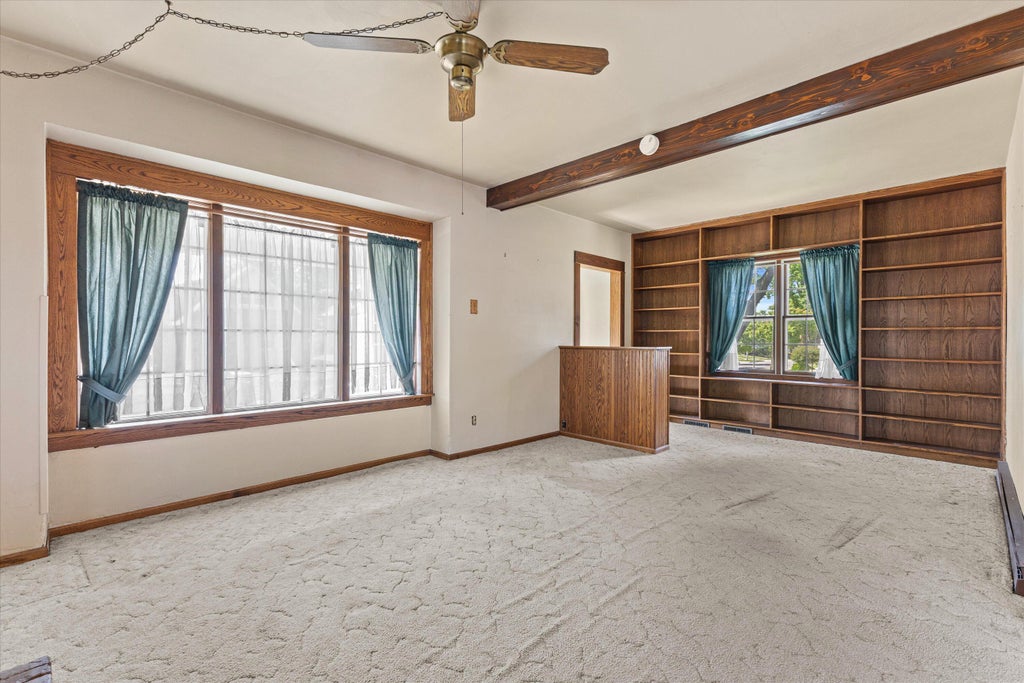
| Living Room is 21 x 12 |
| Living Room Level: Main |
| Number of rooms: 7 |