
6709 Spruce Ln, Waterford, WI 53185 PENDING
$850,000
MLS #: 1968925








| 4 Beds | 3 Baths | 2.5 Car Garage | 1,998 Sq Ft |
Description of 6709 Spruce Ln, Waterford, WI 53185
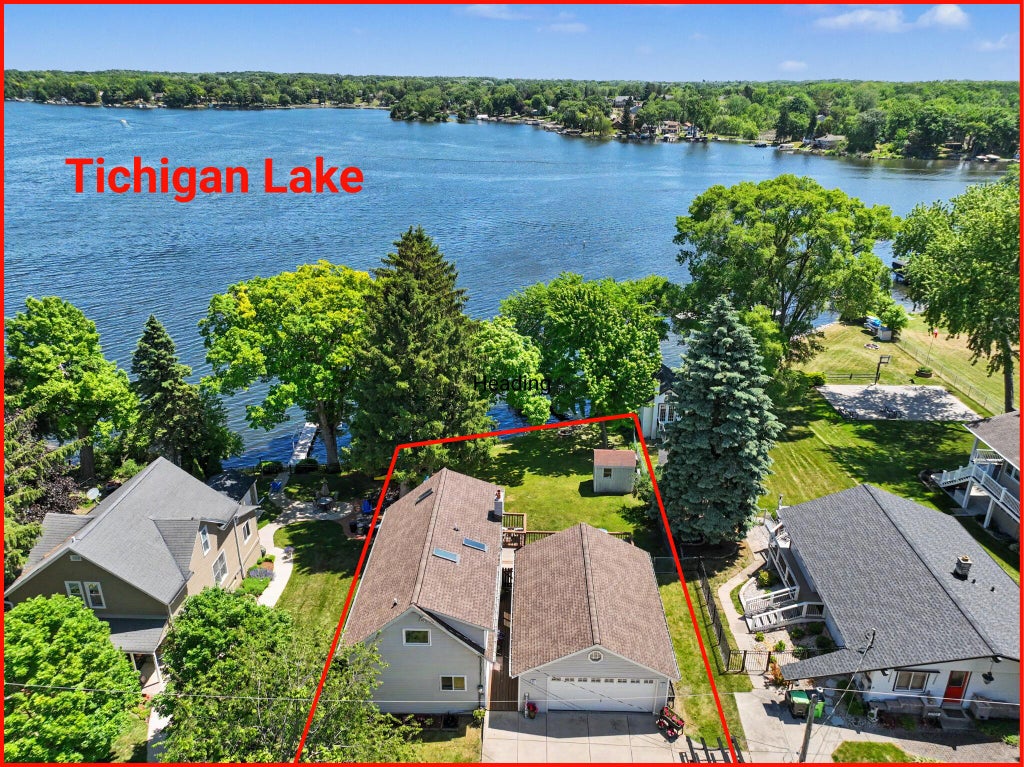
BE ON THE WATER BY LABOR DAY!!! With 72 feet of swimmable lake frontage on this full-rec 1,100 acre waterway, oversized 22'x29' garage, storage shed, fenced yard, and multiple decks and patios, this home has it all outside! Inside you will find 4 bedrooms 3 full baths (one new in 2026), main floor laundry, and a walk-out lower level with additional storage. The new roof, new carpet and laminate, multiple new RBA windows are just some of the updates. Private street, city sewer, private well, pier included. Walking distance to local restaurants.
Property Features of 6709 Spruce Ln, Waterford, WI 53185
Listing courtesy of: RE/MAX Preferred-Delafield
HOME STYLE
Other
Other
TYPE
Single Family Residence
Single Family Residence
Year Built
1918
1918
Annual Taxes
$12,745.00
$12,745.00
Stories
2
2
Acres
.23
.23
Features
| Middle school: Fox River |
| High school: Waterford |
| Washer |
| Dryer |
| Range |
| Oven |
| Microwave oven |
| Dishwasher |
| Refrigerator |
| Central air |
| Electric heat |
| Forced air heat |
| Natural gas heat |
| Radiant heat |
| Garage |
| Detached parking |
| Detached garage |
| Garage spaces: 2.5 |
| Vinyl siding |
| Patio |
| Deck |
| Fenced yard |
| Lot acreage is: 0.23 |
| Fenced lot |
| Waterfront lot |
| Body of water: Tichigan Lake |
| Lot sqft: 10018.8 |
| Lot zoned: R-3A |
| Lot has water view |
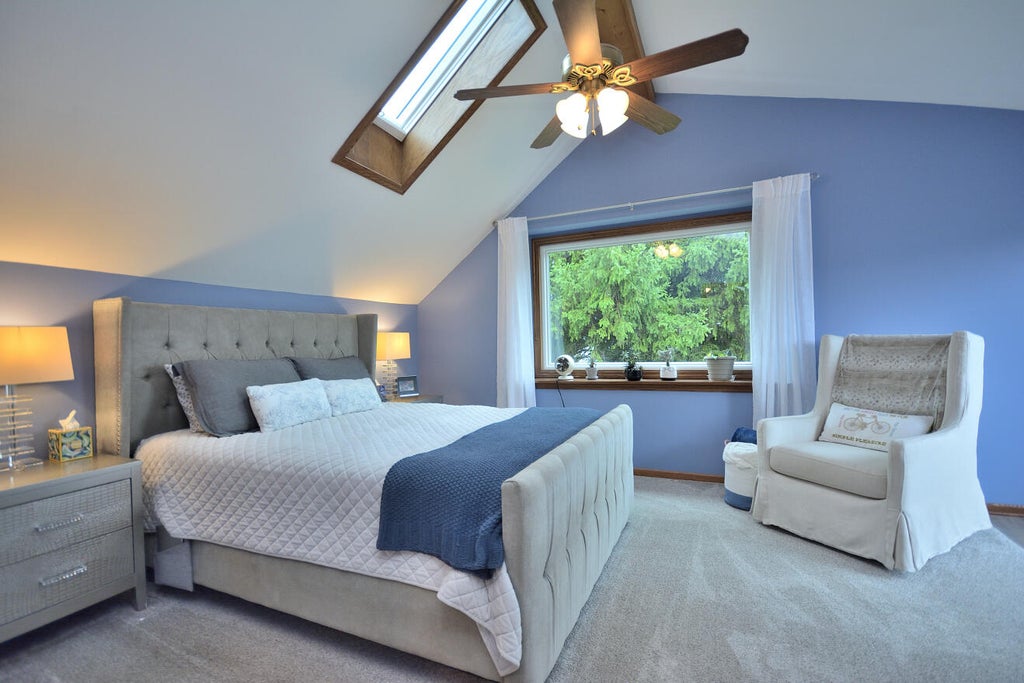
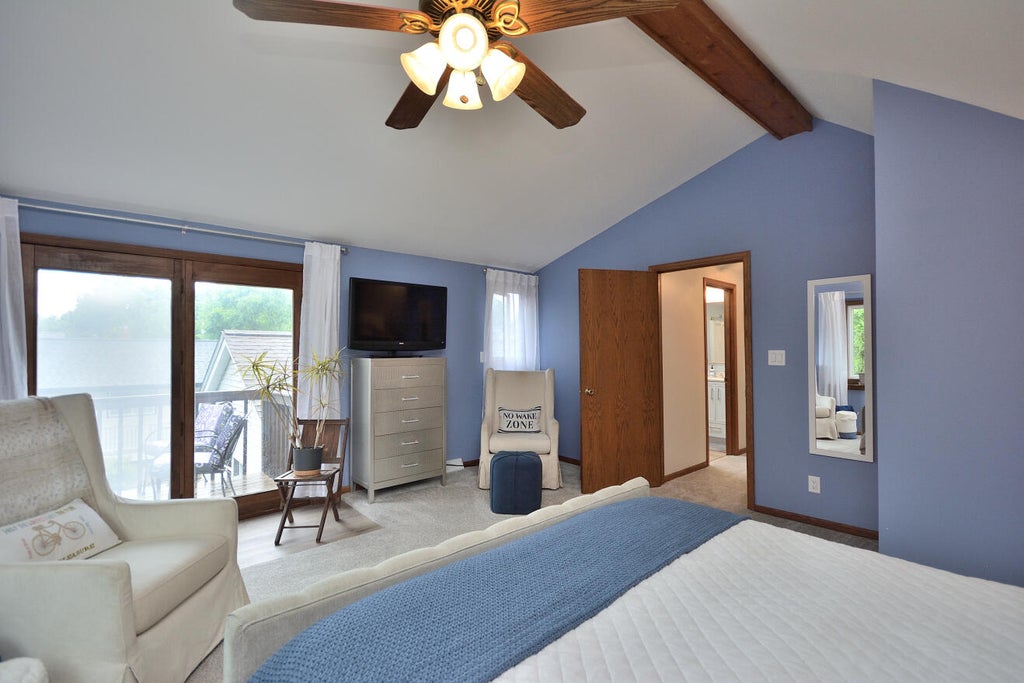
| Vaulted ceilings |
| Handicap access |
| Walk-in closet(s) |
| Full basement |
| Basement has outside entrance |
| Partial basement |
| Sump pump |
| Walkout basement |
| Partially finished basement |
| Paved driveway |
| Public sewer |
| Private water |
| Well water |
| Total square feet: 1998 |
| Total above grade finished sq ft: 1498 |
| Basement square feet: 500 |
| Living square feet: 1998 |
| For sale |
| Tax year: 2025 |
Rooms & Dimensions
| Laundry room |
| Bedroom 2 is 13 x 11 |
| Bedroom 2 Level: Upper |
| Bedroom 3 is 7 x 12 |
| Bedroom 3 Level: Main |
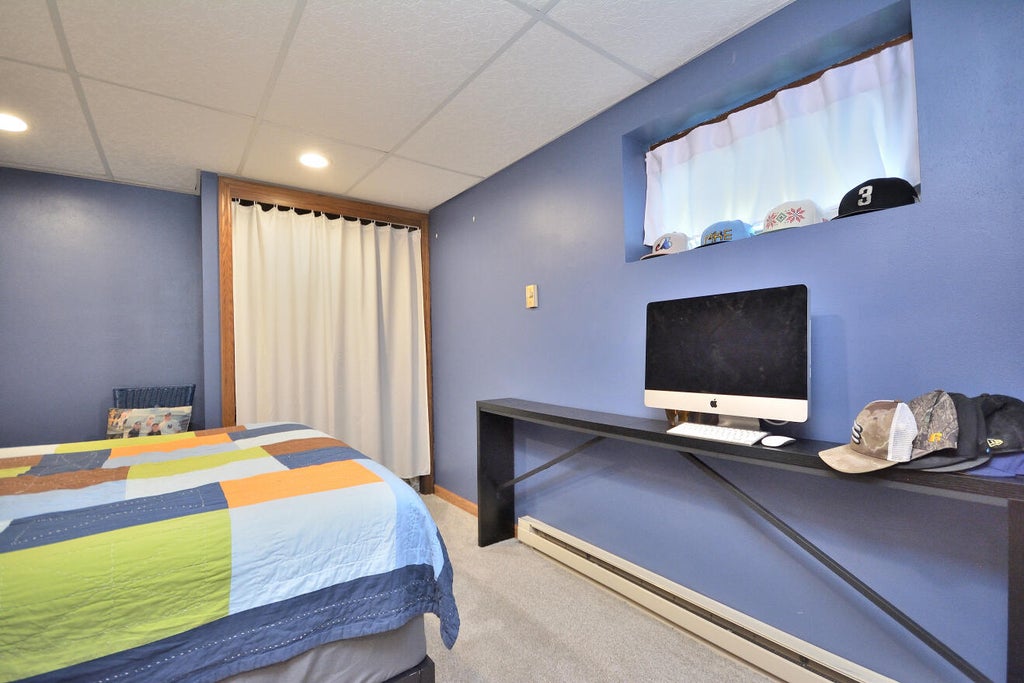
| Bedroom 4 is 12 x 10 |
| Bedroom 4 Level: Lower |
| Dining Room is 14 x 8 |
| Dining Level: Main |
| Living Room is 11 x 9 |
| Living Room Level: Main |
| Laundry Room Level: Main |
| Number of rooms: 8 |