
2667 N Summit Ave, Milwaukee, WI 53211 CONTINGENT




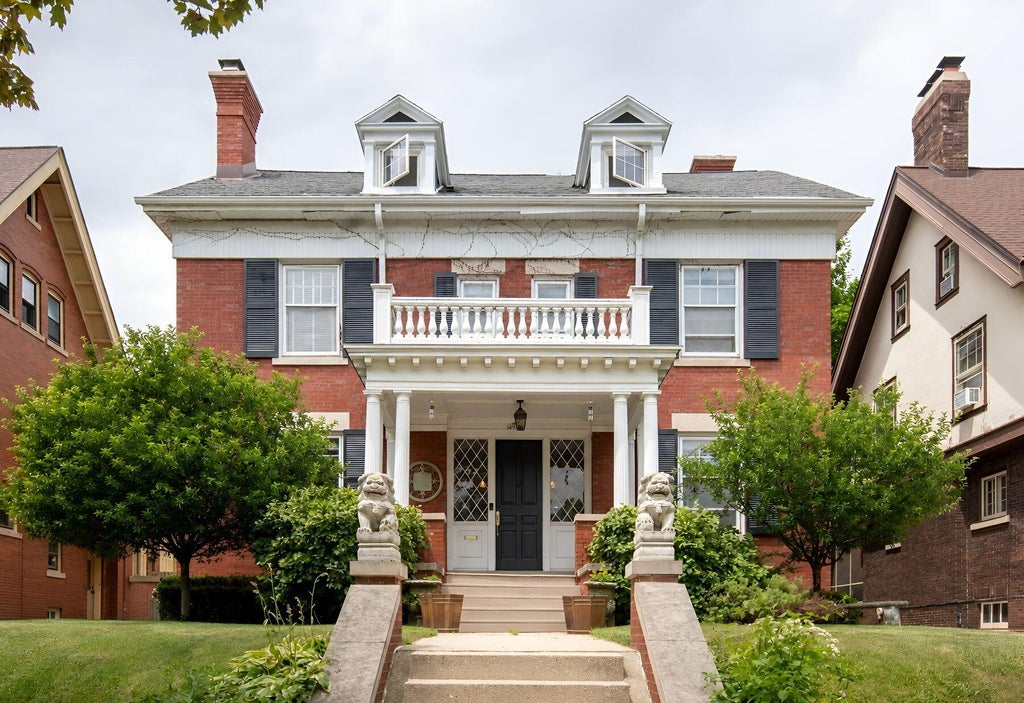
| 4 Beds | 4.5 Baths | 2.5 Car Garage | 3,285 Sq Ft |
Description of 2667 N Summit Ave, Milwaukee, WI 53211
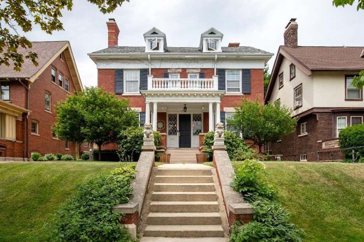
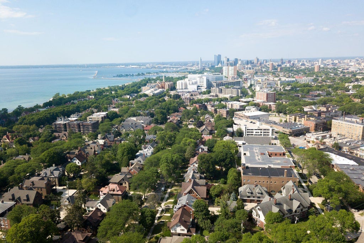
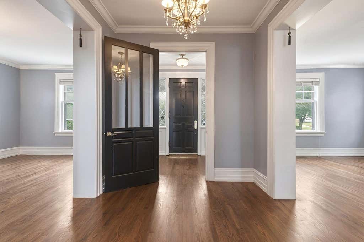
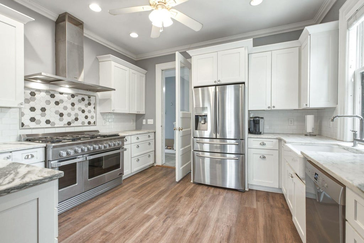
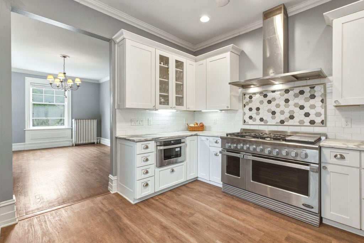
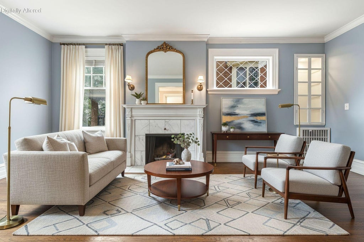
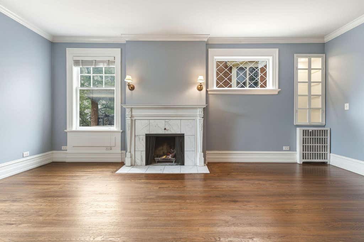
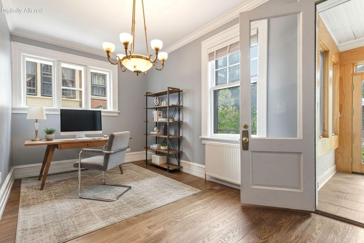
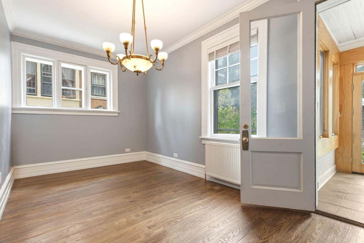
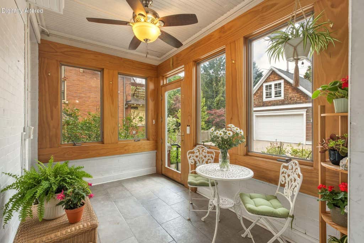
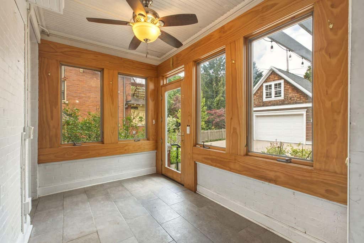
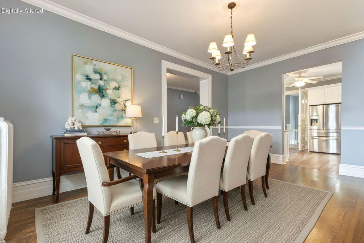
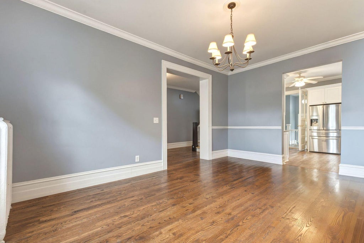
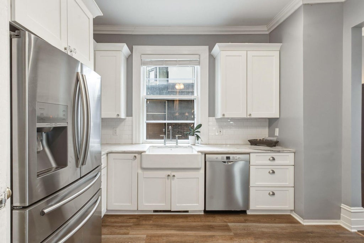
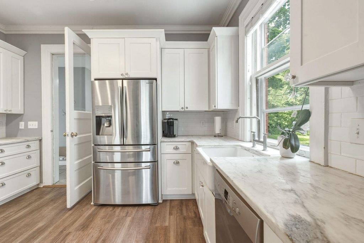
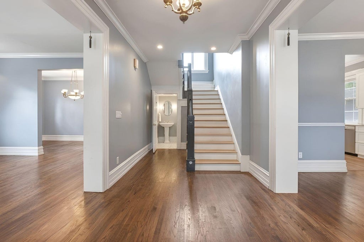
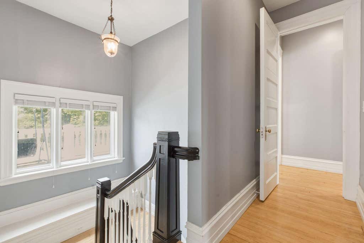
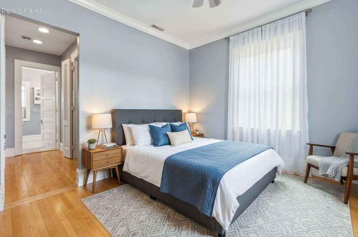
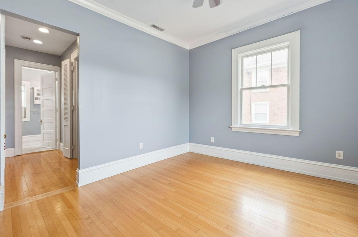
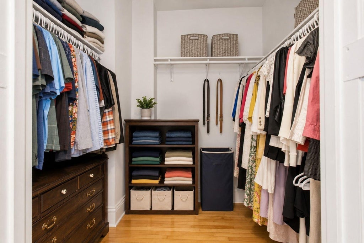
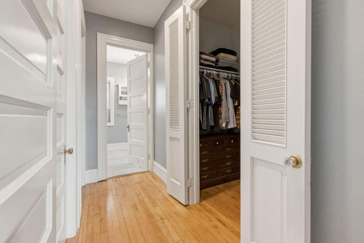
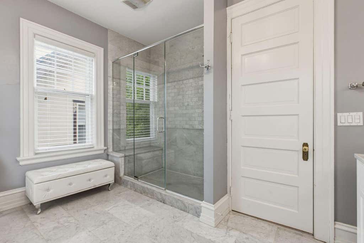
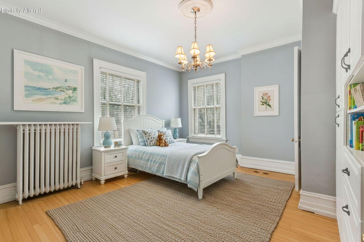
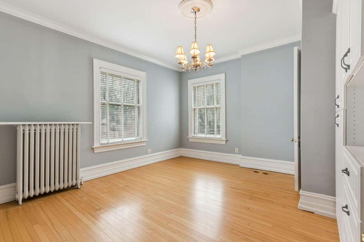
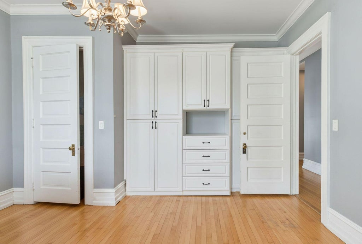
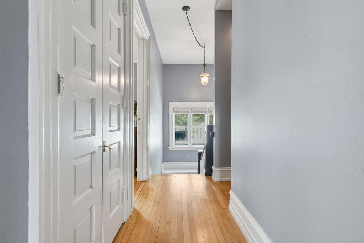
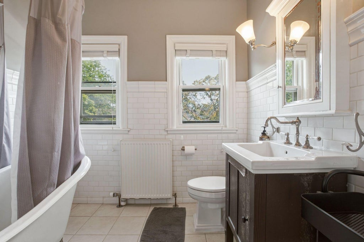
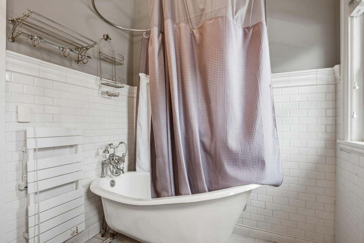
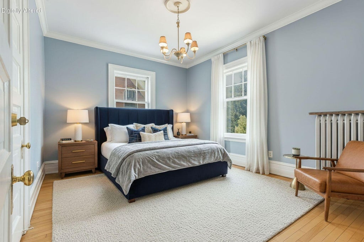
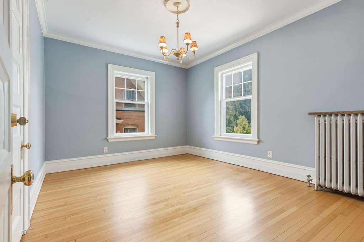
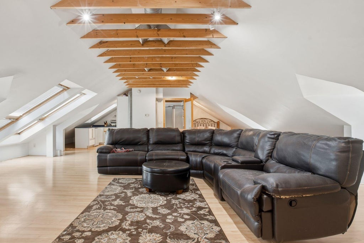
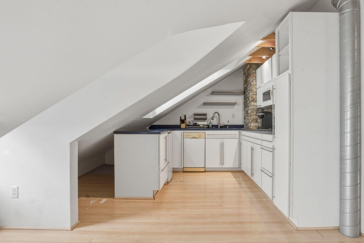
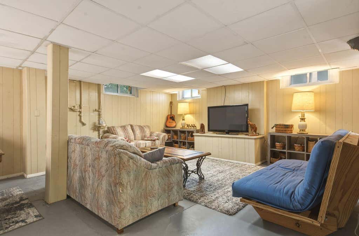
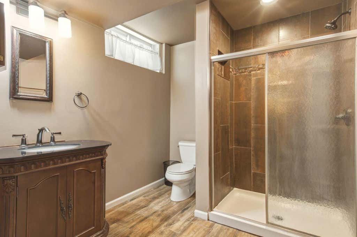
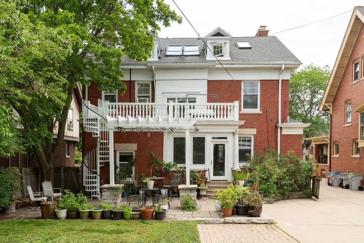
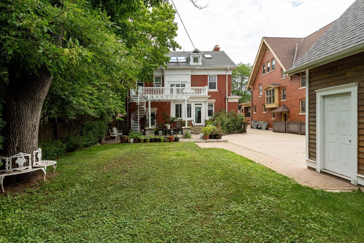
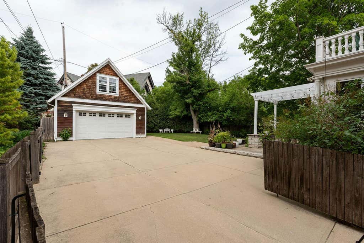
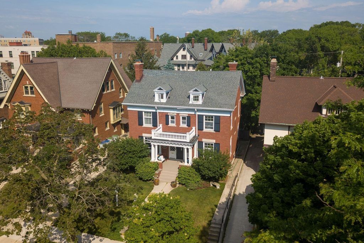
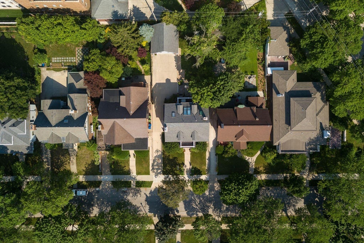
Poised on Milwaukee's coveted Summit Avenue in the historic North Point District, this exquisite Georgian Colonial pairs architectural distinction with refined modern luxury. Original hardwood floors anchor sunlit interiors, guiding you from elegant formal spaces to a designer chef's kitchen appointed with professional appliances, marble finishes, and heated floors. Upstairs, three bedrooms include a primary ensuite with dual vanities, custom marble shower and walk-in closet. The expansive third-level loft serves as a private guest or au pair suite with its own kitchen and bath, while a versatile lower level offers endless adaptability. A charming sunroom, private yard, and 2.5-car garage with a loft complete this estate, located just steps from Lake Park and Downer Avenue. Virtual staging
Property Features of 2667 N Summit Ave, Milwaukee, WI 53211
Colonial
Single Family Residence
1907
$16,231.00
2
.2
Features
| Washer |
| Dryer |
| Range |
| Oven |
| Microwave oven |
| Dishwasher |
| Refrigerator |
| Freezer |
| Central air |
| Forced air heat |
| Natural gas heat |
| Radiant heat |
| Garage |
| Detached parking |
| Detached garage |
| Garage spaces: 2.5 |
| Brick exterior |
| Patio |
| Fenced yard |
| Lot acreage is: 0.2 |
| Fenced lot |
| Lot sqft: 8712 |
| Lot zoned: RES |
| Improvement: sidewalks |
| Vaulted ceilings |
| Garbage disposal |
| Kitchen island |
| Walk-in closet(s) |
| Full basement |
| Paved driveway |
| Public sewer |
| Public water |
| Property style: colonial |
| For sale |
| Tax year: 2025 |
Rooms & Dimensions
| Family room is 20 x 14 |
| Family Room Level: Main |
| Bedroom 2 is 14 x 11 |
| Bedroom 2 Level: Upper |
| Bedroom 3 is 14 x 12 |
| Bedroom 3 Level: Upper |
| Bedroom 4 is 36 x 30 |
| Bedroom 4 Level: Upper |
| Dining Room is 17 x 12 |
| Dining Level: Main |
| Living Room is 20 x 13 |
| Living Room Level: Main |
| Number of rooms: 9 |