
11318 N Glenwood Dr, Mequon, WI 53097
Was $624,900
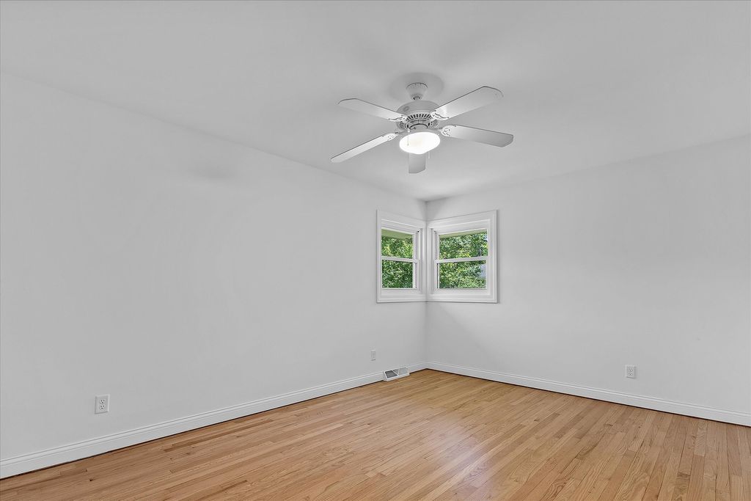
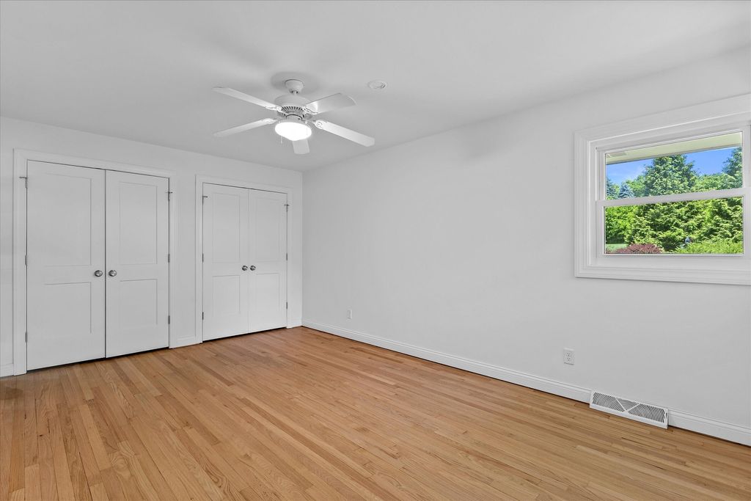
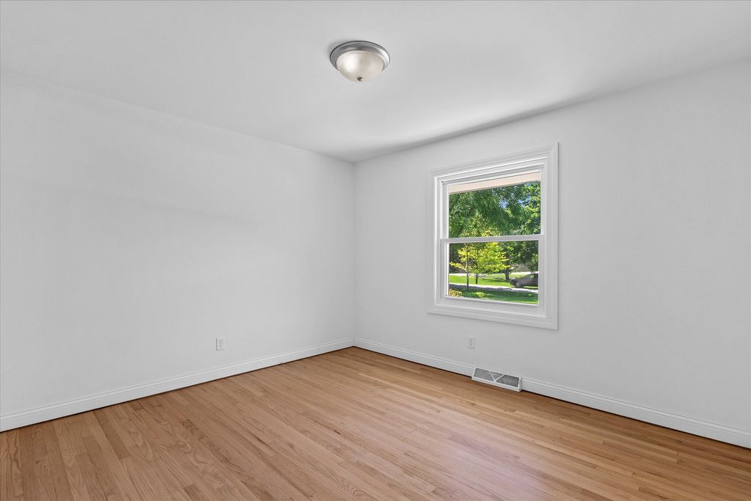
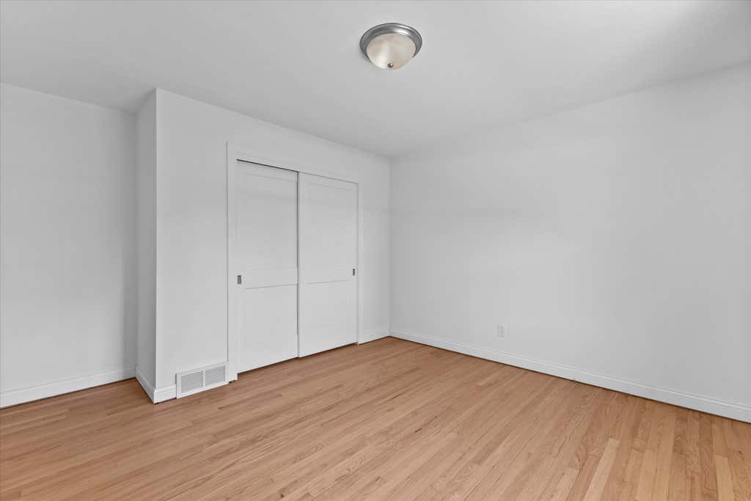
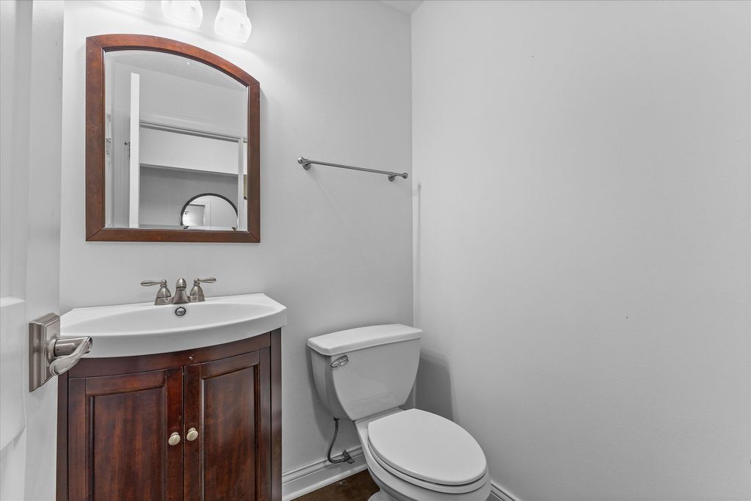
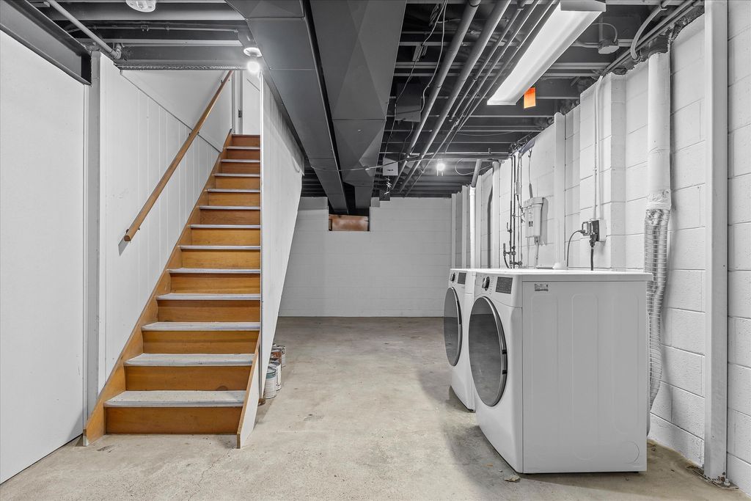
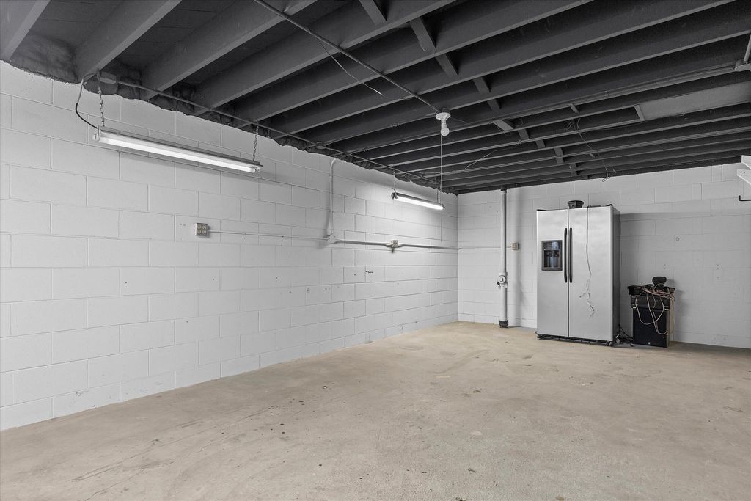
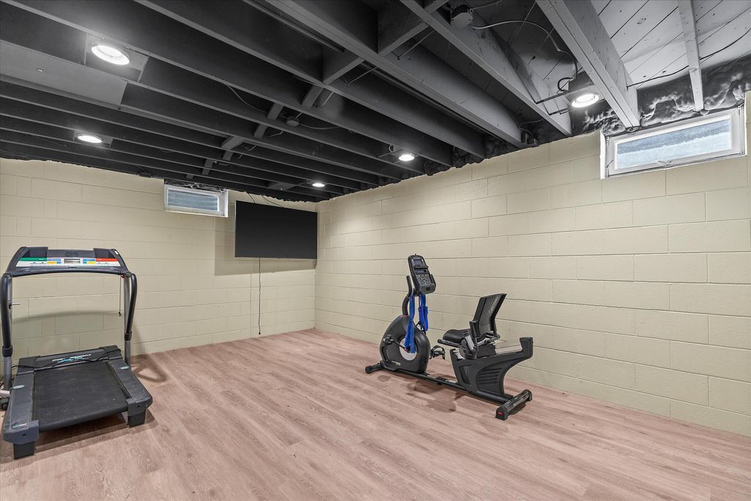
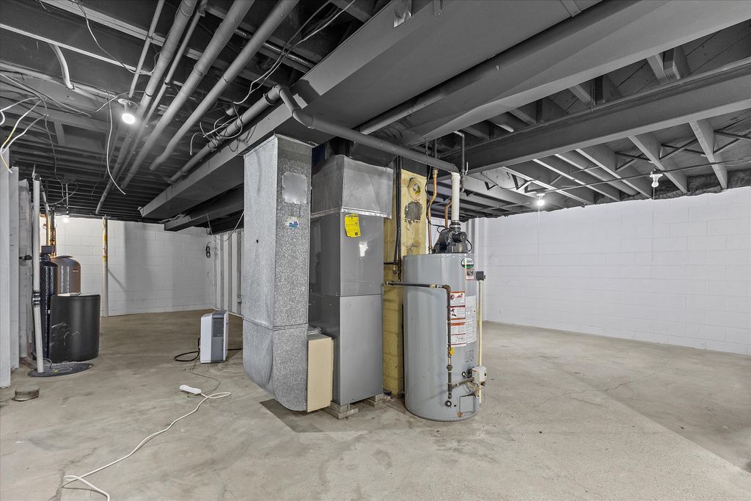
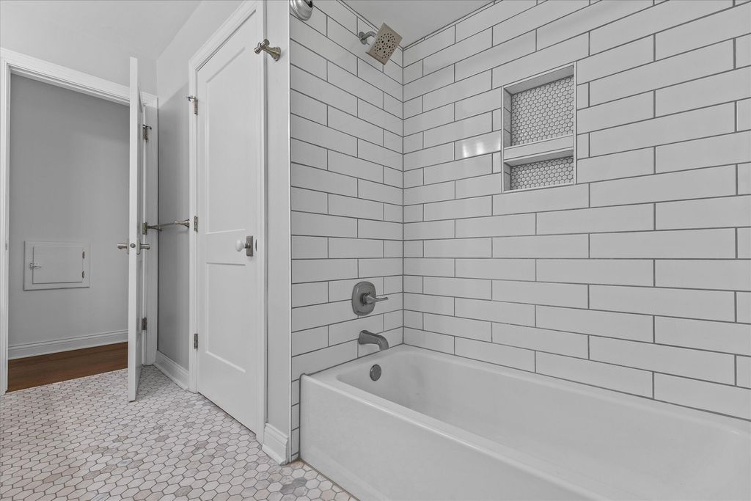
| 3 Beds | 1.5 Baths | 2 Car Garage | 2,008 Sq Ft |
Description of 11318 N Glenwood Dr, Mequon, WI 53097
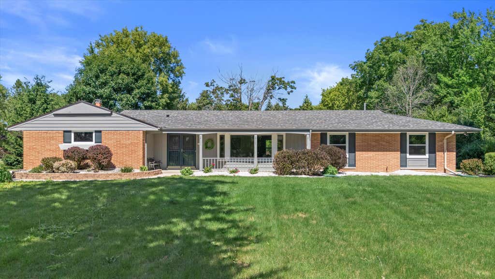
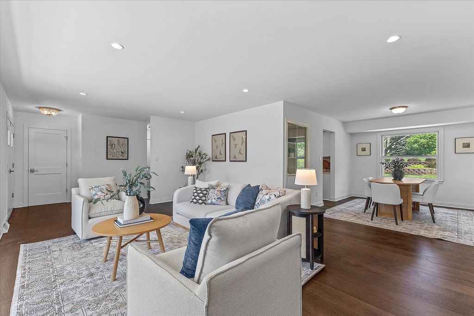
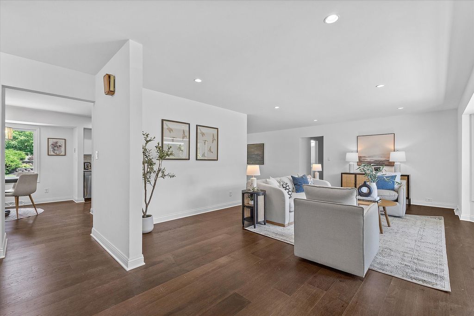
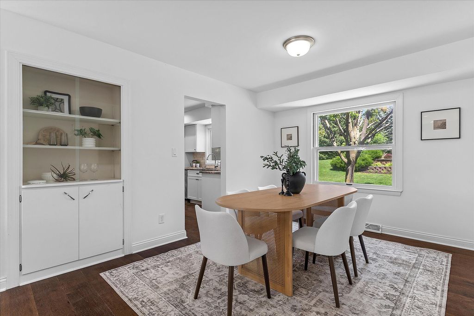
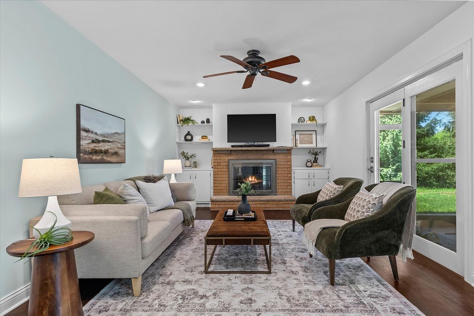
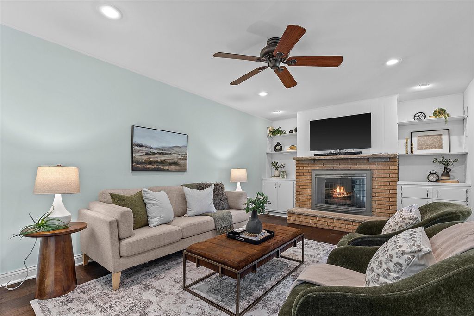
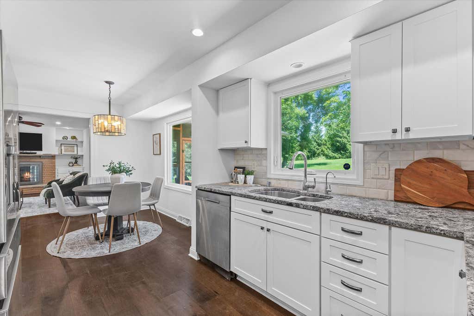
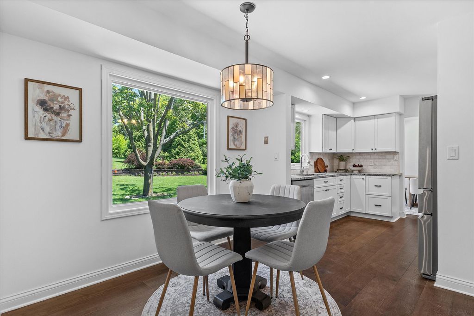
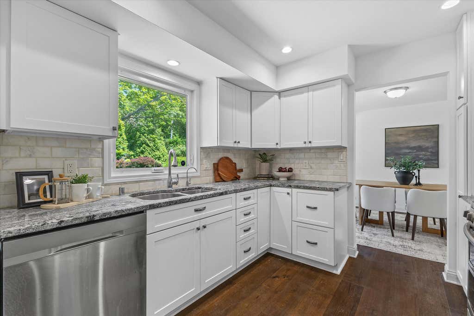
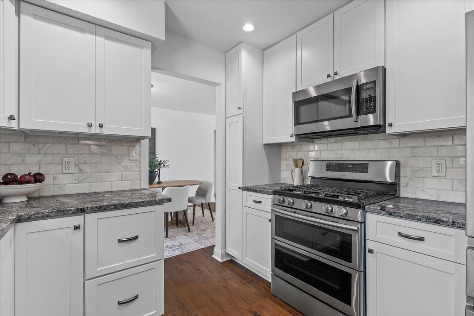
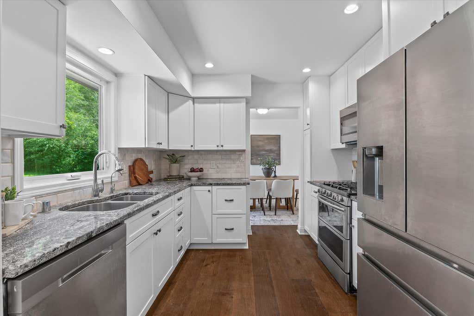
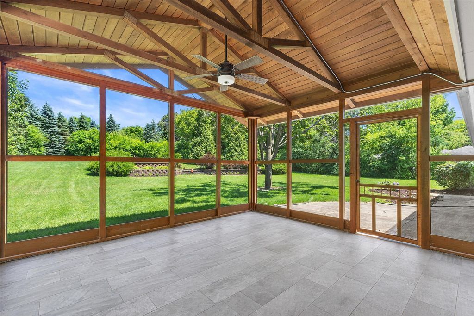
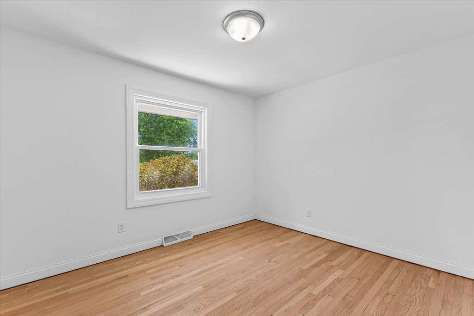
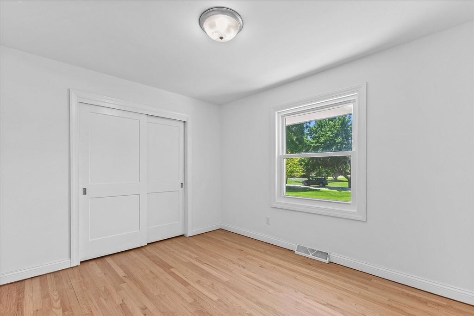
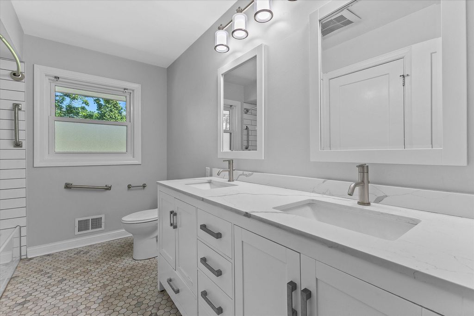
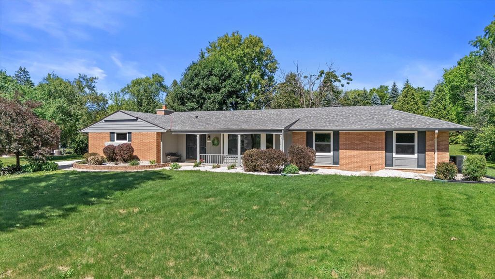
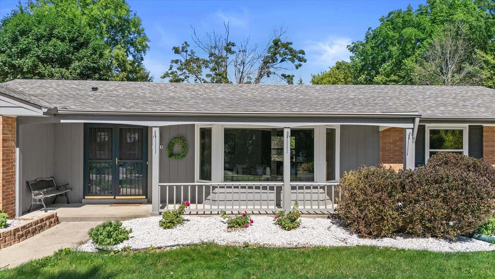
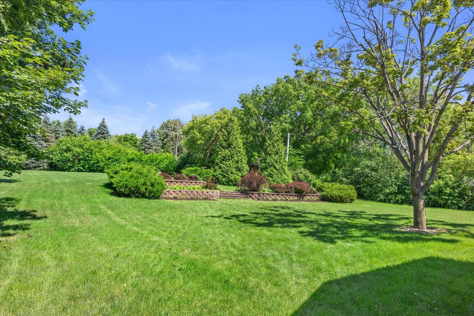
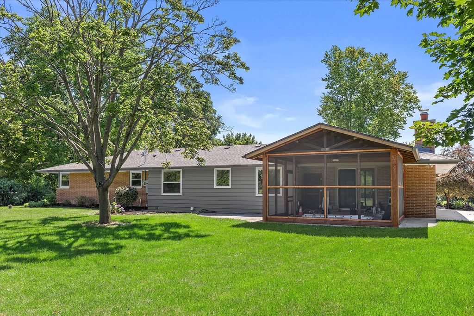
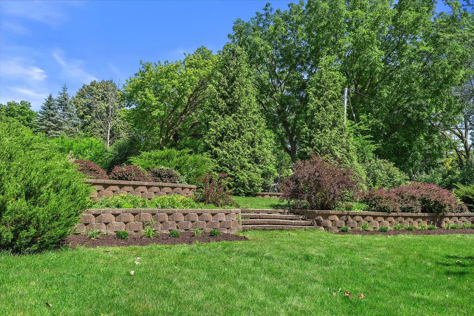
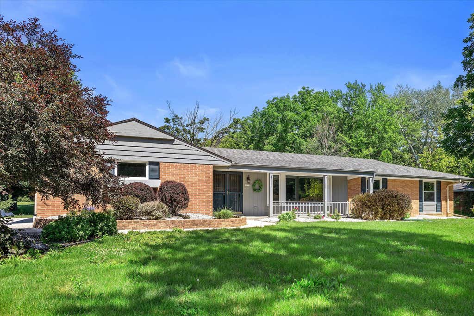
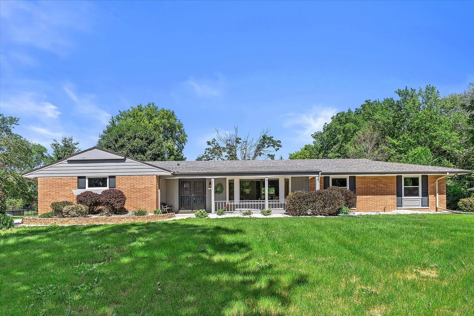
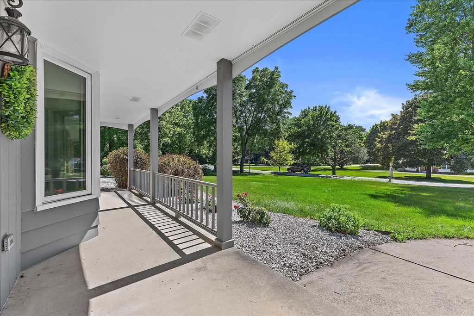
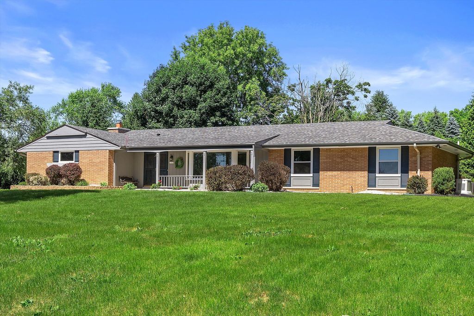
Move-in ready sprawling ranch on a gorgeous lot in sought-after Solar Heights! Sun-filled living room with bay window, white kitchen with granite counters, marble backsplash, stainless steel appliances, and adjoining family room with natural fireplace. Beautiful hickory hardwood floors, recessed lighting, and a rebuilt three-season room with new flooring. Major updates include a new concrete driveway, overhead garage door, full-house generator, gutter guards, refinished hardwood floors, fresh interior paint, new attic insulation, rebuilt retaining walls, newer windows, and roof. Enjoy the patio, spacious backyard, top-rated schools, low taxes, and a prime location near the Public Market, Interurban Trail, and Fox Town. Just move in and enjoy!
Property Features of 11318 N Glenwood Dr, Mequon, WI 53097
Ranch
Single Family Residence
1962
Solar Heights
$5,442.21
1
.97
Features
| Elementary school: Wilson |
| Middle school: Steffen |
| High school: Homestead |
| Range |
| Oven |
| Dishwasher |
| Refrigerator |
| Forced air heat |
| Natural gas heat |
| Garage |
| Two car garage |
| Attached parking |
| Attached garage |
| Garage spaces: 2 |
| Aluminum siding |
| Brick exterior |
| Wood exterior |
| Patio |
| Lot acreage is: 0.97 |
| Lot sqft: 42253.2 |
| Subdivision: Solar Heights |
| Lot zoned: RES |
| Present use: Subdivision |
| Garbage disposal |
| Full basement |
| Sump pump |
| Paved driveway |
| Public sewer |
| Private water |
| Well water |
| Total square feet: 2008 |
| Total above grade finished sq ft: 1804 |
| Basement square feet: 204 |
| Living square feet: 2008 |
| Property style: ranch |
| For sale |
| Tax year: 2025 |
Rooms & Dimensions
| Family room is 17 x 12 |
| Family Room Level: Main |
| Bedroom 2 is 12 x 10 |
| Bedroom 2 Level: Main |
| Bedroom 3 is 12 x 11 |
| Bedroom 3 Level: Main |
| Dining Room is 12 x 10 |
| Dining Level: Main |
| Living Room is 21 x 15 |
| Living Room Level: Main |
| Number of rooms: 7 |