
436 Ashley Dr, Williams Bay, WI 53191 CONTINGENT

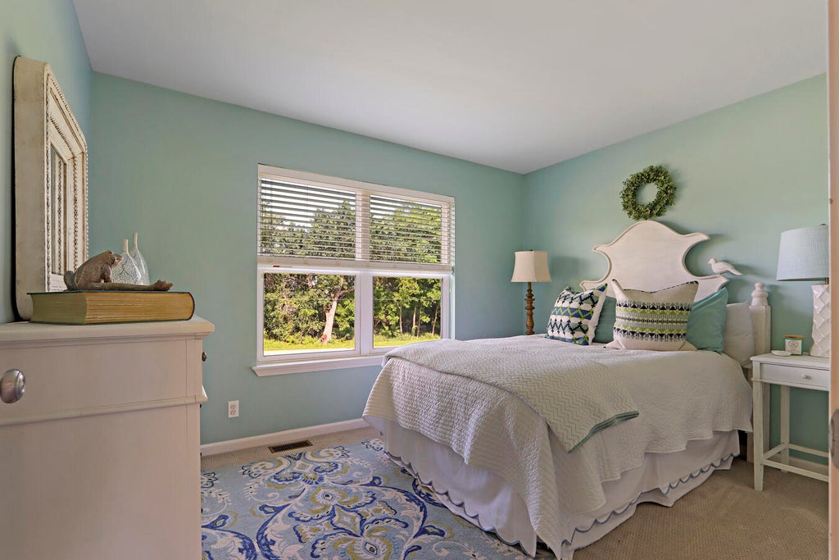


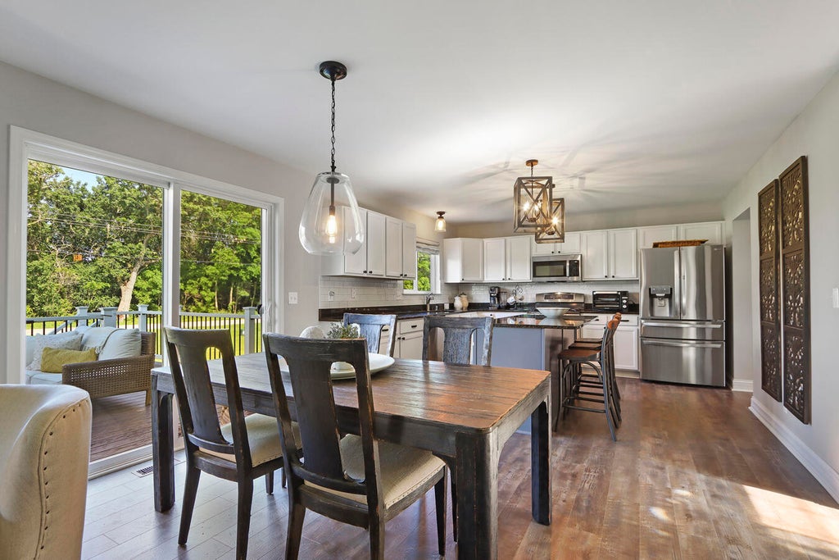
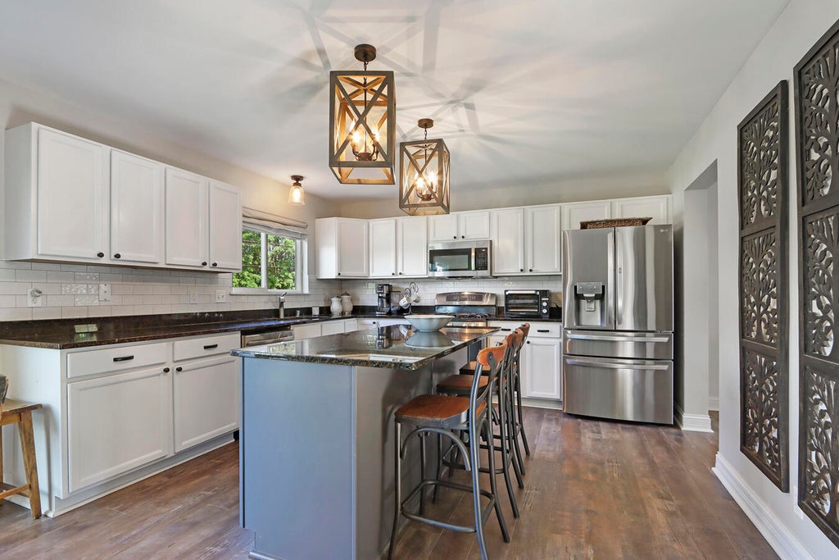

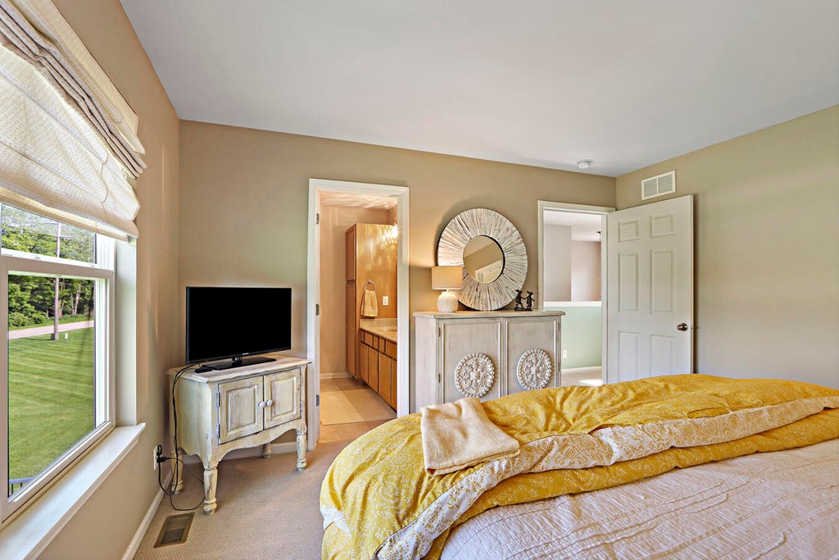
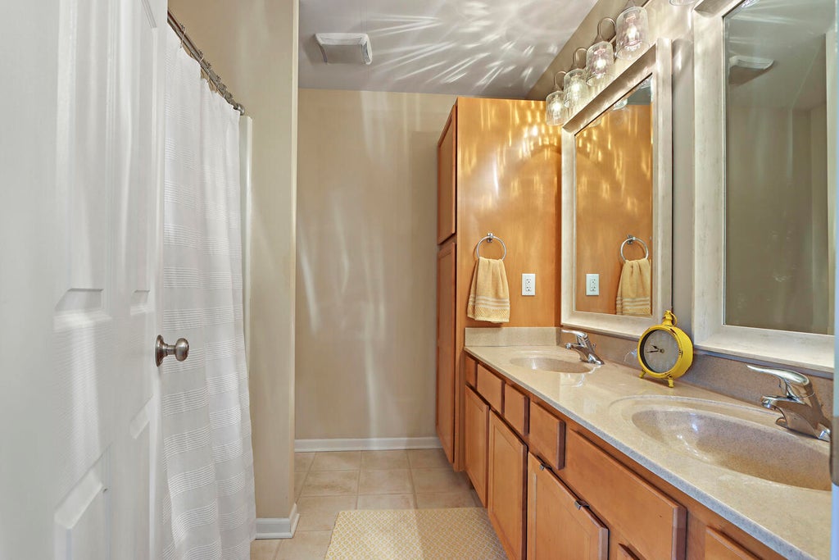
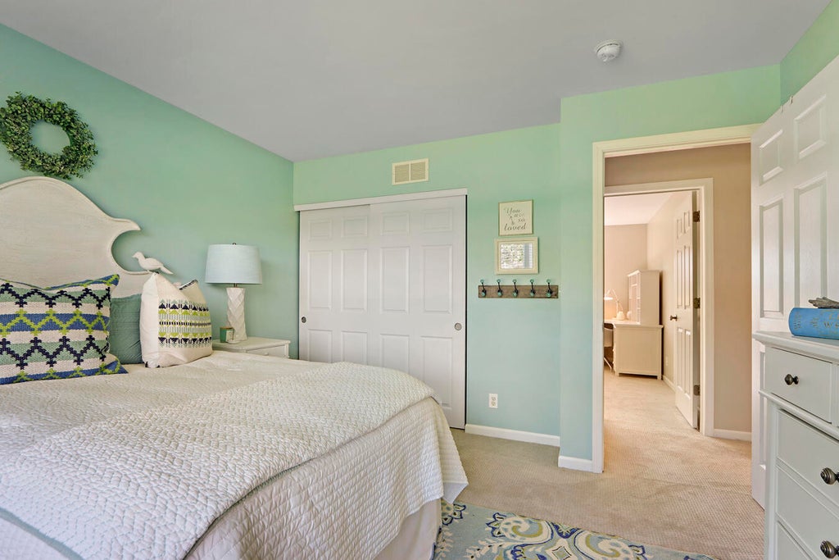
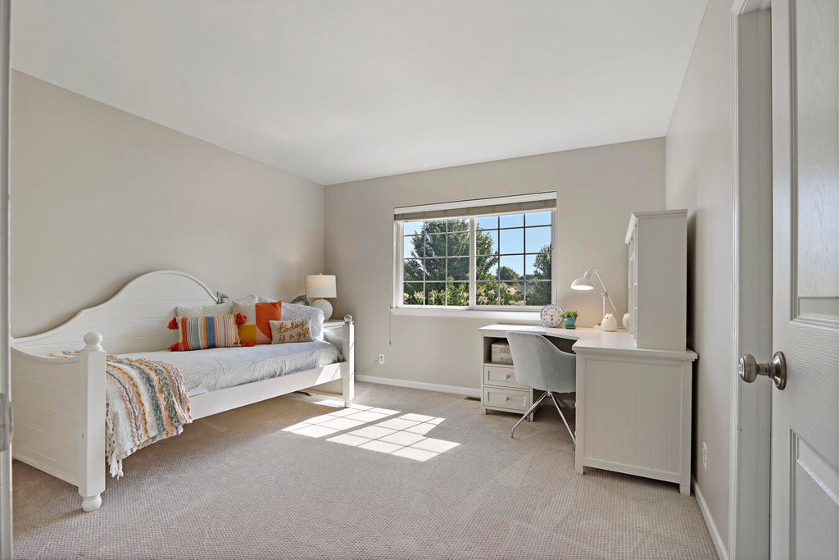
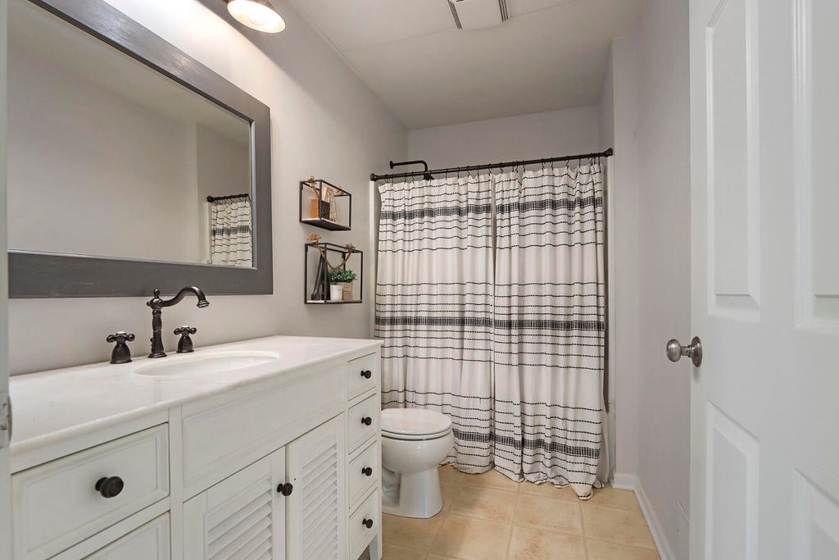





| 3 Beds | 2.5 Baths | 3 Car Garage | 2,053 Sq Ft |
Description of 436 Ashley Dr, Williams Bay, WI 53191
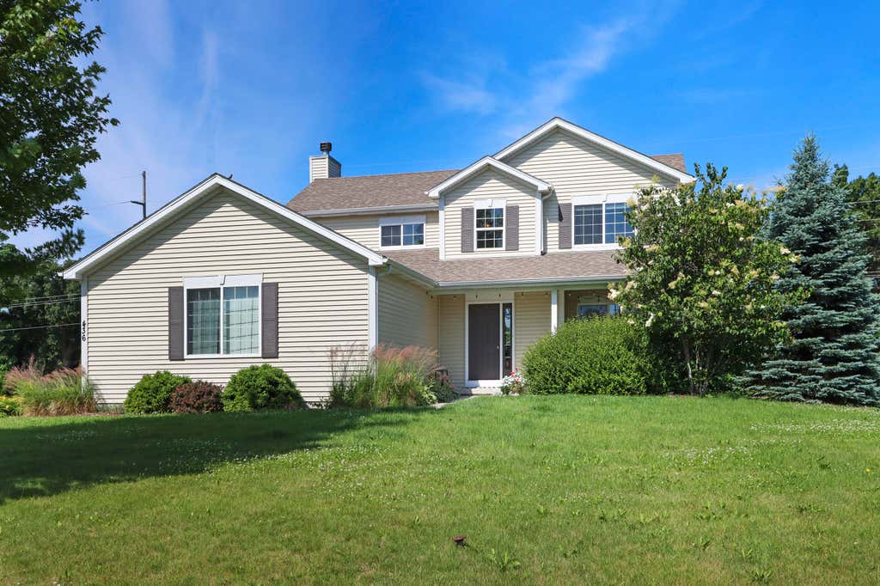
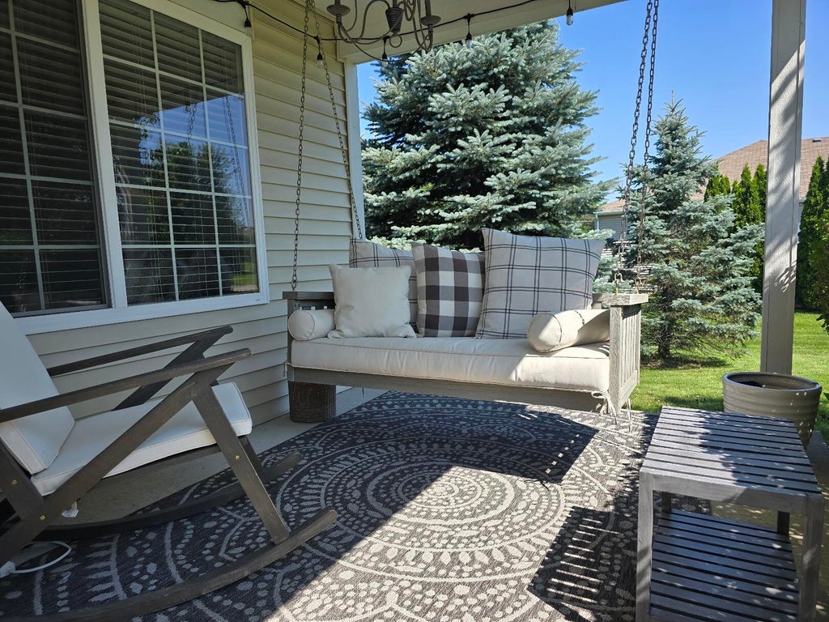
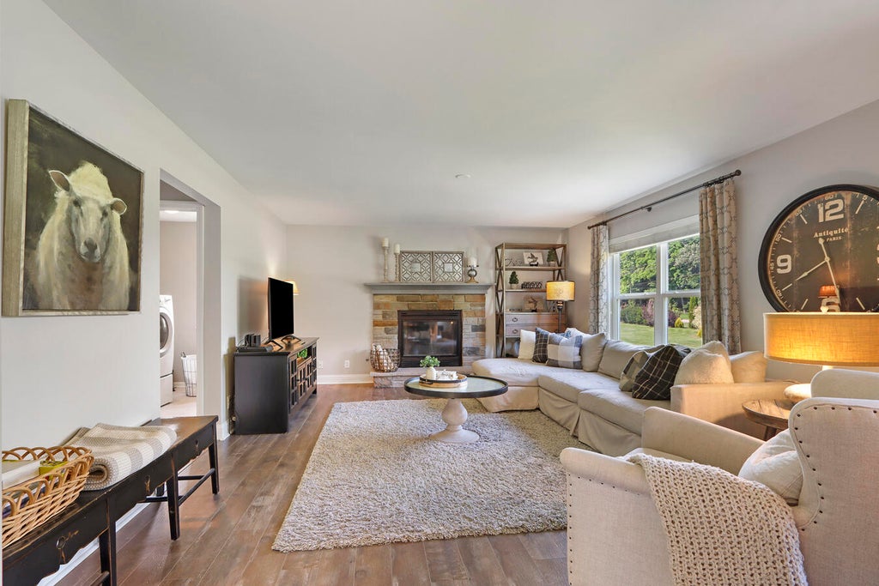
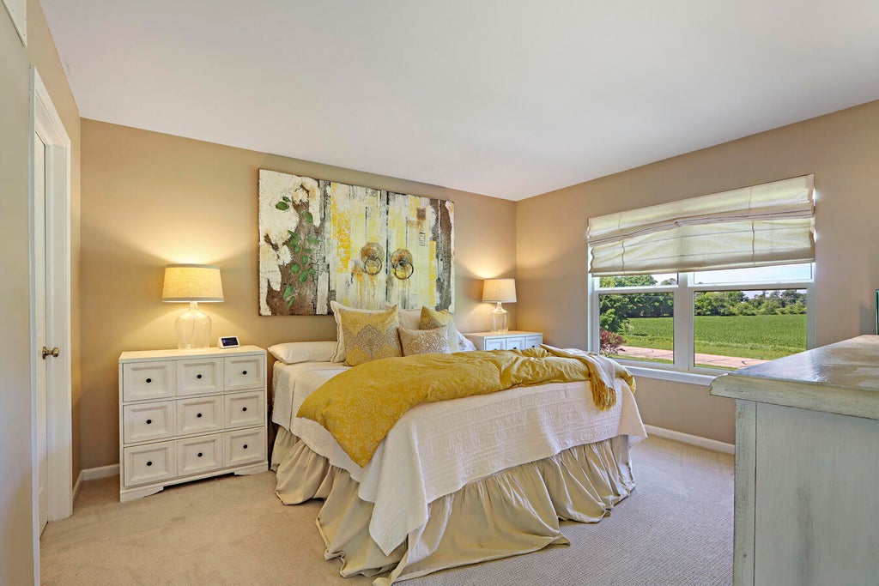
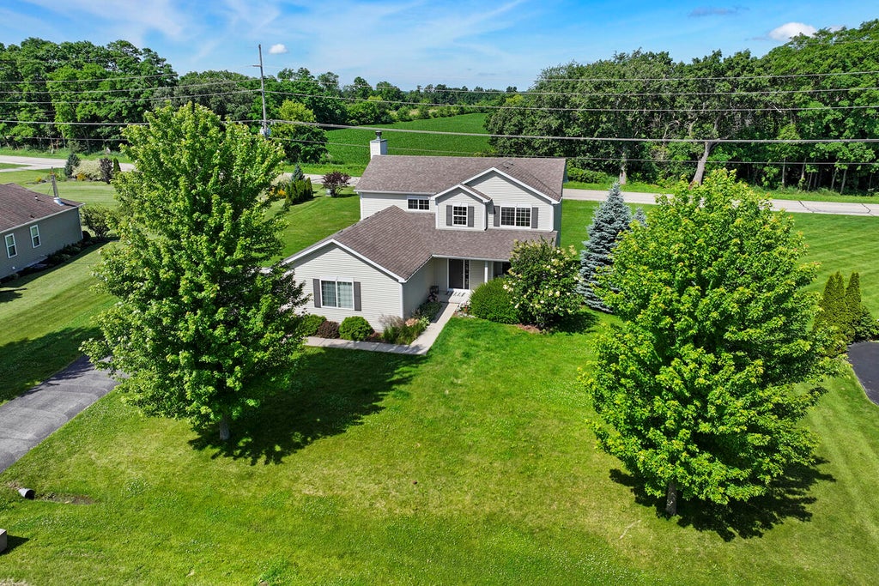
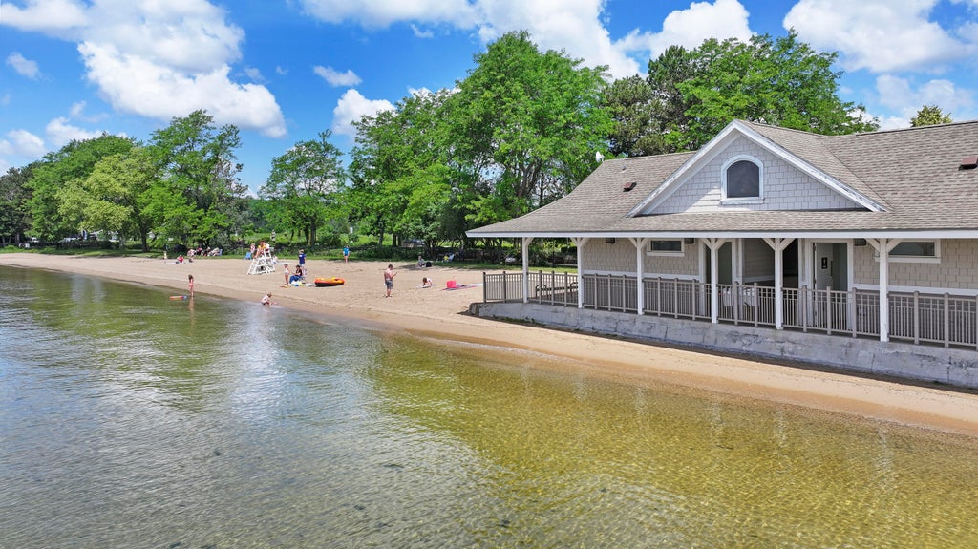
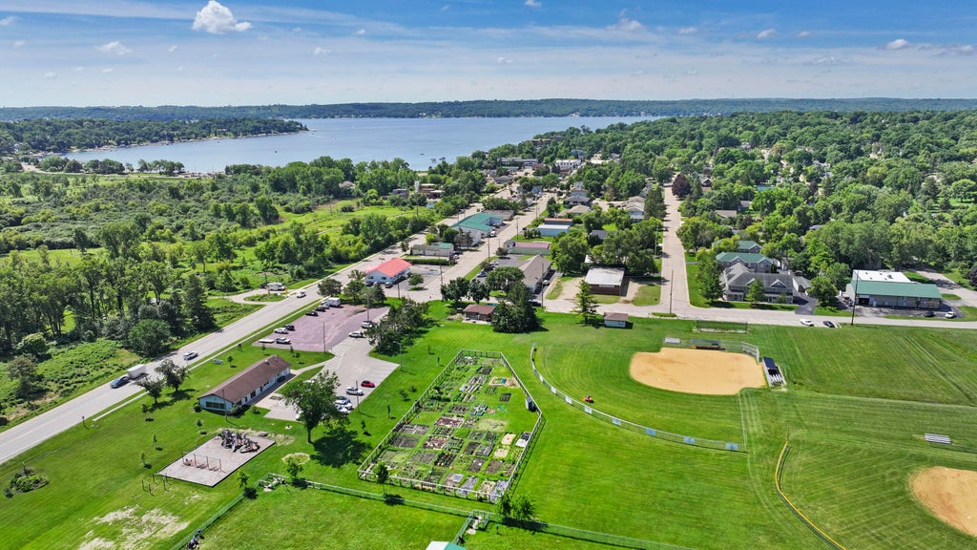
Welcome to Bailey Estates, one of Williams Bay's most desirable neighborhoods where modern comfort meets small-town charm. This beautifully maintained home sits on a 1/2 acre lot just 5 minutes from Geneva Lake. The heart of the home is the open-concept kitchen, featuring granite countertops, an oversized island, and updated appliances, all overlooking the adjoining living room with a cozy gas fireplace. It's the perfect setting for everyday living and entertaining. Walk in closets & flex space perfect for office, reading nook or play space. Recent updates include luxury vinyl plank flooring, fresh carpet, modern fixtures, and an expanded Trex deck that steps down to a spacious back patio. Full unfinished basement with English windows & Stubbed for a 4th bath. Close to Williams Bay School
Property Features of 436 Ashley Dr, Williams Bay, WI 53191
Other
Single Family Residence
2013
Bailey Estates
$4,593.00
2
.54
Features
| Elementary school: Williams Bay |
| Middle school: Williams Bay |
| High school: Williams Bay |
| Washer |
| Dryer |
| Range |
| Oven |
| Microwave oven |
| Dishwasher |
| Refrigerator |
| Central air |
| Forced air heat |
| Natural gas heat |
| Garage |
| Three car garage |
| Attached parking |
| Attached garage |
| Garage spaces: 3 |
| Vinyl siding |
| Patio |
| Deck |
| Lot acreage is: 0.54 |
| Lot sqft: 23522.4 |
| Subdivision: Bailey Estates |
| Lot zoned: Residential |
| Present use: Subdivision |
| Garbage disposal |
| Kitchen island |
| Walk-in closet(s) |
| Concrete basement |
| Full basement |
| Sump pump |
| Paved driveway |
| Public sewer |
| Public water |
| Total square feet: 2053 |
| Total above grade finished sq ft: 2053 |
| Living square feet: 2053 |
| For sale |
| Tax year: 2025 |
Rooms & Dimensions
| Laundry room |
| Loft |
| Loft is 11 x 7 |
| Loft Level: Upper |
| Bedroom 2 is 12 x 13 |
| Bedroom 2 Level: Upper |
| Bedroom 3 is 10 x 12 |
| Bedroom 3 Level: Upper |
| Dining Room is 12 x 13 |
| Dining Level: Main |
| Living Room is 14 x 18 |
| Living Room Level: Main |
| Laundry Room is 8 x 6 |
| Laundry Room Level: Main |
| Number of rooms: 8 |