
W377S5229 Pretty Lake Rd, Ottawa, WI 53118 CONTINGENT







| 3 Beds | 2 Baths | 3 Car Garage | 2,172 Sq Ft |
Description of W377S5229 Pretty Lake Rd, Ottawa, WI 53118
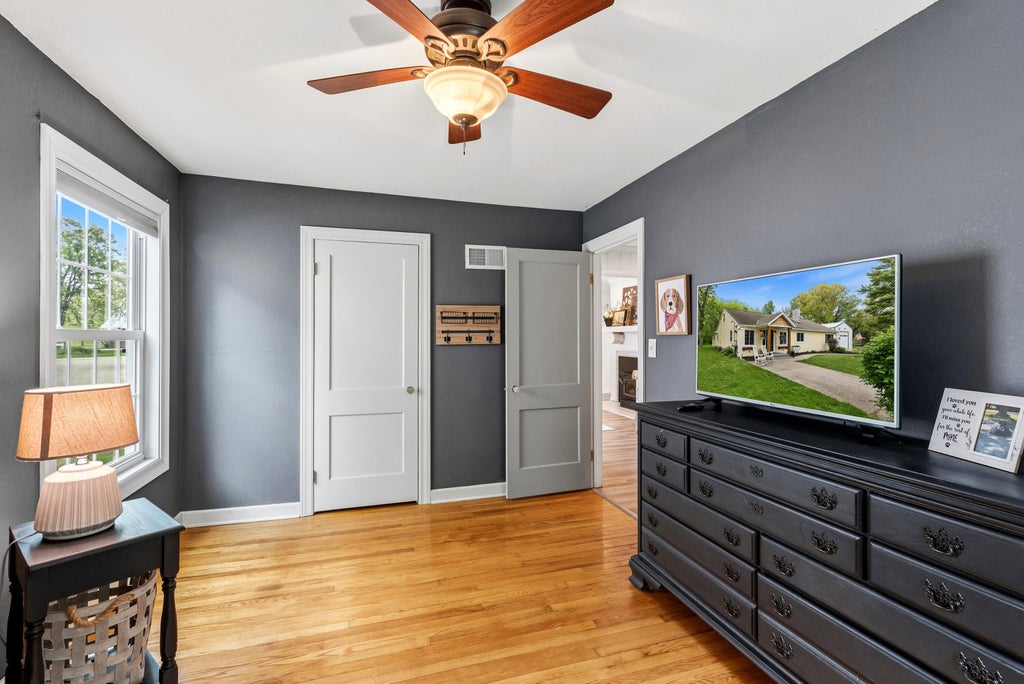
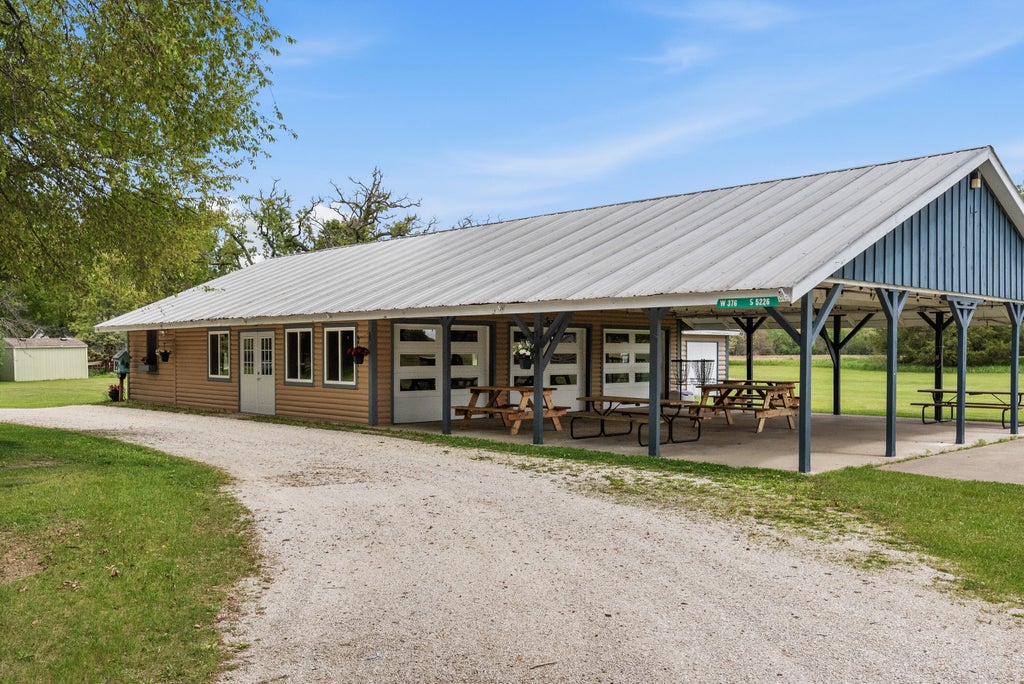
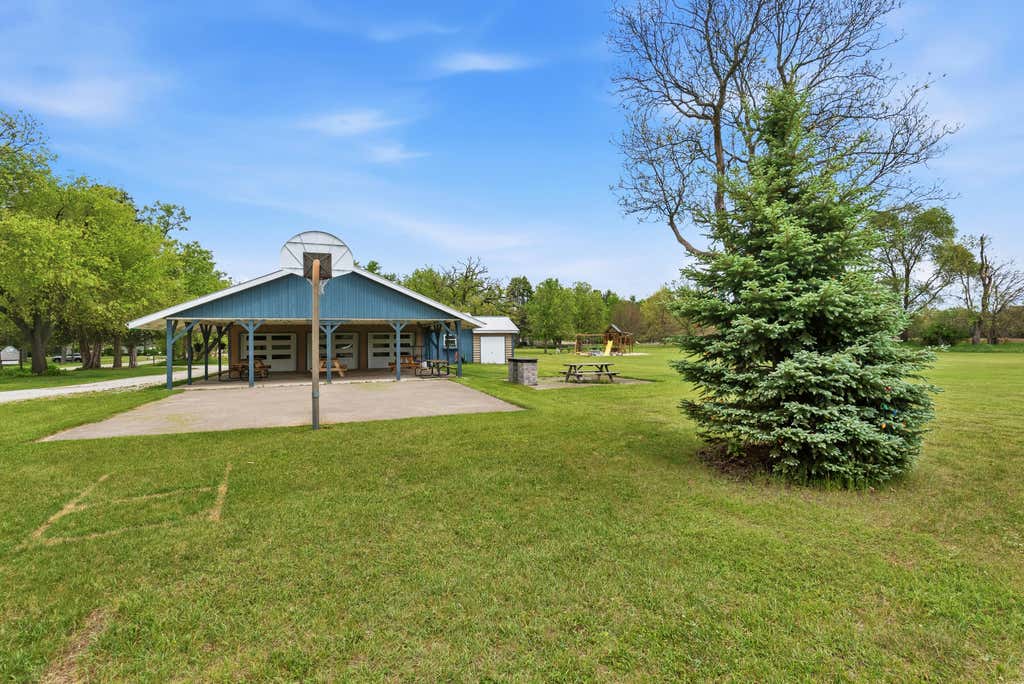
Set on nearly an acre in a close-knit lake community, this beautifully renovated ranch was once the historic Pretty Lake Store and now offers a rare blend of character, comfort, and everyday lake living. Watch wildlife from the back yard, gather around the newer stamped concrete patio, or relax in the included hot tub. Residents enjoy private lake access areas, a resident-only pavilion directly across the street, and easy access to full recreation Pretty Lake just minutes from the boat launch. Inside, warm inviting spaces feature wood beams, SS appliances, pellet stove, wood-burning fireplace insert, vaulted primary suite, and thoughtful updates throughout. Oversized det GA/outbuilding offers exceptional flexibility for hobbies, storage, or workshop space. A truly special property!
Property Features of W377S5229 Pretty Lake Rd, Ottawa, WI 53118
Ranch
Single Family Residence
1948
Pretty Lake
$3,751.85
1
.92
Features
| Elementary school: Dousman |
| Middle school: Kettle Moraine |
| High school: Kettle Moraine |
| Range |
| Microwave oven |
| Dishwasher |
| Refrigerator |
| Freezer |
| Central air |
| Forced air heat |
| Natural gas heat |
| Garage |
| Three car garage |
| Detached parking |
| Detached garage |
| Garage spaces: 3 |
| Fiber cement exterior |
| Patio |
| Lot acreage is: 0.92 |
| Waterfront lot |
| Body of water: Pretty Lake |
| Lot sqft: 40075.2 |
| Subdivision: Pretty Lake |
| Lot zoned: RES |
| Present use: Subdivision |
| Vaulted ceilings |
| Kitchen island |
| Walk-in closet(s) |
| Crawlspace |
| Paved driveway |
| Private water |
| Well water |
| Septic system |
| Total square feet: 2172 |
| Total above grade finished sq ft: 2172 |
| Living square feet: 2172 |
| Property style: ranch |
| Warranty included |
| For sale |
| Tax year: 2025 |
Rooms & Dimensions
| Laundry room |
| Pantry |
| Bedroom 2 is 14 x 13 |
| Bedroom 2 Level: Main |
| Bedroom 3 is 14 x 10 |
| Bedroom 3 Level: Main |
| Living Room is 20 x 14 |
| Living Room Level: Main |
| Laundry Room is 8 x 8 |
| Laundry Room Level: Main |
| Number of rooms: 7 |