
W303S10481 Sandy Beach Rd, Mukwonago, WI 53149
$1,200,000
MLS #: 1969087





| 6 Beds | 3 Baths | 3 Car Garage | 5,358 Sq Ft |
Description of W303S10481 Sandy Beach Rd, Mukwonago, WI 53149
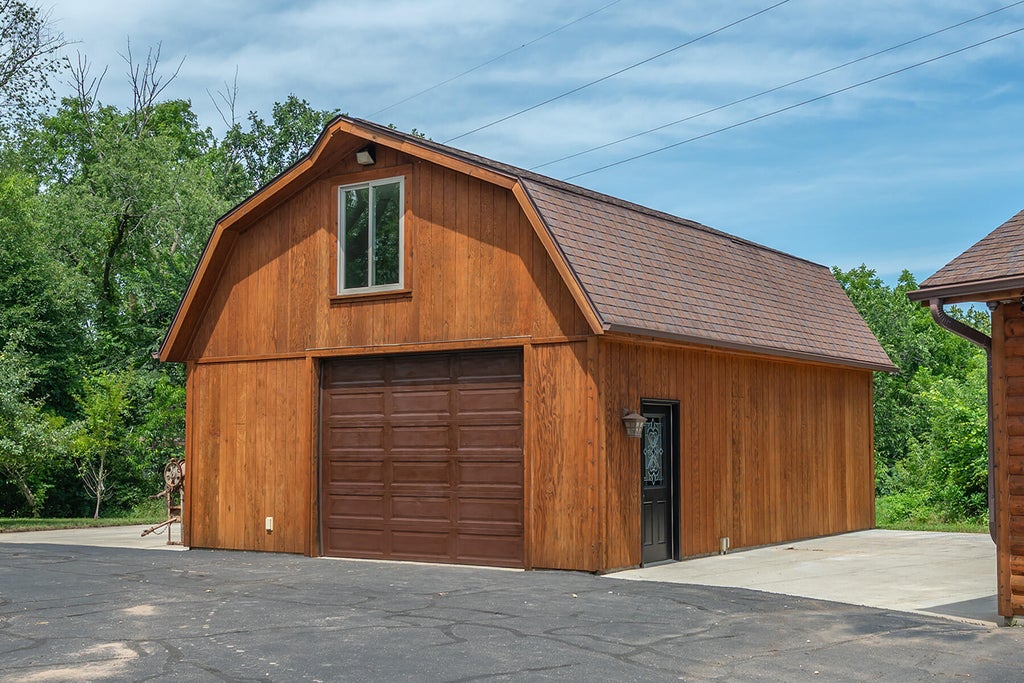
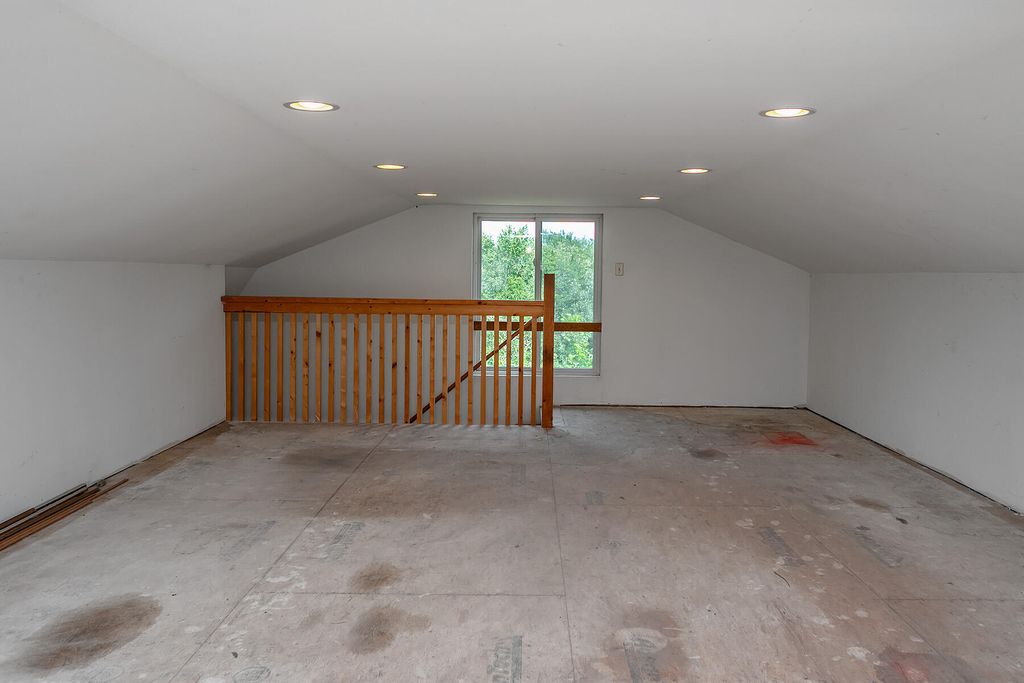
This versatile ranch home offers accessibility, barrier free living and flexibility for every stage of life. The open-concept kitchen with abundant cabinetry,large island & breakfast bar flows into the living room creating an inviting gathering space. The main level also has an indoor therapy pool and exercise room for a lifestyle of wellness. Elevator leads to the finished walkout/exposed lower level with an area for a future kitchen, rec room, 2 bedrooms, and full bath, perfect for guests, extended family, or added privacy. Outside, the heated 3+car, attached garage and additional 24x28 outbuilding-both with radiant heat-offer ample space for vehicles, hobbies, and equipment. Unwind on the deck and enjoy the nature around you.
Property Features of W303S10481 Sandy Beach Rd, Mukwonago, WI 53149
Listing courtesy of: RE/MAX Lakeside-Central
HOME STYLE
Ranch
Ranch
TYPE
Single Family Residence
Single Family Residence
Year Built
2008
2008
Annual Taxes
$8,767.33
$8,767.33
Stories
1
1
Acres
3.01
3.01
Features
| Middle school: Park View |
| High school: Mukwonago |
| Washer |
| Dryer |
| Range |
| Microwave oven |
| Dishwasher |
| Refrigerator |
| Central air |
| Forced air heat |
| Natural gas heat |
| Geothermal heat |
| Radiant heat |
| Garage |
| Three car garage |
| Attached parking |
| Attached garage |
| Garage spaces: 3 |
| Vinyl siding |
| Wood exterior |
| Deck |
| Lot acreage is: 3.01 |
| Waterfront lot |
| Body of water: Phantom |
| Lot sqft: 131115.6 |
| Wooded lot |
| Lot zoned: RES |
| Central vacuum |
| Garbage disposal |
| Handicap access |
| Kitchen island |
| Walk-in closet(s) |
| Concrete basement |
| Full basement |
| Basement has outside entrance |
| Partial basement |
| Sump pump |
| Walkout basement |
| Partially finished basement |
| Paved driveway |
| Private water |
| Well water |
| Septic system |
| Total square feet: 5358 |
| Total above grade finished sq ft: 3812 |
| Basement square feet: 1546 |
| Living square feet: 5358 |
| Property style: ranch |
| For sale |
| Tax year: 2025 |
Rooms & Dimensions
| Bedroom 2 is 12 x 11 |
| Bedroom 2 Level: Main |
| Bedroom 3 is 10 x 10 |
| Bedroom 3 Level: Main |
| Bedroom 4 is 11 x 10 |
| Bedroom 4 Level: Main |
| Bedroom 5 is 12 x 10 |
| Bedroom 5 Level: Lower |
| Dining Room is 10 x 12 |
| Dining Level: Main |
| 2nd kitchen |
| Living Room is 17 x 14 |
| Living Room Level: Main |
| Bonus Room is 19 x 6 |
| Bonus Room Level: Main |
| Number of rooms: 12 |