
2963 N Prospect Ave, Milwaukee, WI 53211 CONTINGENT
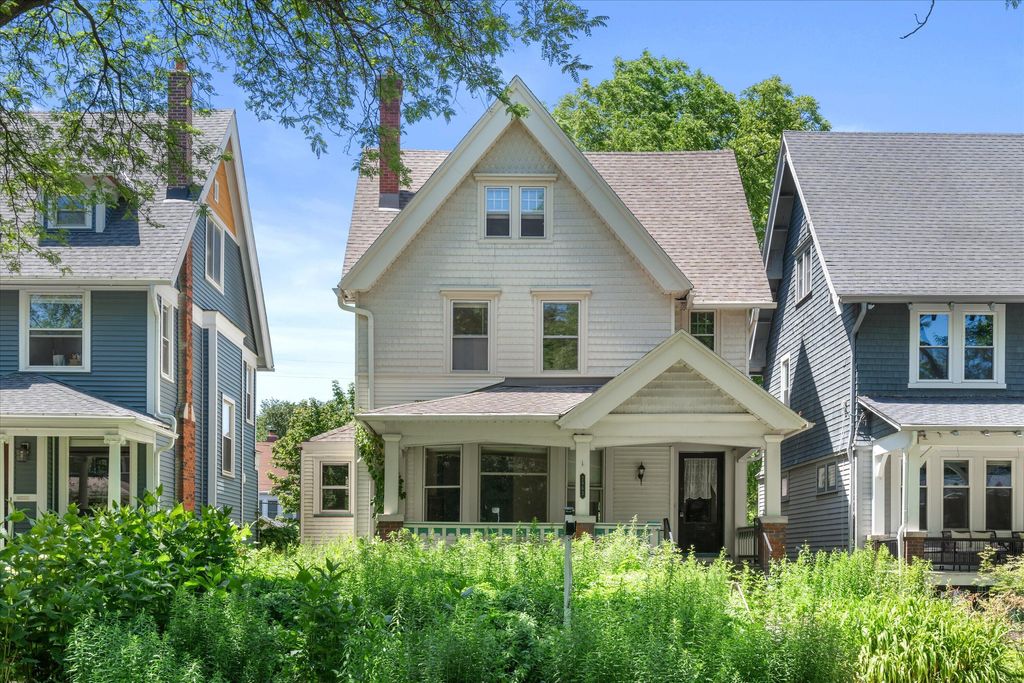
| 4 Beds | 1.5 Baths | 2 Car Garage | 2,558 Sq Ft |
Description of 2963 N Prospect Ave, Milwaukee, WI 53211
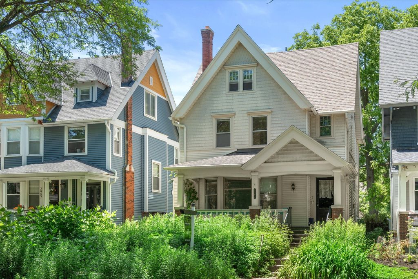
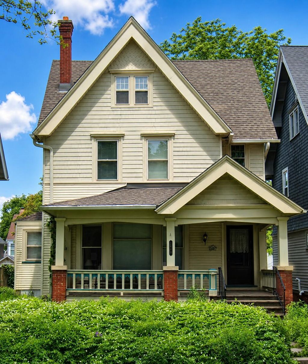
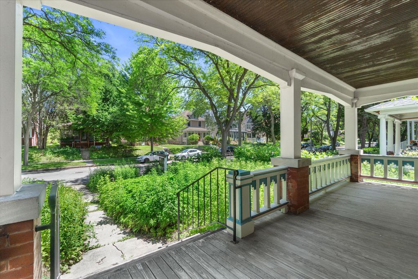
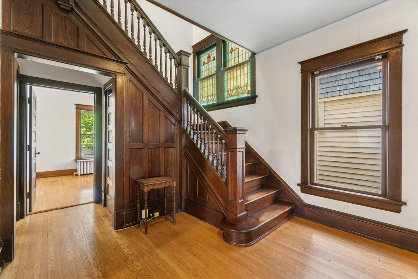
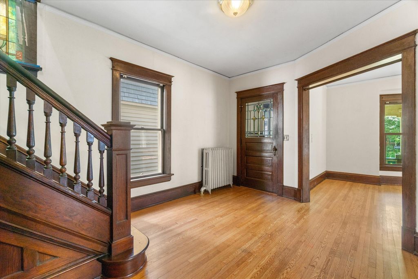
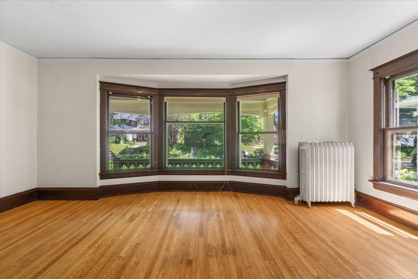
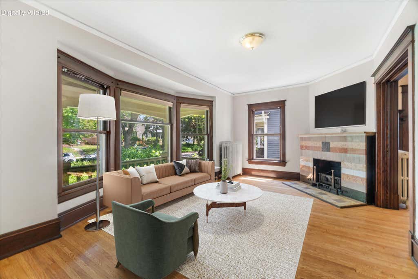
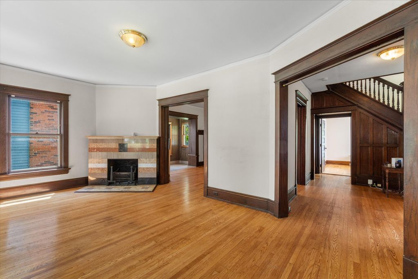
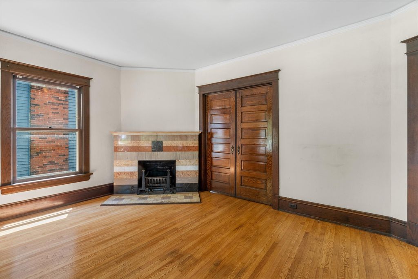
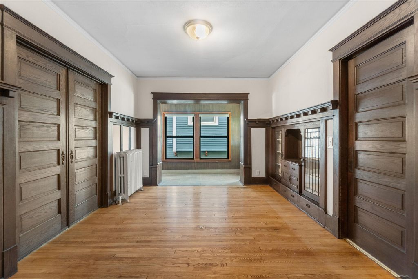
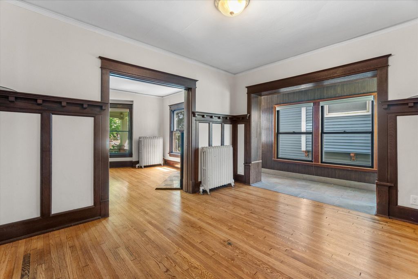
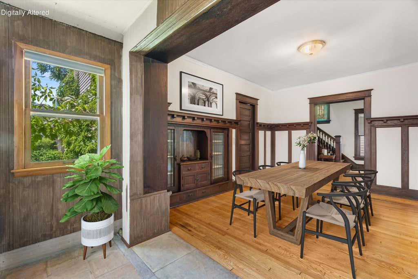
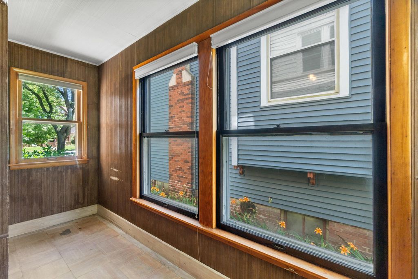
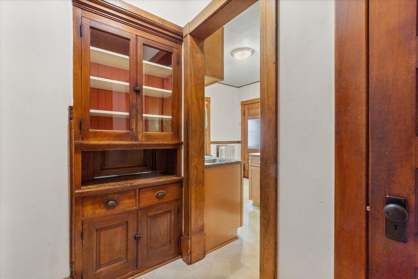
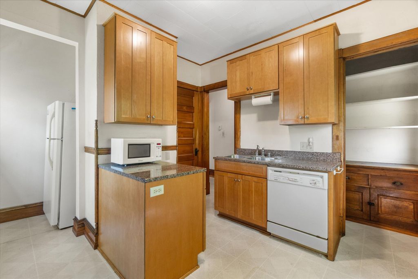
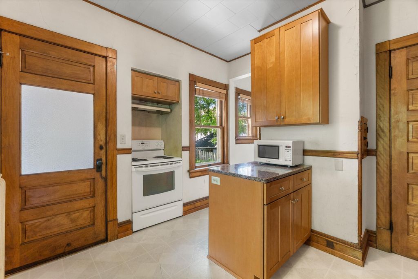
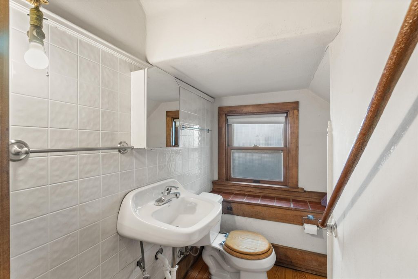
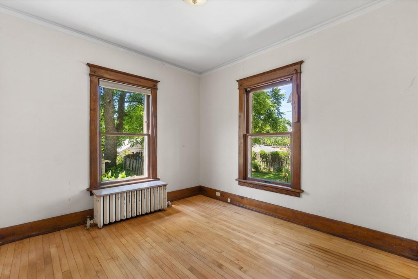
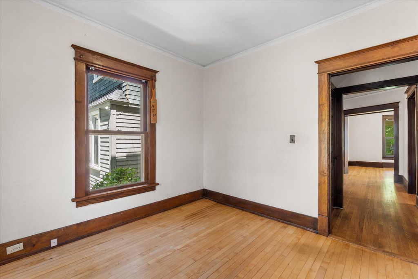
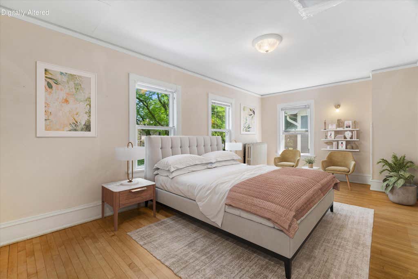
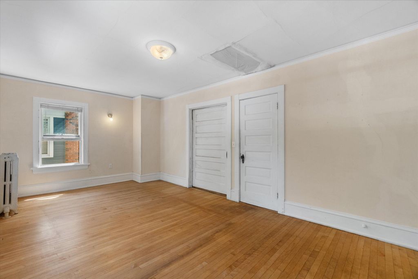
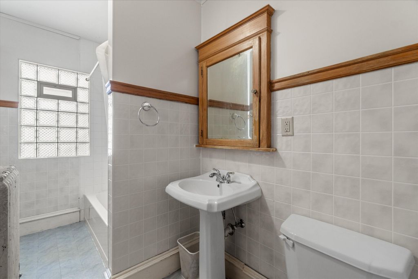
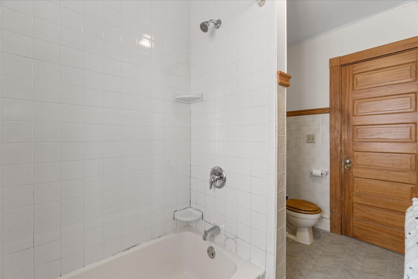
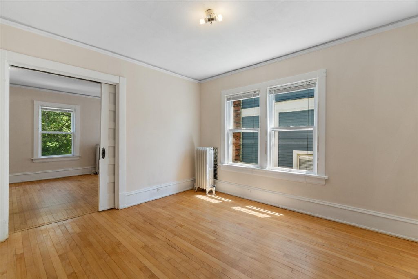
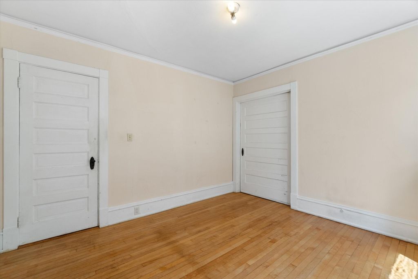
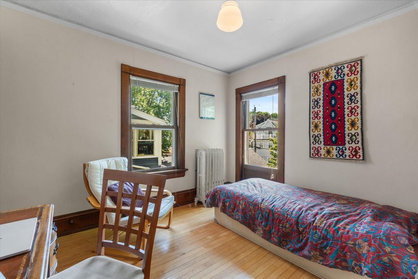
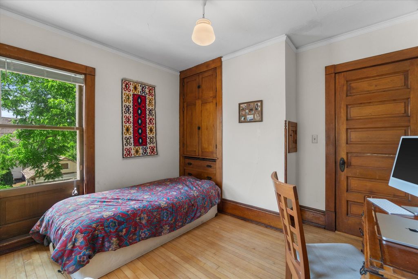
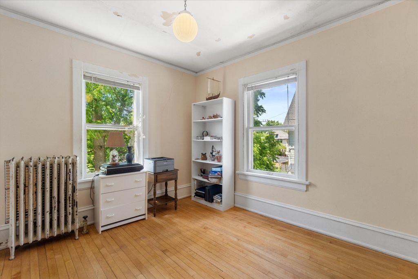
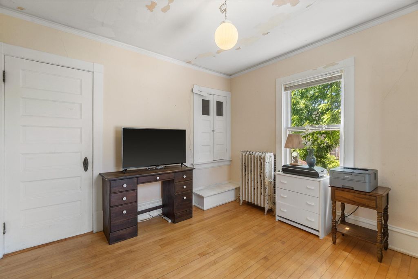
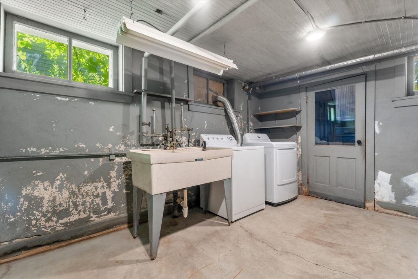
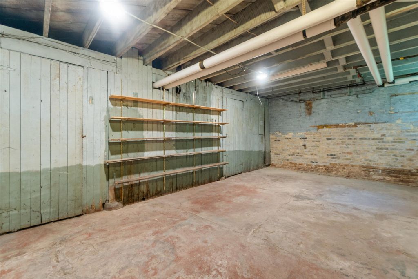
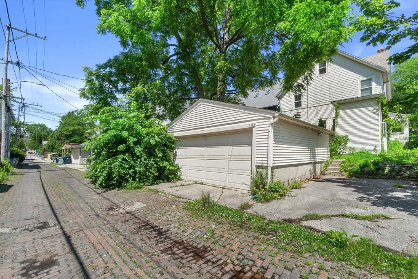
Step into the timeless charm of this beautiful 1908 Victorian, featuring a welcoming front porch overlooking a stunning native flower garden. Rich with character, this 3 story home showcases original stained-glass windows, built-ins, & architectural details throughout. The main floor offers dedicated office space, while the kitchen presents an exciting opportunity to create the dream gathering space you've always imagined. Upstairs, you'll find four generously sized bedrooms, and the expansive third-floor attic is ready for your vision. A new electrical panel adds peace of mind, while the large unfinished basement provides abundant storage. Complete with a detached garage, additional parking pad & convenient alley access, this historic gem offers endless possibilities to make it your own.
Property Features of 2963 N Prospect Ave, Milwaukee, WI 53211
Victorian/Federal
Single Family Residence
1908
$7,843.10
2
.11
Features
| Washer |
| Dryer |
| Oven |
| Microwave oven |
| Dishwasher |
| Refrigerator |
| Natural gas heat |
| Radiant heat |
| Garage |
| Two car garage |
| Detached parking |
| Detached garage |
| Garage spaces: 2 |
| Vinyl siding |
| Lot acreage is: 0.11 |
| Lot sqft: 4791.6 |
| Lot zoned: RES |
| Improvement: sidewalks |
| Walk-in closet(s) |
| Full basement |
| Public sewer |
| Public water |
| Property style: victorian |
| For sale |
| Tax year: 2025 |
Rooms & Dimensions
| Den is 11 x 10 |
| Den Level: Main |
| Pantry |
| Bedroom 2 is 11 x 10 |
| Bedroom 2 Level: Upper |
| Bedroom 3 is 10 x 9 |
| Bedroom 3 Level: Upper |
| Bedroom 4 is 10 x 10 |
| Bedroom 4 Level: Upper |
| Dining Room is 16 x 10 |
| Dining Level: Main |
| Living Room is 19 x 12 |
| Living Room Level: Main |
| Number of rooms: 8 |