
W250S4461 Center Rd, Waukesha, WI 53189 CONTINGENT






| 3 Beds | 2.5 Baths | 2.5 Car Garage | 2,005 Sq Ft |
Description of W250S4461 Center Rd, Waukesha, WI 53189
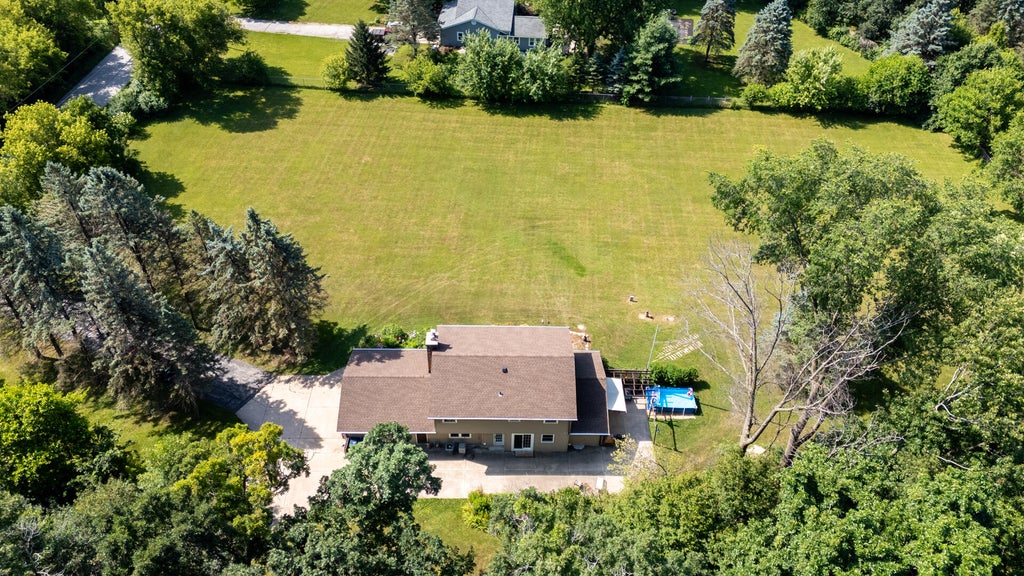
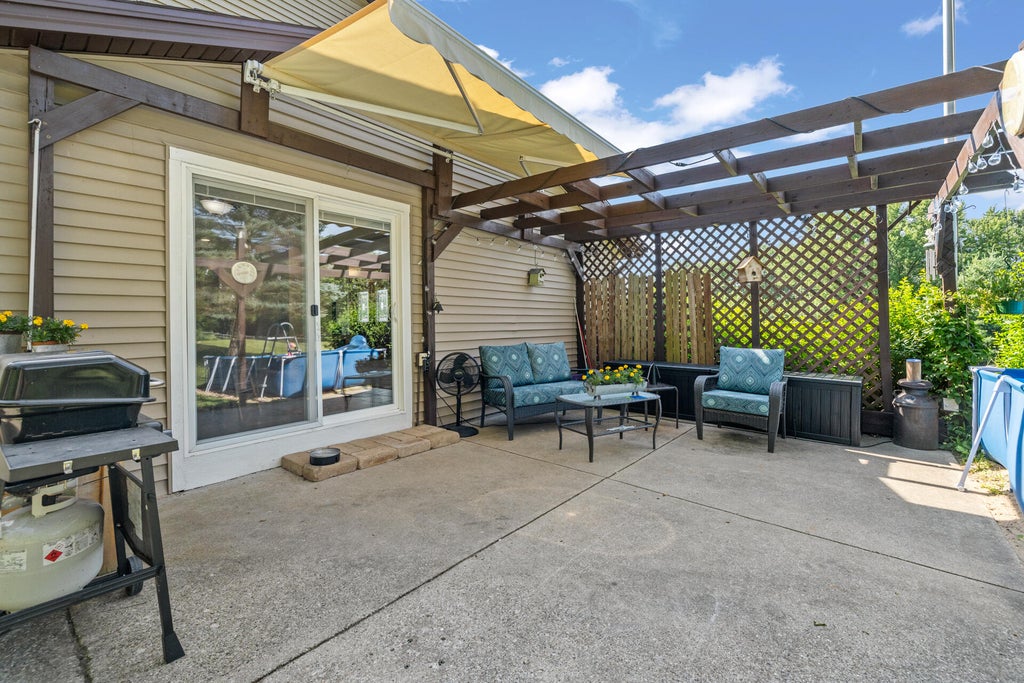
This charming two-story Colonial offers the perfect blend of classic style and comfortable living. Featuring 2.5 baths, the home provides a spacious functional layout ideal for both everyday living and entertaining. Situated on a beautiful 2.4 acre lot, the property offers a private backyard with plenty of room to relax, garden or enjoy outdoor gatherings. Mature trees and open green space create a peaceful setting while still providing convenient access to nearby amenities. Whether you're looking for privacy, space, or timeless Colonial appeal this meticulously maintained property delivers it all. Property is separated into 2 lots. Vacant land is 1.20 acres. WAKT1380024. Close to shopping, restaurants. Updates include; roof 24, windows and doors 2011, upper baths and laundry room 2012
Property Features of W250S4461 Center Rd, Waukesha, WI 53189
Colonial
Single Family Residence
1975
$4,141.00
2
2.44
Features
| Washer |
| Dryer |
| Range |
| Oven |
| Microwave oven |
| Dishwasher |
| Refrigerator |
| Forced air heat |
| Natural gas heat |
| Garage |
| Attached parking |
| Attached garage |
| Garage spaces: 2.5 |
| Aluminum siding |
| Brick exterior |
| Patio |
| Lot acreage is: 2.44 |
| Lot sqft: 106286.4 |
| Lot zoned: Residential |
| Kitchen island |
| Full basement |
| Sump pump |
| Paved driveway |
| Private water |
| Well water |
| Septic system |
| Property style: colonial |
| For sale |
| Tax year: 2025 |
Rooms & Dimensions
| Family room is 23 x 12 |
| Family Room Level: Main |
| Laundry room |
| Bedroom 2 is 11 x 13 |
| Bedroom 2 Level: Upper |
| Dining Room is 12 x 9 |
| Dining Level: Main |
| Living Room is 14 x 19 |
| Living Room Level: Main |
| Bonus Room is 12 x 10 |
| Bonus Room Level: Upper |
| Laundry Room is 5 x 6 |
| Laundry Room Level: Main |
| Number of rooms: 8 |