
4150 Verchota St, La Crosse, WI 54601 PENDING
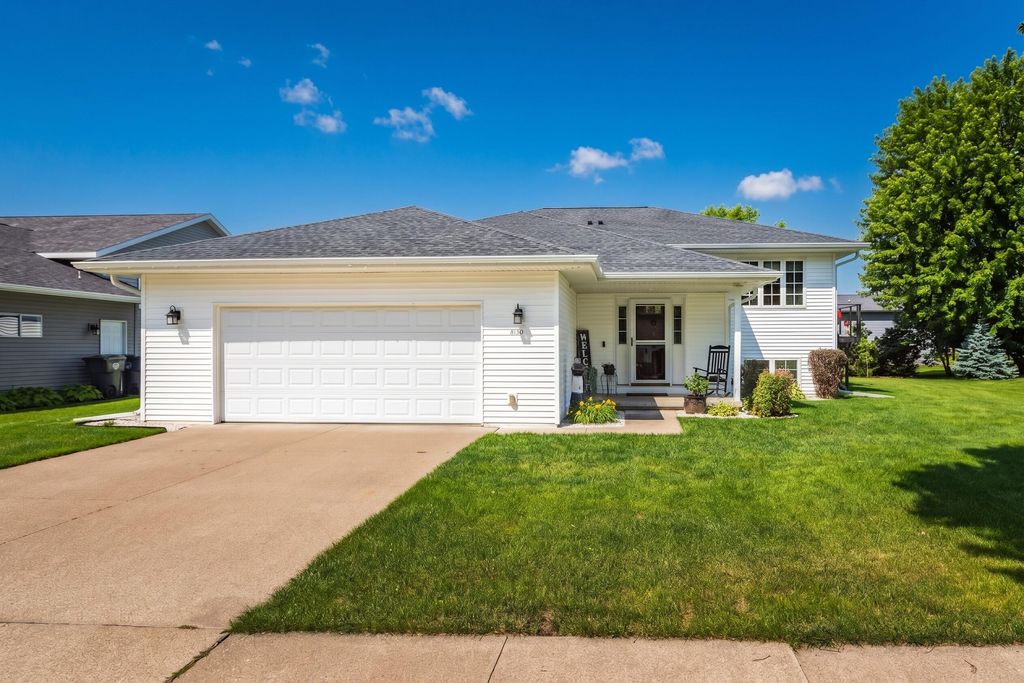
| 4 Beds | 3 Baths | 2 Car Garage | 2,480 Sq Ft |
Description of 4150 Verchota St, La Crosse, WI 54601
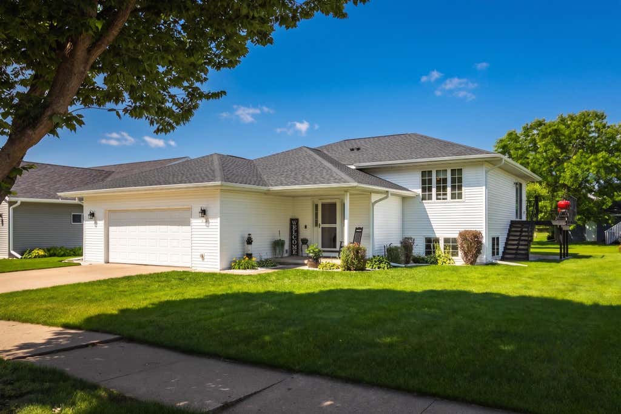

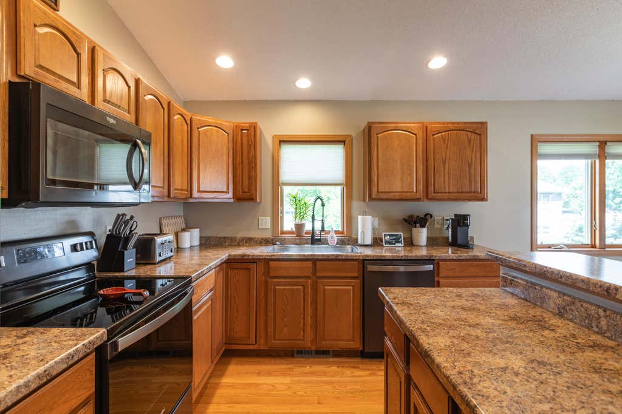
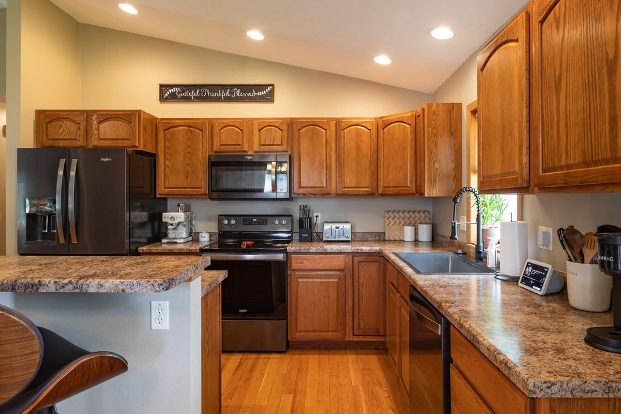
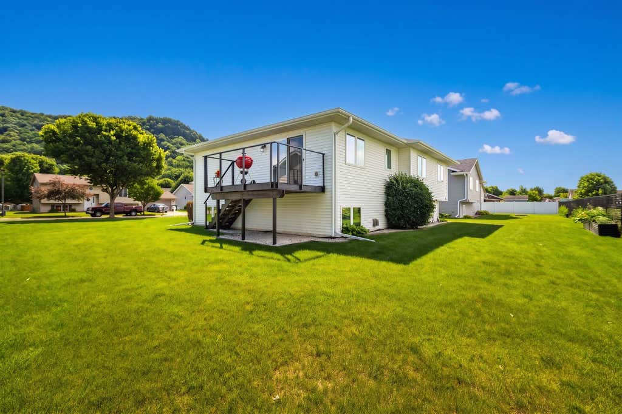
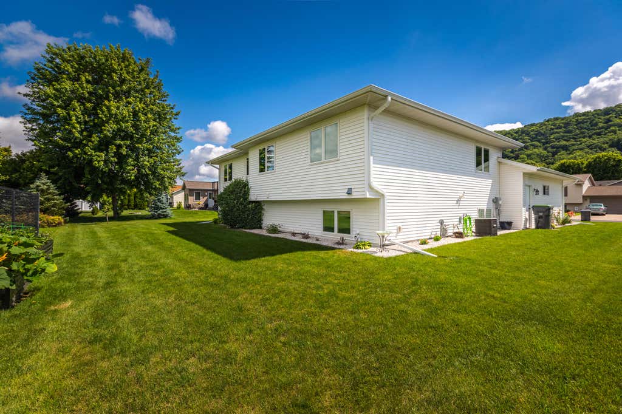
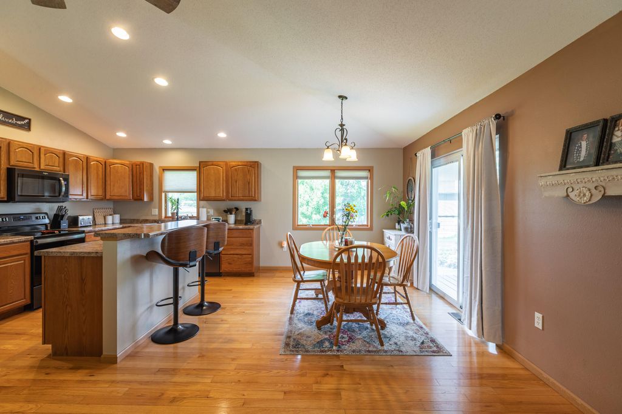
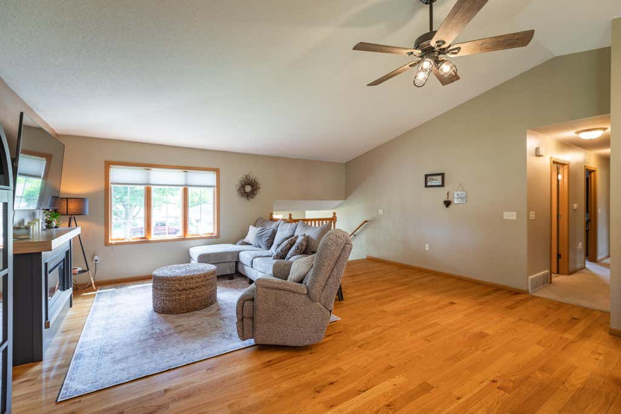
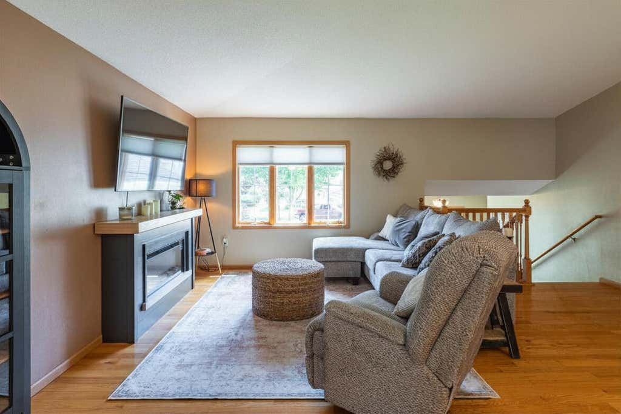
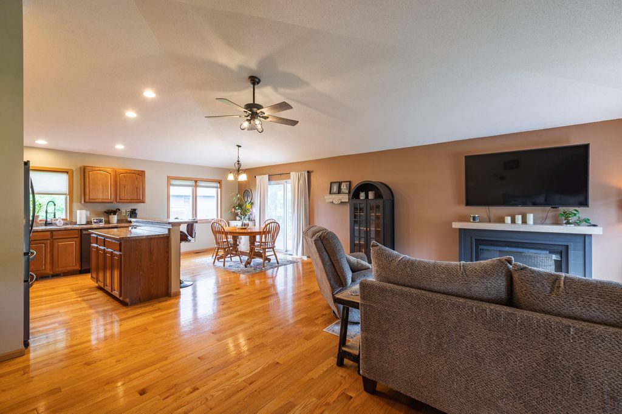
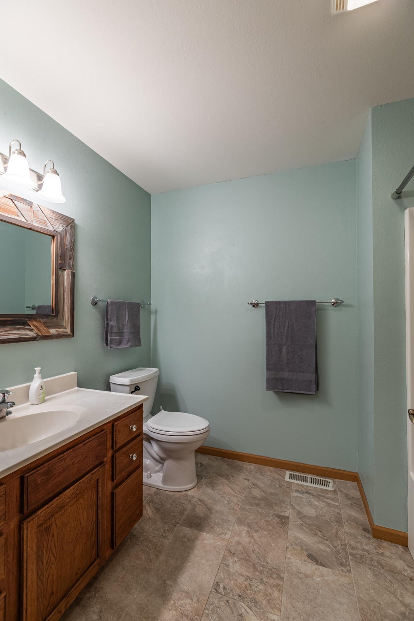
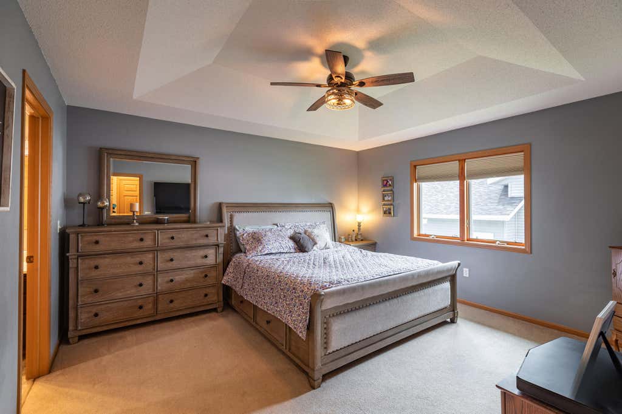
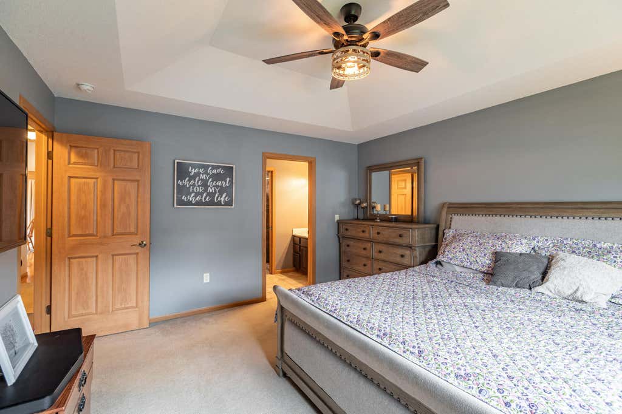
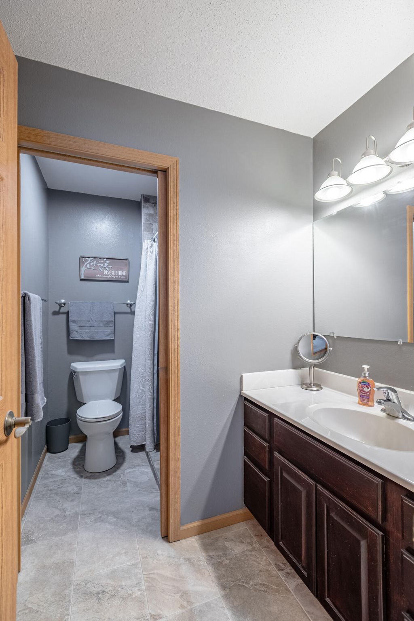
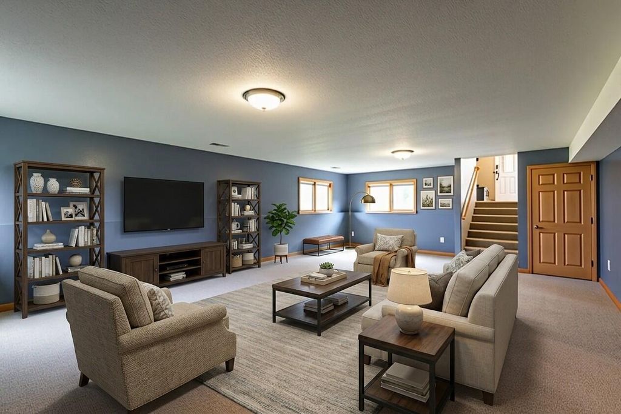
Stunning 4BR, 3BA south-side La Crosse split-level home offering 2,480 sq ft of immaculate living space! The open-concept main level boasts gorgeous hardwood floors, seamlessly connecting the bright living and dining areas. Retreat to the primary suite featuring a private walk-in shower and spacious walk-in closet. The beautifully finished lower level is built for entertaining, highlighting a massive 18x28 family room anchored by a cozy gas fireplace and flooded with natural light from full-size exposed windows. Step outside to your brand-new deck and low-maintenance yard, ideal for seamless indoor-outdoor hosting. Complete with an attached 2-car garage and a prime location steps from local walking trails, top-rated schools, shopping, and dining. Move-in ready!
Property Features of 4150 Verchota St, La Crosse, WI 54601
Contemporary
Single Family Residence
2008
$7,604.94
2
.21
Features
| Washer |
| Dryer |
| Oven |
| Microwave oven |
| Dishwasher |
| Refrigerator |
| Central air |
| Forced air heat |
| Natural gas heat |
| Garage |
| Two car garage |
| Attached parking |
| Attached garage |
| Garage spaces: 2 |
| Vinyl siding |
| Deck |
| Lot acreage is: 0.21 |
| Lot sqft: 9147.6 |
| Lot zoned: Residential |
| Improvement: sidewalks |
| Vaulted ceilings |
| Garbage disposal |
| Kitchen island |
| Walk-in closet(s) |
| Concrete basement |
| Finished basement |
| Full basement |
| Paved driveway |
| Public sewer |
| Public water |
| Levels in property: Two |
| Total square feet: 2480 |
| Total above grade finished sq ft: 1700 |
| Basement square feet: 780 |
| Living square feet: 2480 |
| Property style: contemporary |
| For sale |
| Tax year: 2025 |
Rooms & Dimensions
| Family room is 18 x 28 |
| Family Room Level: Lower |
| Laundry room |
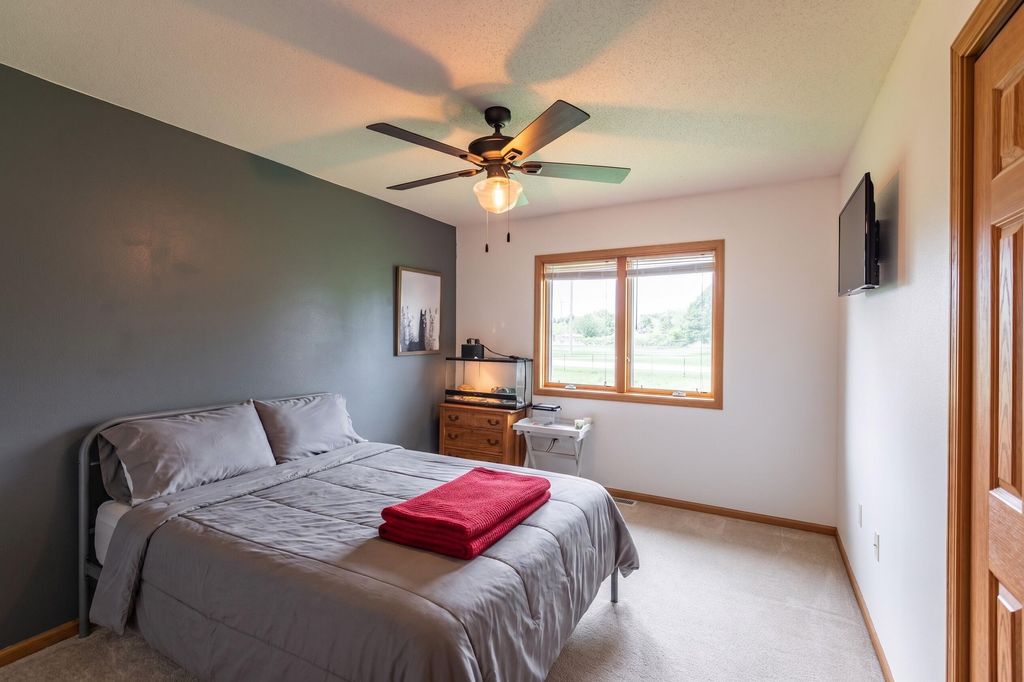
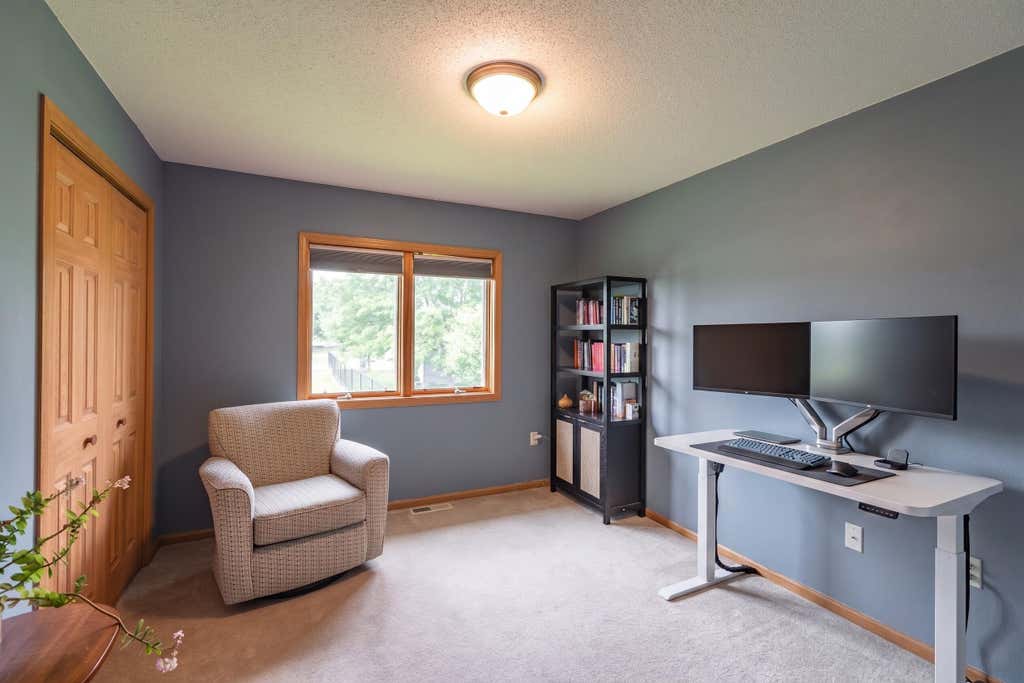
| Bedroom 2 is 10 x 12 |
| Bedroom 2 Level: Main |
| Bedroom 3 is 10 x 12 |
| Bedroom 3 Level: Main |
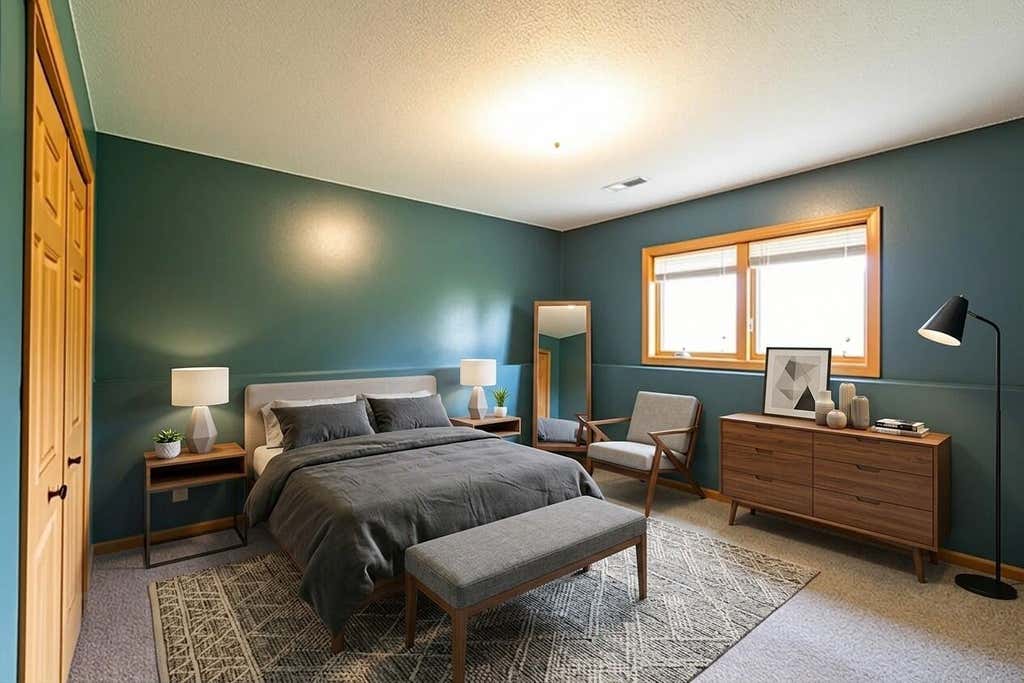
| Bedroom 4 is 11 x 11 |
| Bedroom 4 Level: Lower |
| Dining Room is 9 x 12 |
| Dining Level: Main |
| Living Room is 18 x 19 |
| Living Room Level: Main |
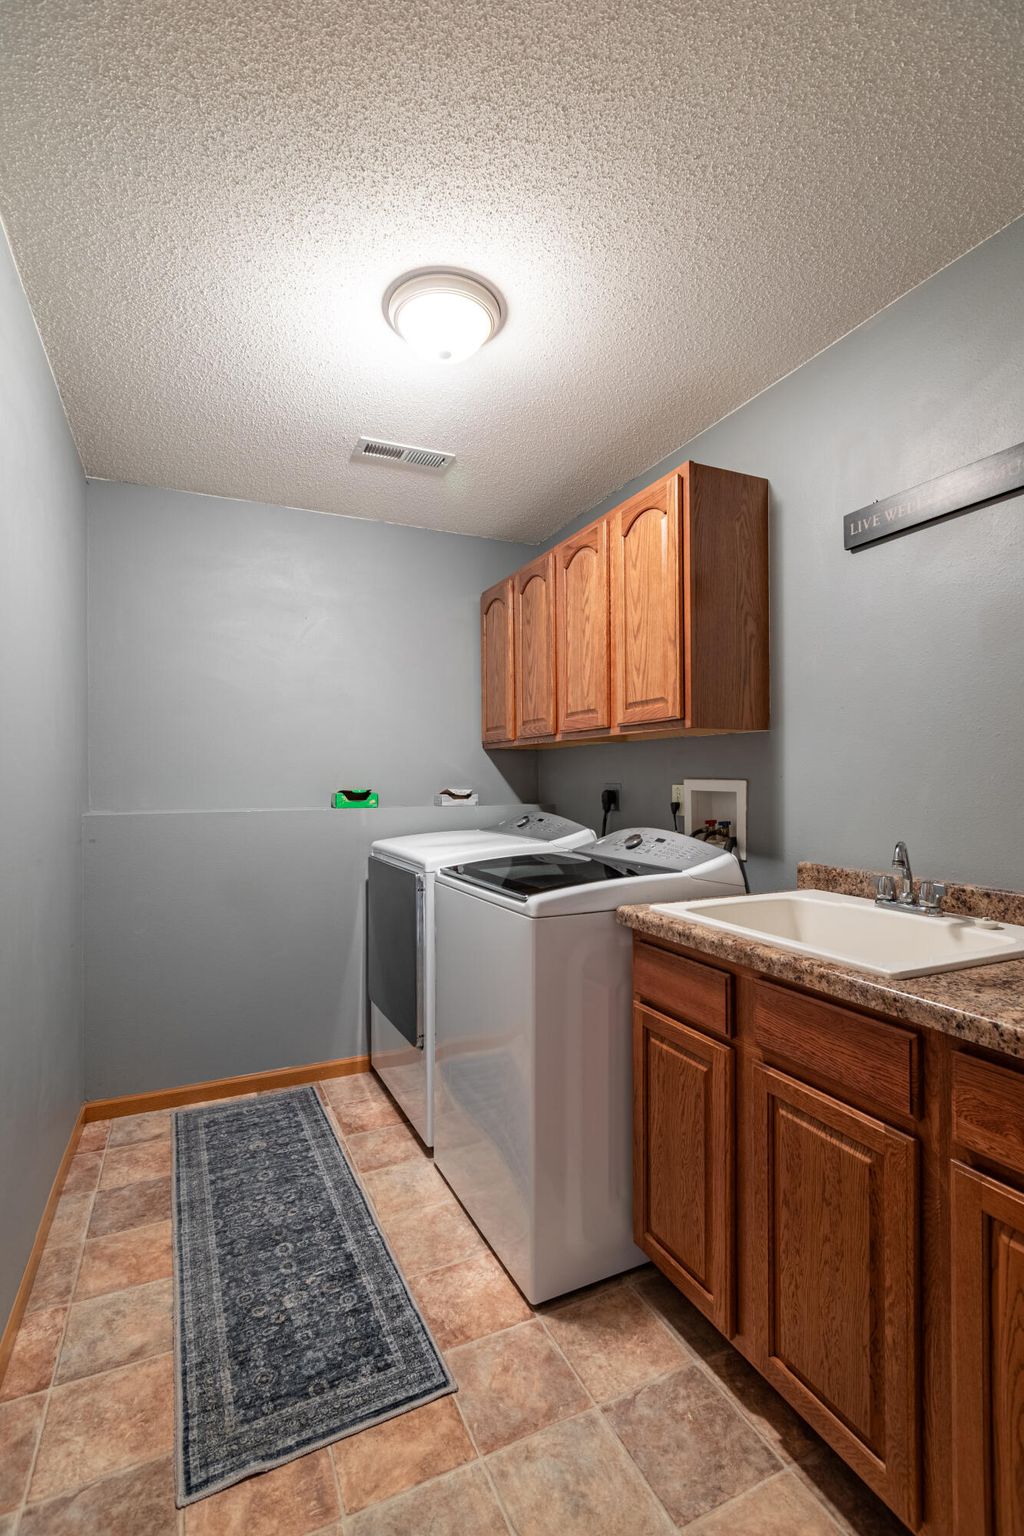
| Laundry Room is 9 x 7 |
| Laundry Room Level: Lower |
| Number of rooms: 9 |