
W266N6696 Beacon Hills Dr, Lisbon, WI 53089 CONTINGENT






| 3 Beds | 3 Baths | 3 Car Garage | 3,135 Sq Ft |
Description of W266N6696 Beacon Hills Dr, Lisbon, WI 53089
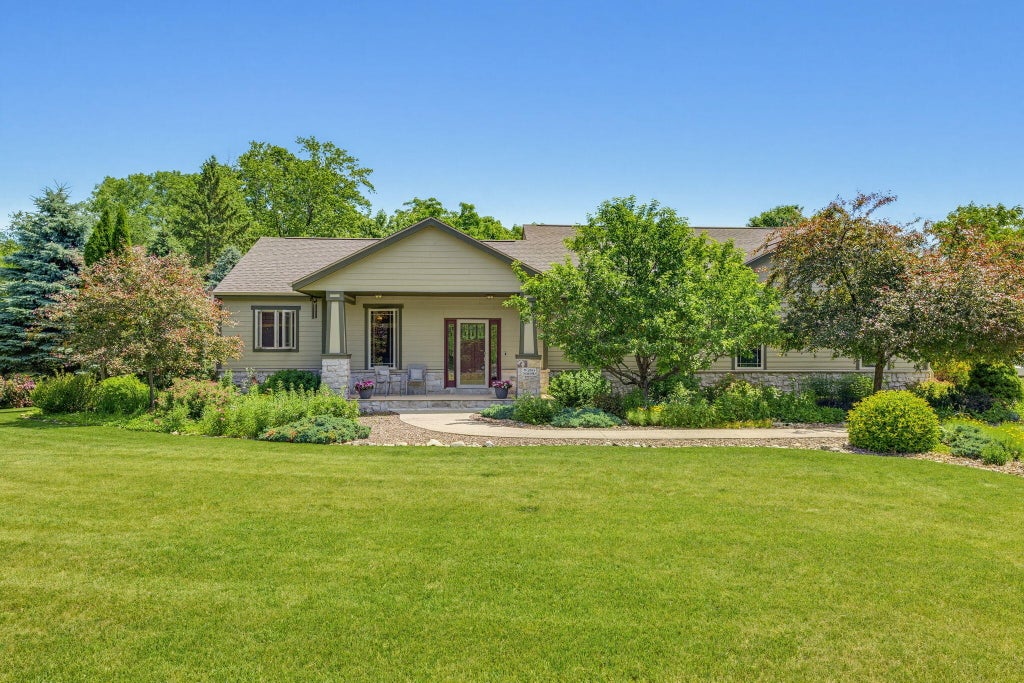
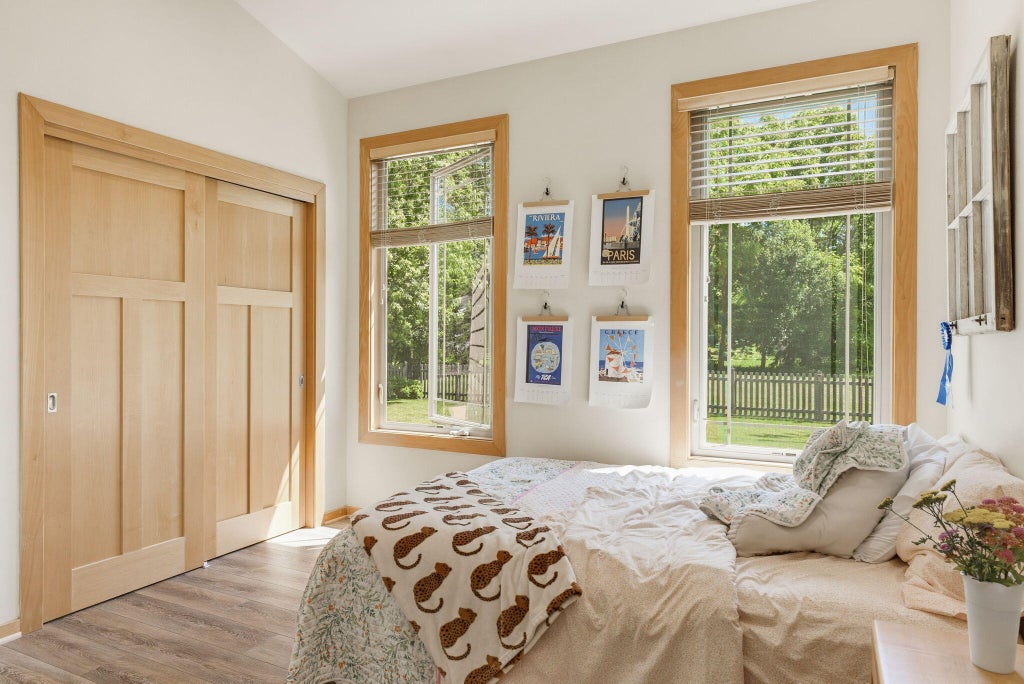
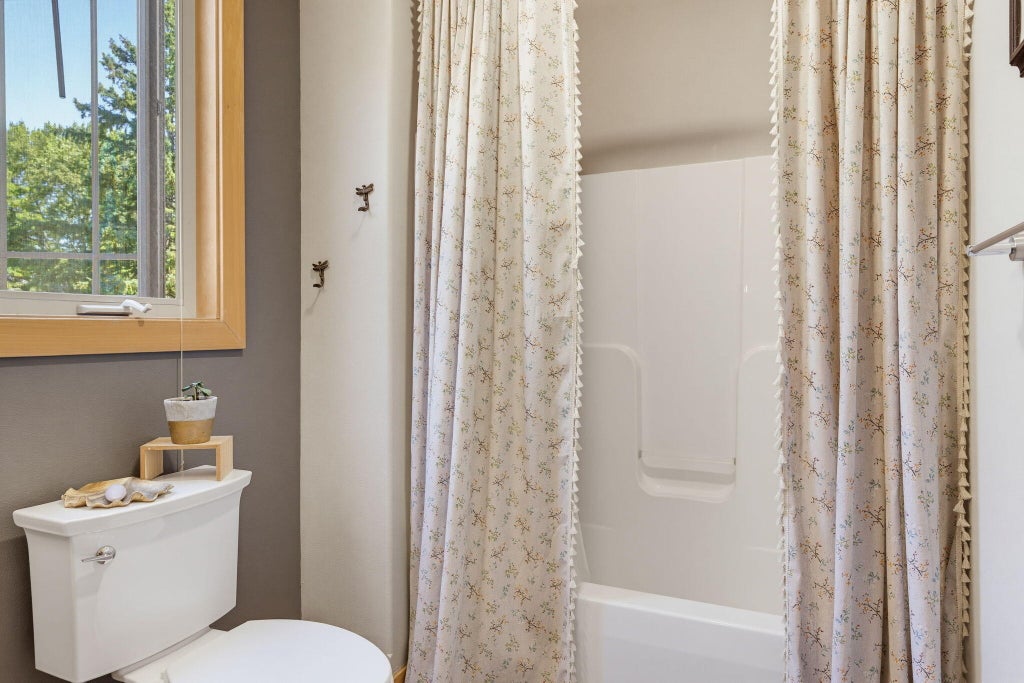
Amazing Custom Split Ranch! Gourmet Kitchen w/ custom cabinets, solid surface countertops, custom walk in pantry, island and butlers area. Vaulted Great Room w/ gas FP and french doors to rear deck and fenced back yard. Master Bedroom w/ tray ceiling, stunning windows and large walk in closet with built-in cabinets. Master Bath boasts tile heated floor, custom tile shower, corner WP tub and dbl bowl vanity. 2 large Bedrooms w/ vaulted ceilings, Main Bathroom w/ heated tile floor and Laundry Room finish the first floor. Lower level has spectacular 2nd Kitchen and Entraining Area w/ gorgeous cabinets, solid surface countertops and egress window. Fitness Room, Craft room and a full Bathroom w/ heated tile floor finish Lower Level. 3 car heated Garage, new roof and gutter and an Amazing Yard!
Property Features of W266N6696 Beacon Hills Dr, Lisbon, WI 53089
Ranch
Single Family Residence
2005
$4,452.67
1
.97
Features
| Elementary school: Merton |
| Middle school: Merton |
| High school: Arrowhead |
| Washer |
| Dryer |
| Range |
| Oven |
| Cooktop |
| Microwave oven |
| Dishwasher |
| Refrigerator |
| Central air |
| Forced air heat |
| Natural gas heat |
| Garage |
| Three car garage |
| Attached parking |
| Attached garage |
| Garage spaces: 3 |
| Fiber cement exterior |
| Deck |
| Fenced yard |
| Lot acreage is: 0.97 |
| Fenced lot |
| Lot sqft: 42253.2 |
| Lot zoned: RES |
| Present use: Subdivision |
| Wet bar |
| Vaulted ceilings |
| Central vacuum |
| Walk-in closet(s) |
| Concrete basement |
| Finished basement |
| Paved driveway |
| Private water |
| Well water |
| Septic system |
| Total square feet: 3135 |
| Total above grade finished sq ft: 2035 |
| Basement square feet: 1100 |
| Living square feet: 3135 |
| Property style: ranch |
| For sale |
| Tax year: 2025 |
Rooms & Dimensions
| Den is 12 x 8 |
| Den Level: Main |
| Laundry room |
| Pantry |
| Bedroom 2 is 11 x 11 |
| Bedroom 2 Level: Main |
| Bedroom 3 is 11 x 11 |
| Bedroom 3 Level: Main |
| Dining Room is 15 x 11 |
| Dining Level: Main |
| Living Room is 19 x 18 |
| Living Room Level: Main |
| Bonus Room is 18 x 15 |
| Bonus Room Level: Lower |
| Laundry Room is 15 x 5 |
| Laundry Room Level: Main |
| Number of rooms: 12 |