
387 Drumlin Loop, Ripon, WI 54971















| 4 Beds | 3 Baths | 3.5 Car Garage | 3,105 Sq Ft |
Description of 387 Drumlin Loop, Ripon, WI 54971
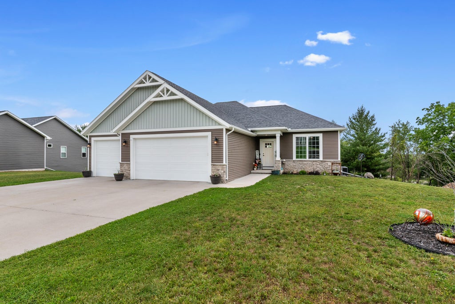
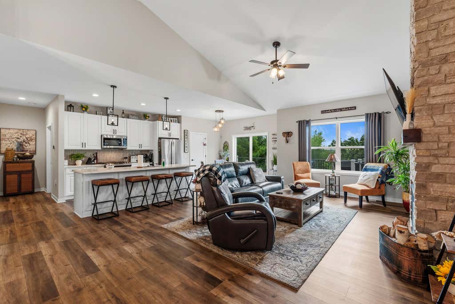
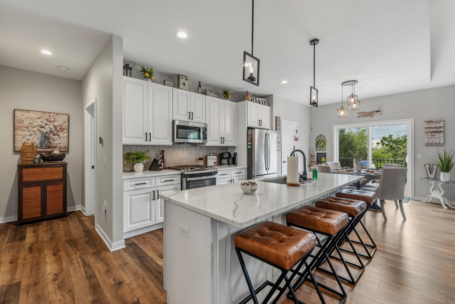
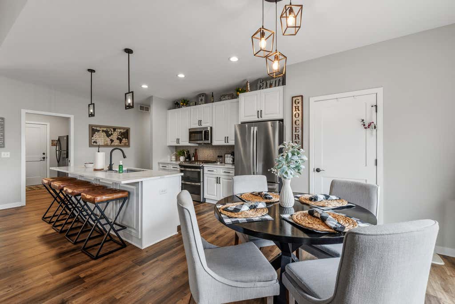
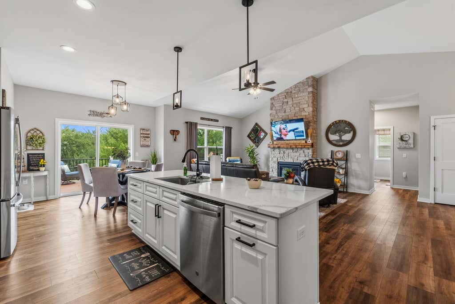
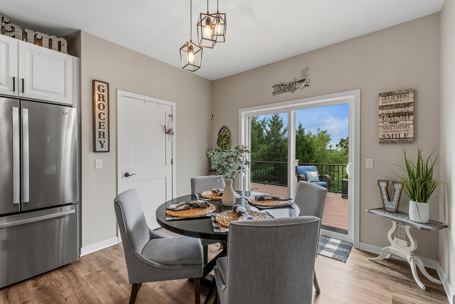
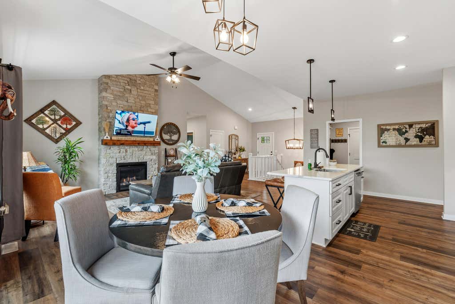
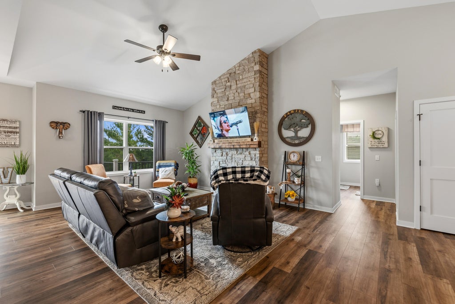
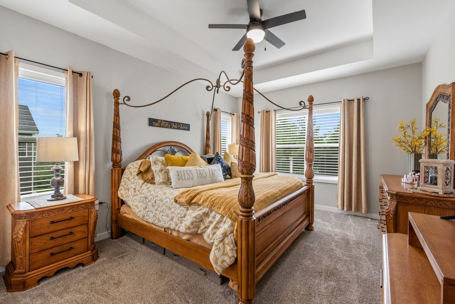
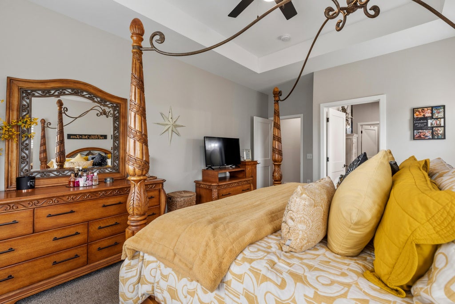
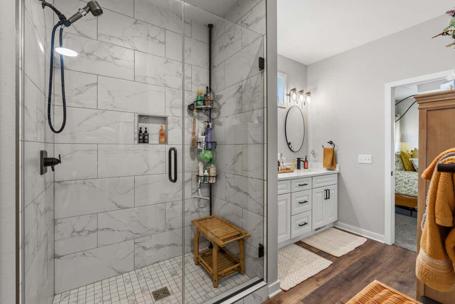
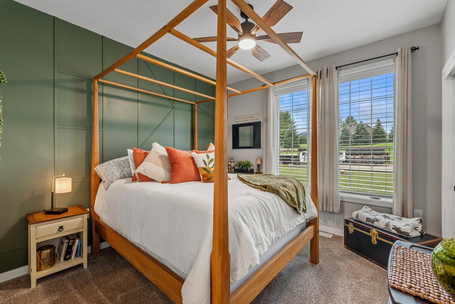
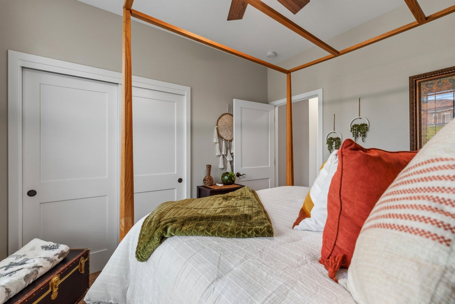
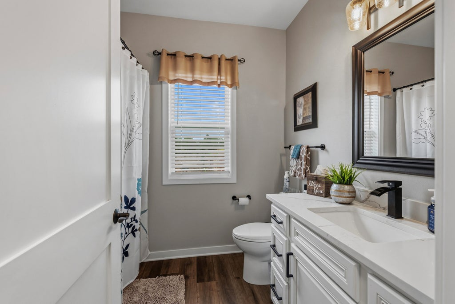
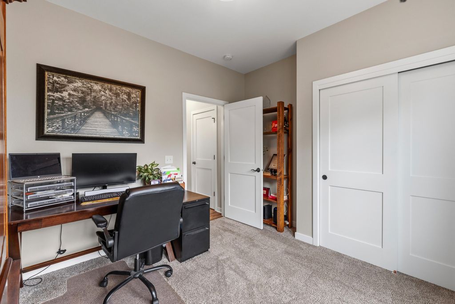
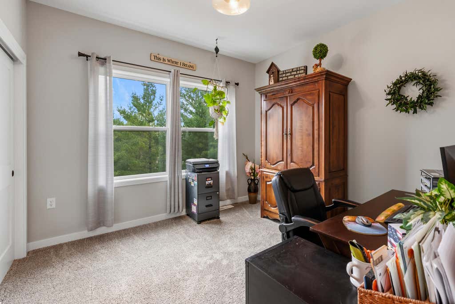
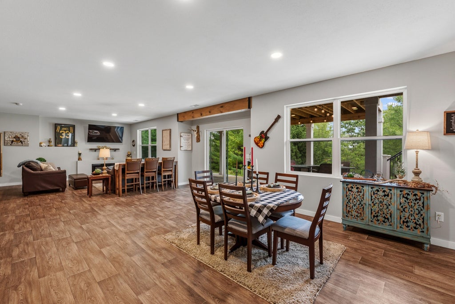
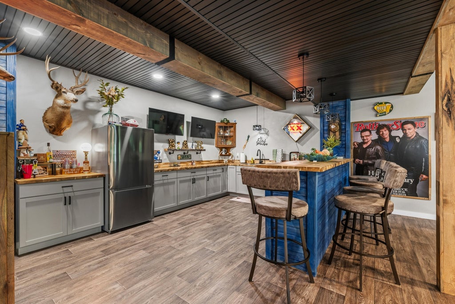
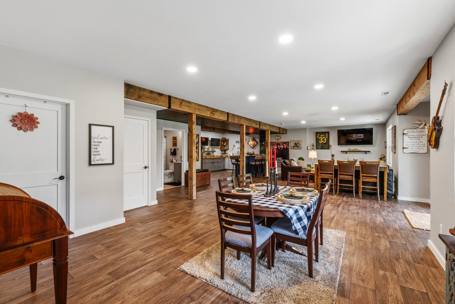
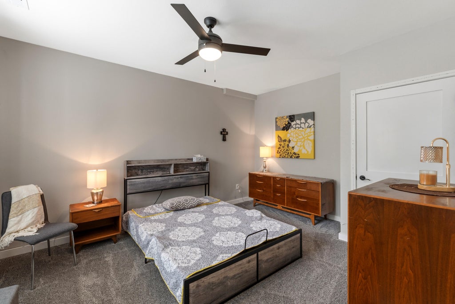
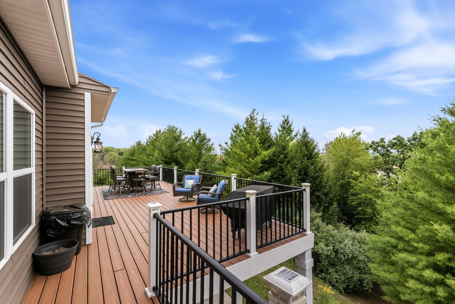
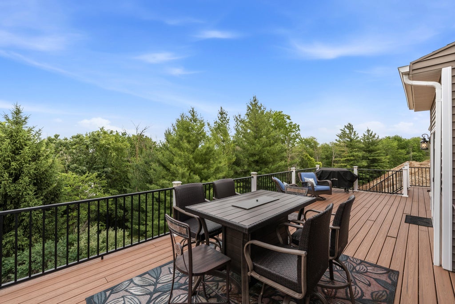
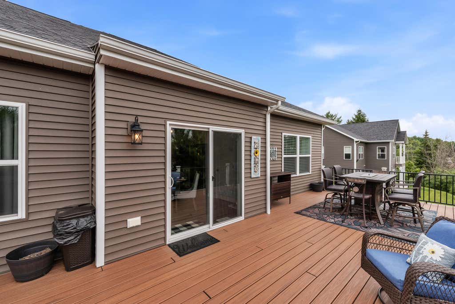
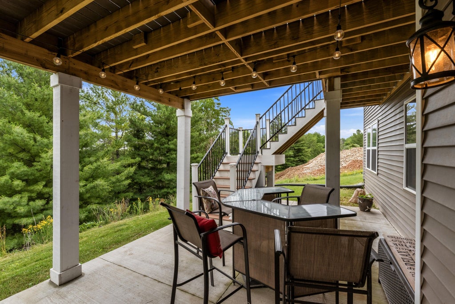
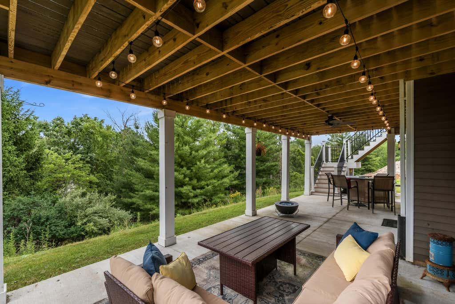
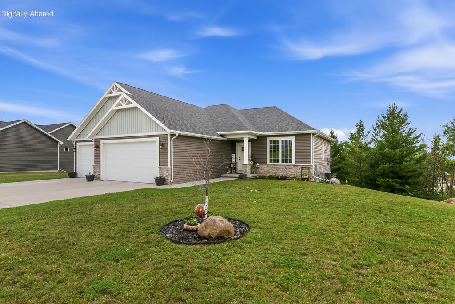
Why build when this 4-year-new ranch has it all! This meticulously maintained, open-concept home offers 3,100 sq ft& flows beautifully on both levels. The main level features 3 beds, 2 full baths, soaring 10-ft ceilings, quartz counters, herringbone tile backsplash, LVP flooring & a stunning stone-surround GFP that serves as the focal point of the LR. Entertain in style on the massive composite deck w/black aluminum railings overlooking your .47-acre lot with mature trees. The full walkout LL continues the open-concept design w/natural light pouring through full-size windows, a 4th bed, 3rd full bath, spacious living & dining areas, a kitchenette/bar w/ full-size fridge & microwave-add a stove & you have a complete second kitchen! OVER $125K in upgrades! PRICED TO SELL!
Property Features of 387 Drumlin Loop, Ripon, WI 54971
Ranch
Single Family Residence
2022
$6,828.02
1
.47
Features
| Washer |
| Dryer |
| Range |
| Microwave oven |
| Dishwasher |
| Refrigerator |
| Central air |
| Forced air heat |
| Natural gas heat |
| Garage |
| Attached parking |
| Attached garage |
| Garage spaces: 3.5 |
| Vinyl siding |
| Stone exterior |
| Deck |
| Lot acreage is: 0.47 |
| Lot sqft: 20473.2 |
| Lot zoned: RES |
| Present use: Subdivision |
| Vaulted ceilings |
| Kitchen island |
| Walk-in closet(s) |
| Finished basement |
| Full basement |
| Basement has outside entrance |
| Walkout basement |
| Paved driveway |
| Public sewer |
| Public water |
| Total square feet: 3105 |
| Total above grade finished sq ft: 1695 |
| Basement square feet: 1410 |
| Living square feet: 3105 |
| Property style: ranch |
| For sale |
| Tax year: 2025 |
Rooms & Dimensions
| Family room is 26 x 18 |
| Family Room Level: Lower |
| Laundry room |
| Pantry |
| Bedroom 2 is 12 x 10 |
| Bedroom 2 Level: Main |
| Bedroom 3 is 11 x 10 |
| Bedroom 3 Level: Main |
| Bedroom 4 is 15 x 12 |
| Bedroom 4 Level: Lower |
| Dining Room is 10 x 7 |
| Dining Level: Main |
| 2nd kitchen |
| Living Room is 22 x 13 |
| Living Room Level: Main |
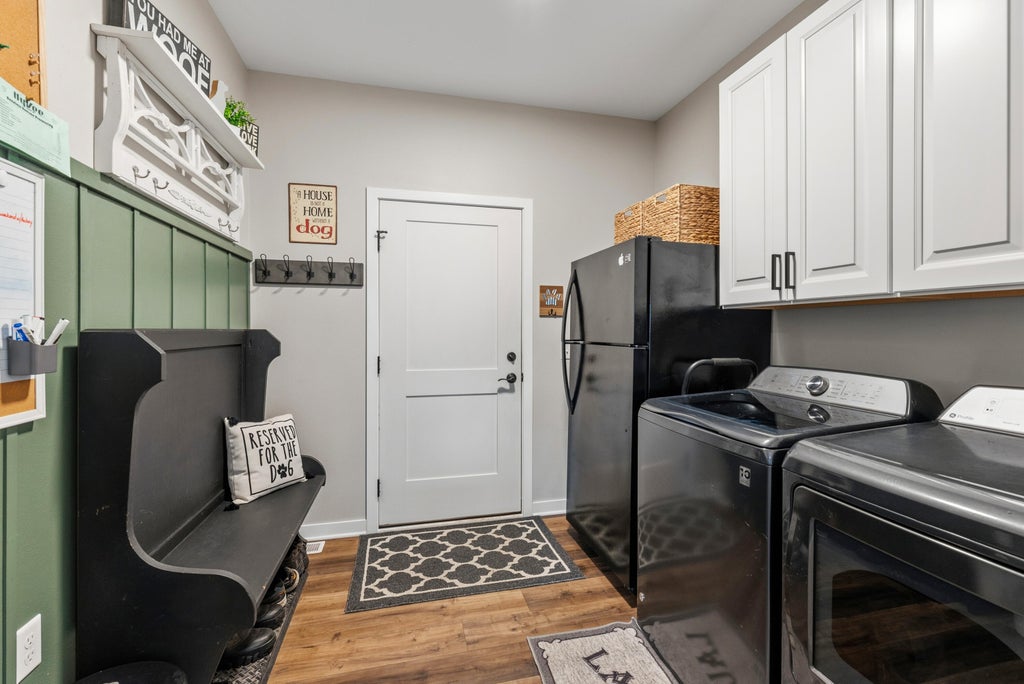
| Laundry Room is 8 x 8 |
| Laundry Room Level: Main |
| Number of rooms: 12 |