
24610 3rd St, Trempealeau, WI 54661











| 4 Beds | 3.5 Baths | 5 Car Garage | 4,750 Sq Ft |
Description of 24610 3rd St, Trempealeau, WI 54661
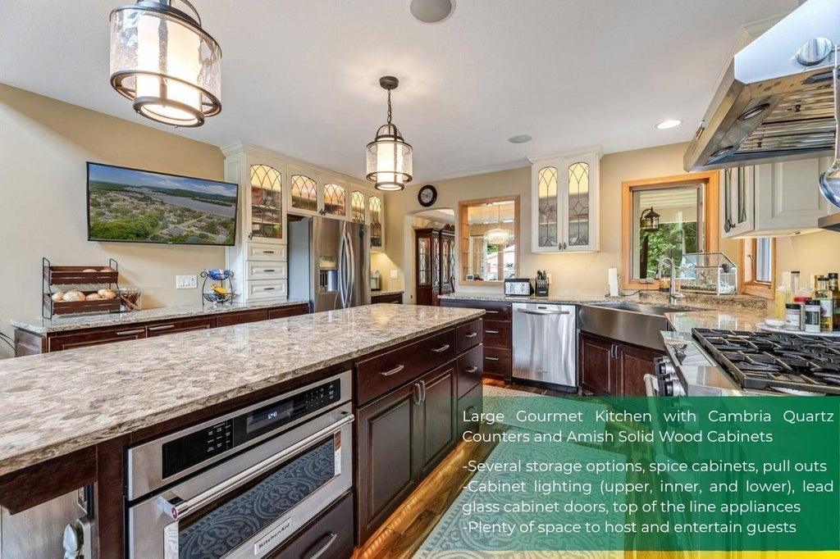
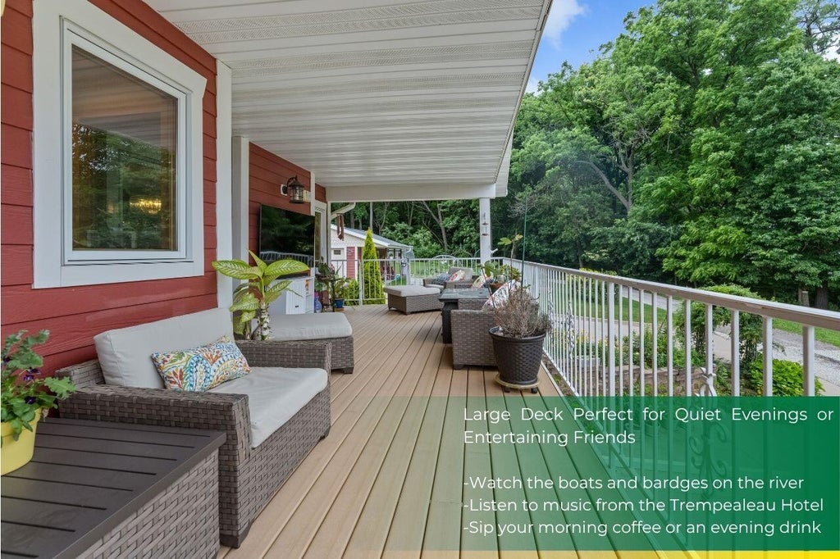
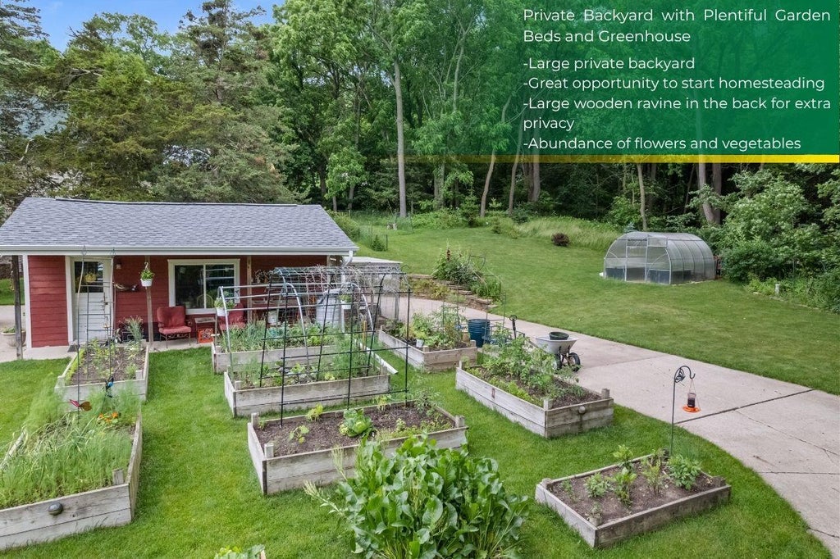
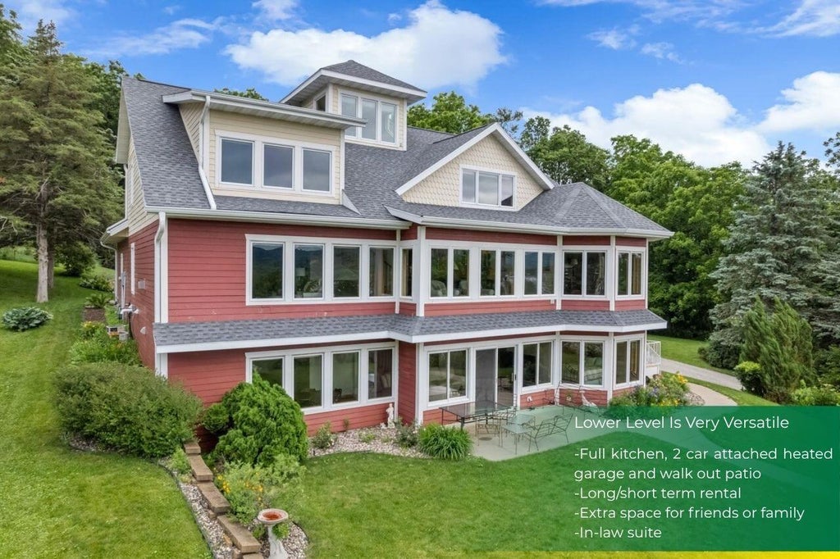
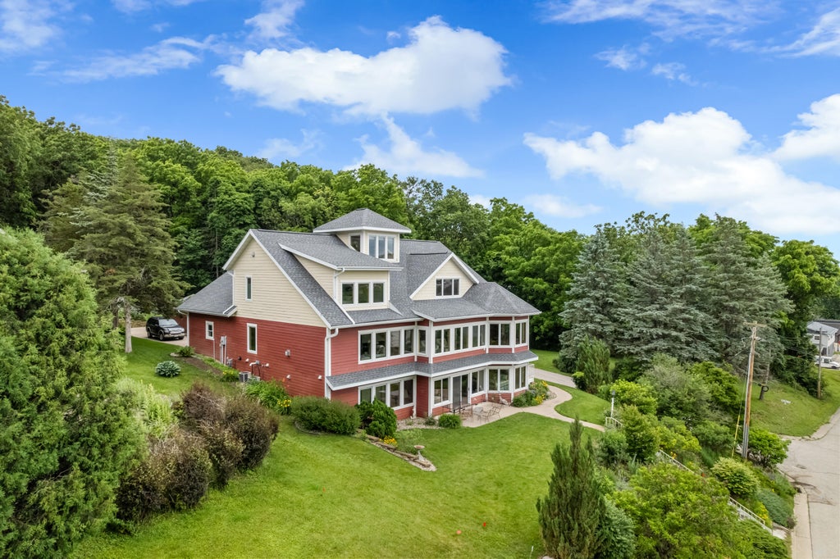
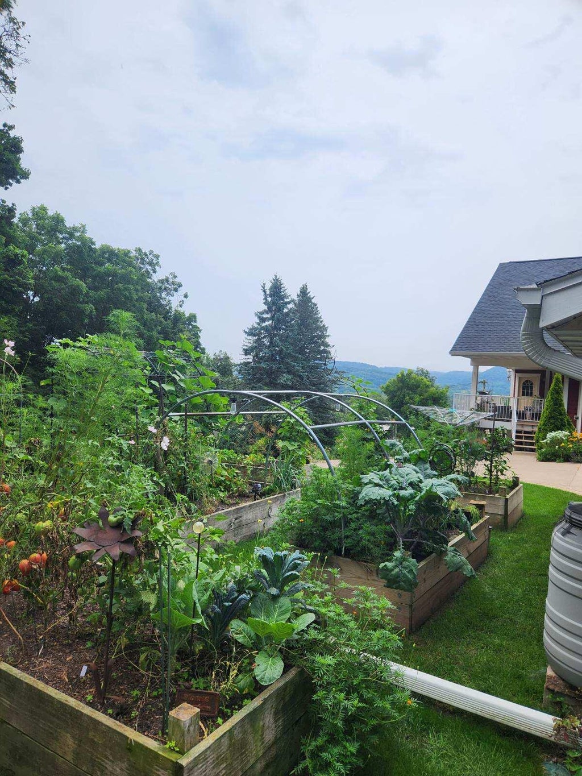
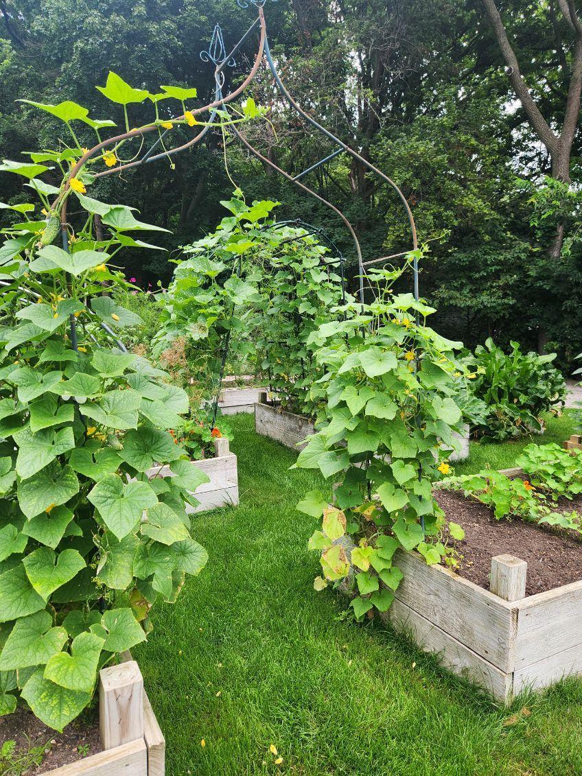
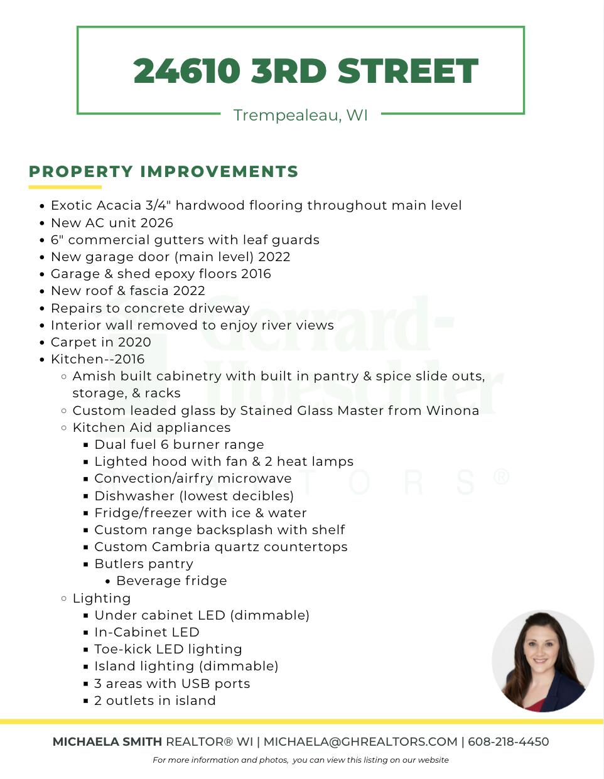
This exceptional custom-built residence is the perfect blend of luxury, flexibility, & functionality--ideal as a single-family home, multigenerational property, or income-producing opportunity. The main level offers a gourmet kitchen w/ Cambria counters, custom Amish-built cabinets, high-end appliances, a butler's pantry, hardwood floors, abundant natural light, & a heated 2 car garage. Upstairs offers a spacious primary suite, two additional bedrooms, & a lookout tower w/ breathtaking panoramic river views. The walk-out LL offers a full kitchen, bedroom, living, patio, & its own heated 2 car garage--perfect for guests, extended family, or rental potential. Outdoors you have garden beds with garage/hobby shed & a green house. A rare property offering luxury, views & versatility all in one
Property Features of 24610 3rd St, Trempealeau, WI 54661
Contemporary
Single Family Residence
2005
$9,980.00
.69
Features
| Middle school: Gale-Ettrick-Tremp |
| High school: Gale-Ettrick-Tremp |
| Washer |
| Dryer |
| Range |
| Oven |
| Cooktop |
| Microwave oven |
| Dishwasher |
| Refrigerator |
| Central air |
| Forced air heat |
| Natural gas heat |
| Radiant heat |
| Garage |
| Attached parking |
| Attached garage |
| Garage spaces: 5 |
| Vinyl siding |
| Patio |
| Lot acreage is: 0.69 |
| Lot sqft: 30056.4 |
| Lot zoned: RES |
| Vaulted ceilings |
| Central vacuum |
| Handicap access |
| Kitchen island |
| Walk-in closet(s) |
| Finished basement |
| Full basement |
| Basement has outside entrance |
| Walkout basement |
| Paved driveway |
| Public sewer |
| Public water |
| Levels in property: Three Or More |
| Property style: contemporary |
| For sale |
| Tax year: 2024 |
Rooms & Dimensions
| Family room is 17 x 17 |
| Family Room Level: Lower |
| Laundry room |
| Pantry |
| Bedroom 2 is 10 x 15 |
| Bedroom 2 Level: Upper |
| Bedroom 3 is 15 x 11 |
| Bedroom 3 Level: Upper |
| Bedroom 4 is 13 x 19 |
| Bedroom 4 Level: Lower |
| Dining Room is 14 x 17 |
| Dining Level: Main |
| 2nd kitchen |
| Living Room is 20 x 21 |
| Living Room Level: Main |
| Laundry Room is 10 x 11 |
| Laundry Room Level: Main |
| Number of rooms: 21 |