
1617 Circle Dr, Winona, MN 55987 PENDING
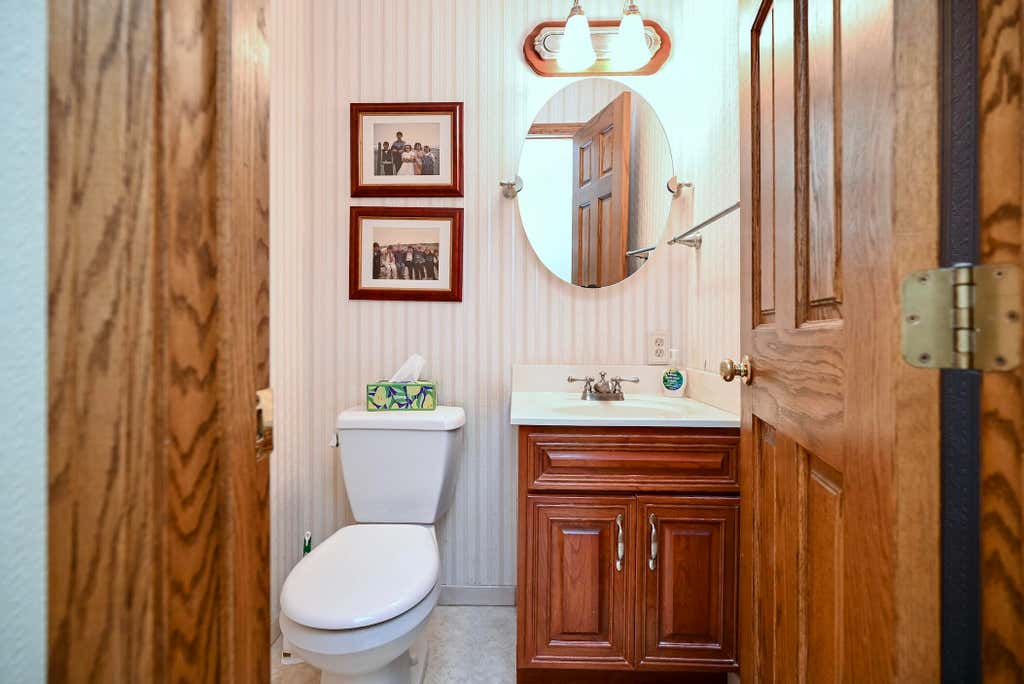
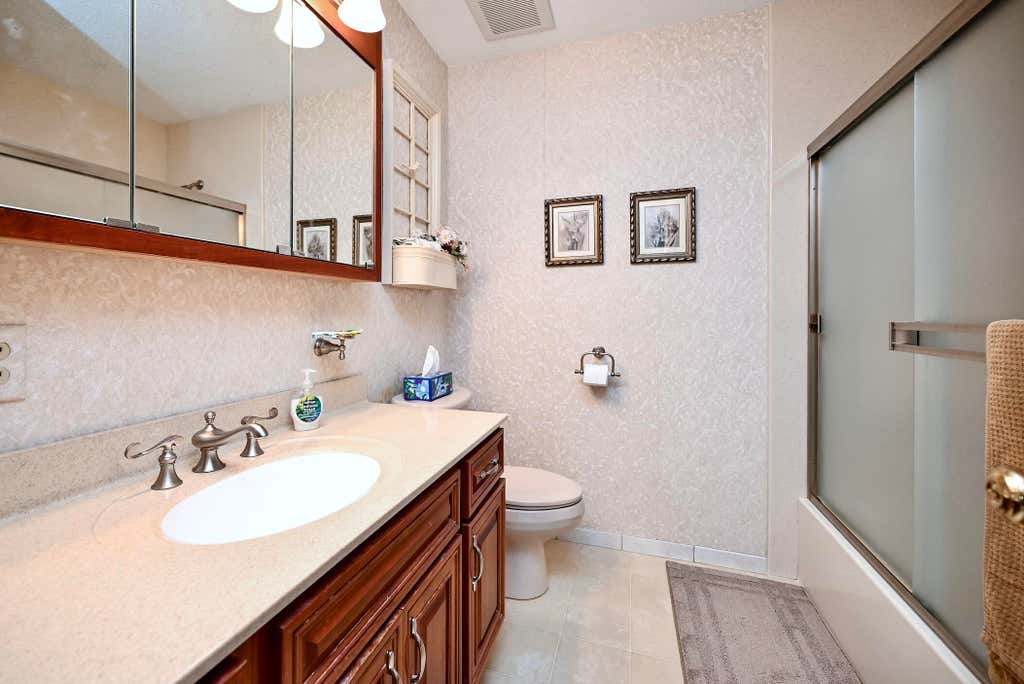
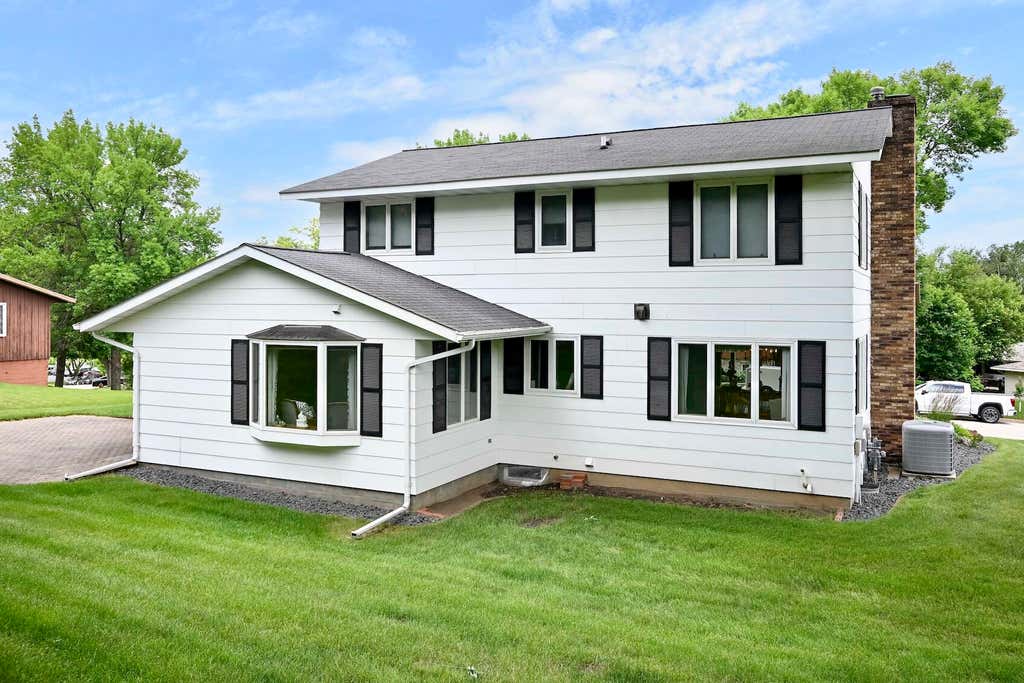
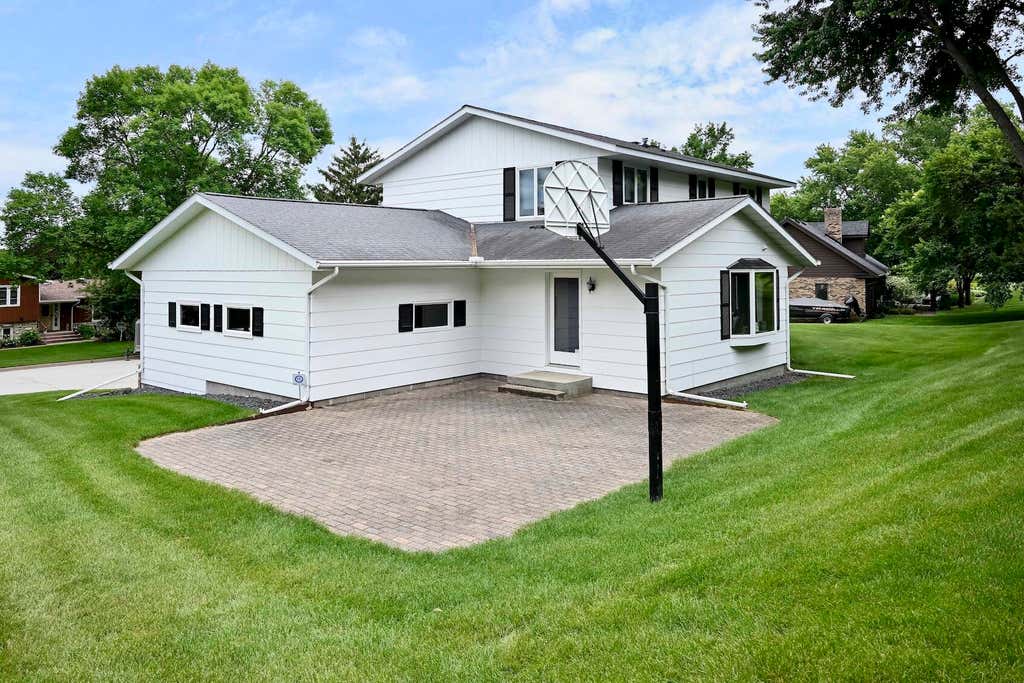
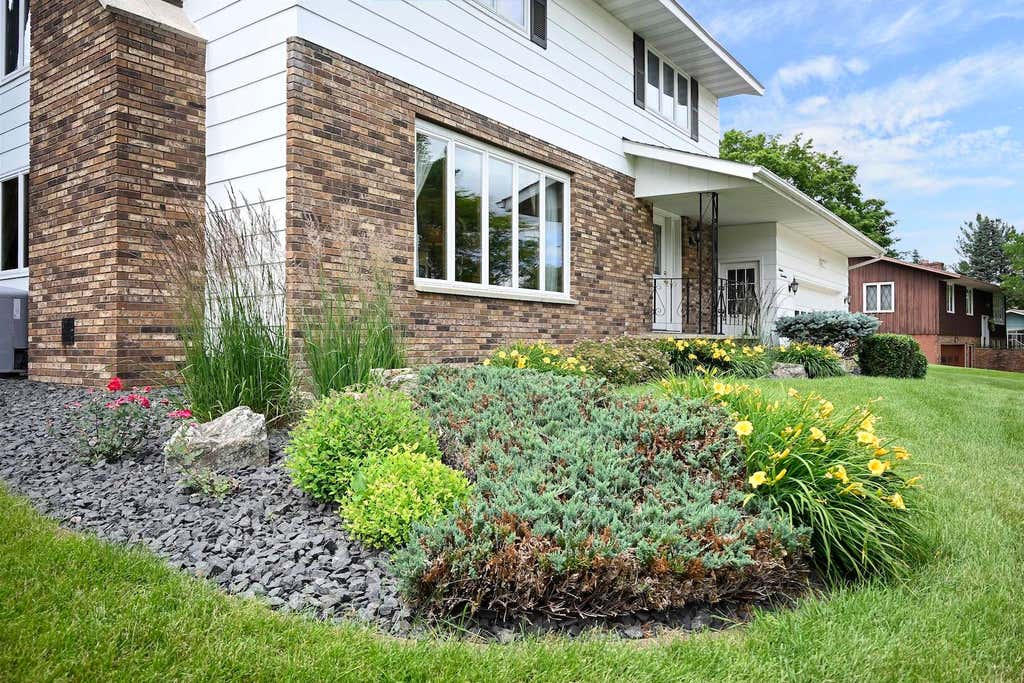
| 4 Beds | 1.5 Baths | 2 Car Garage | 1,968 Sq Ft |
Description of 1617 Circle Dr, Winona, MN 55987
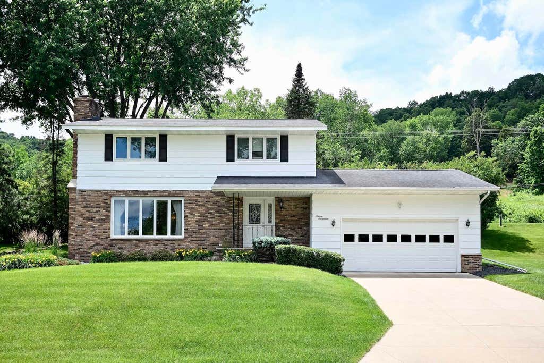
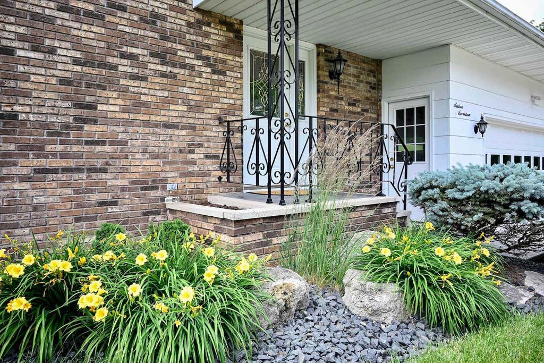
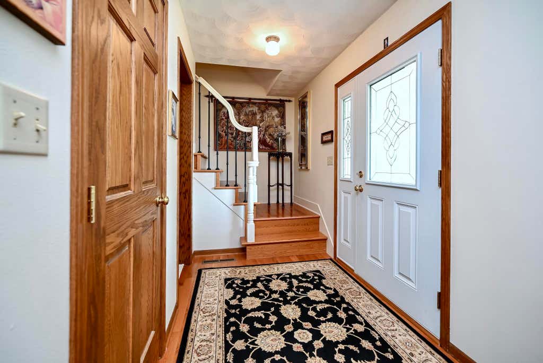
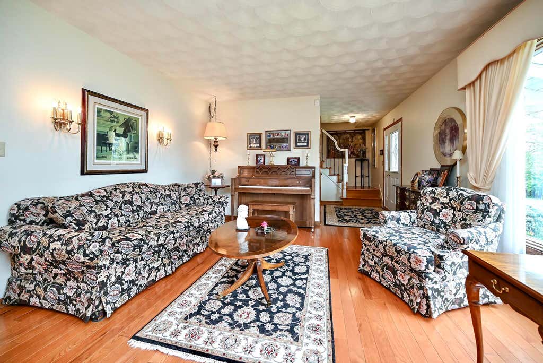
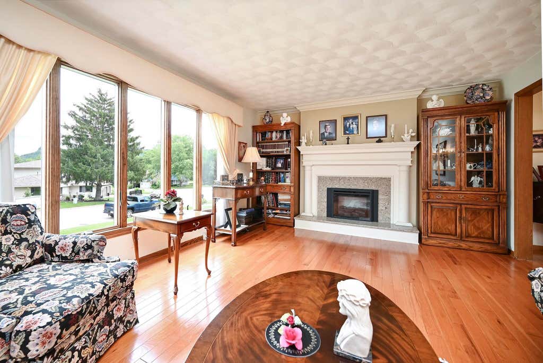
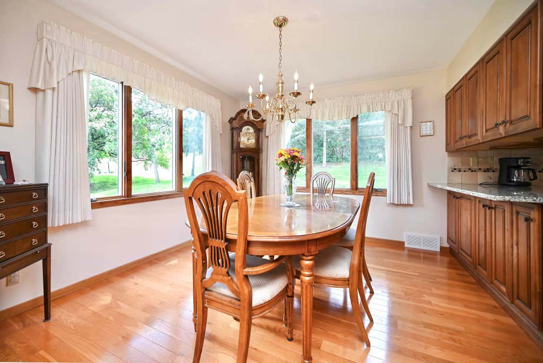
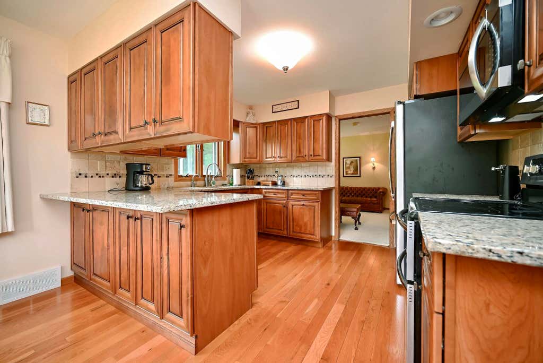
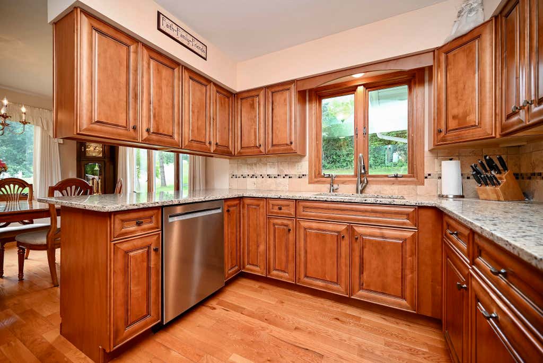
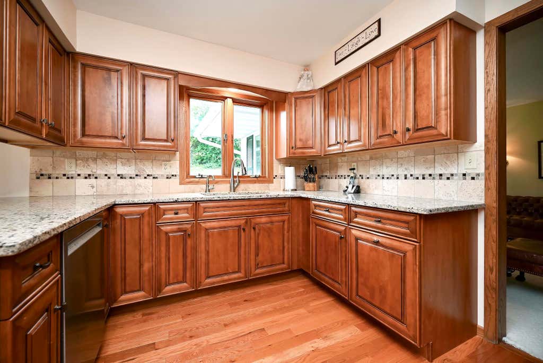
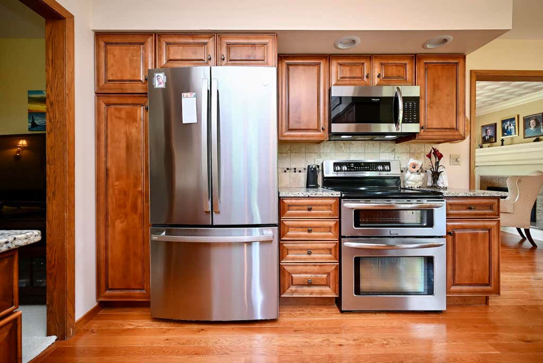
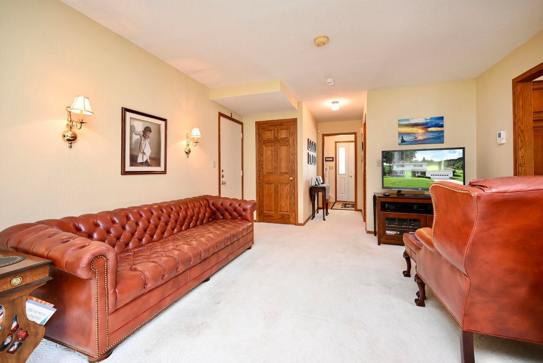
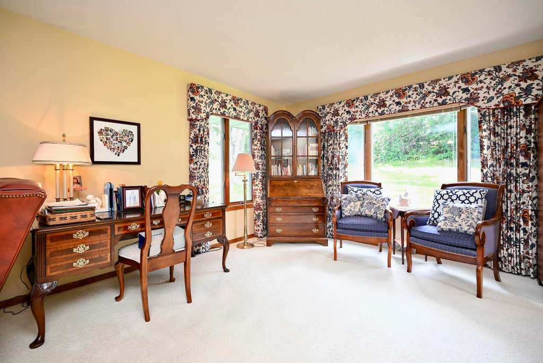
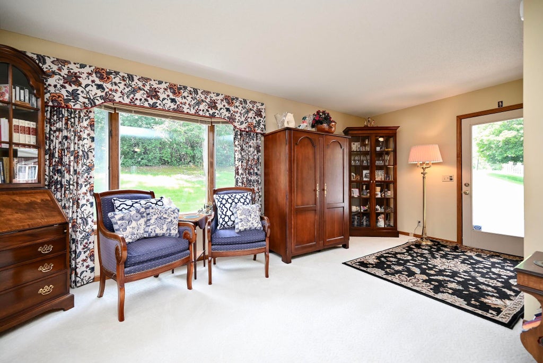
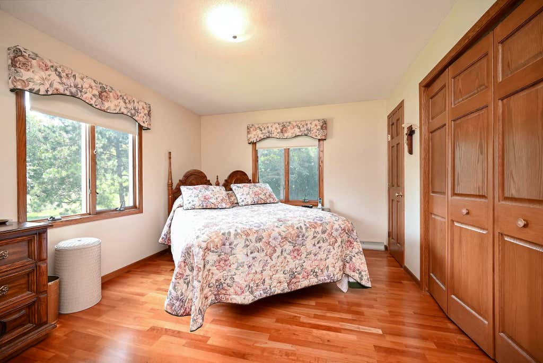
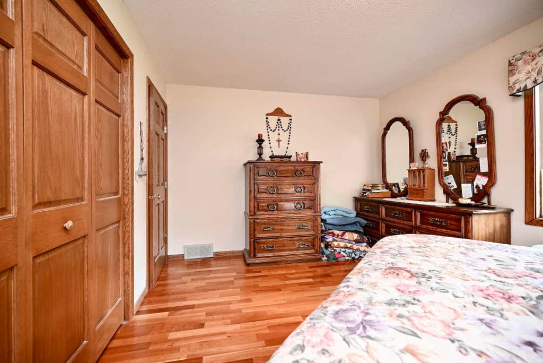
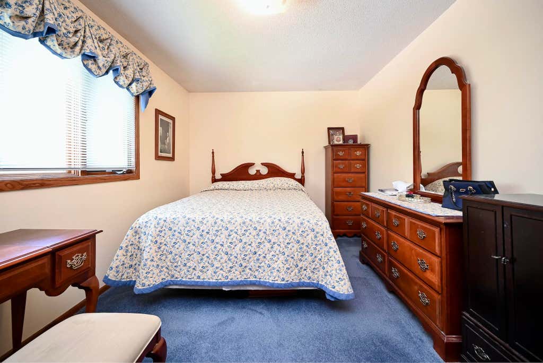
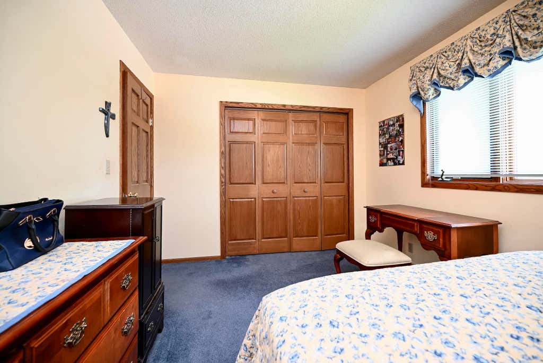
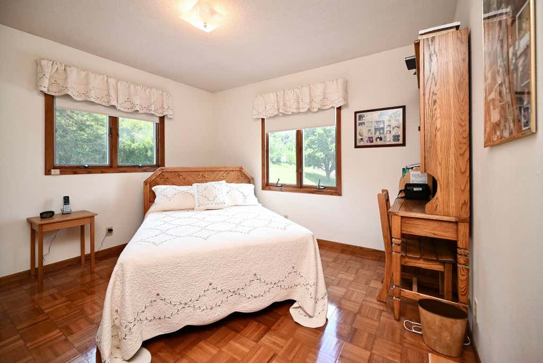
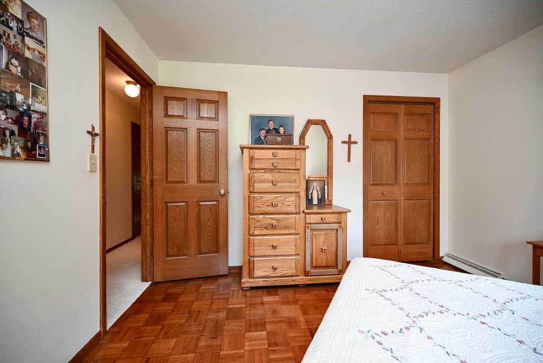
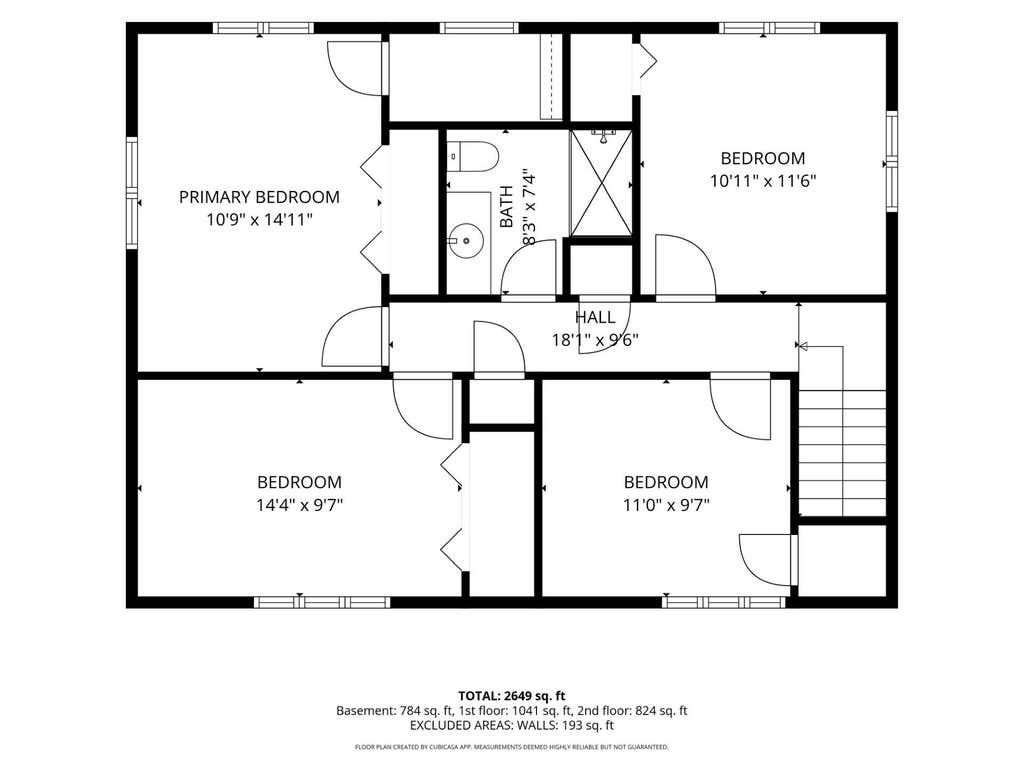
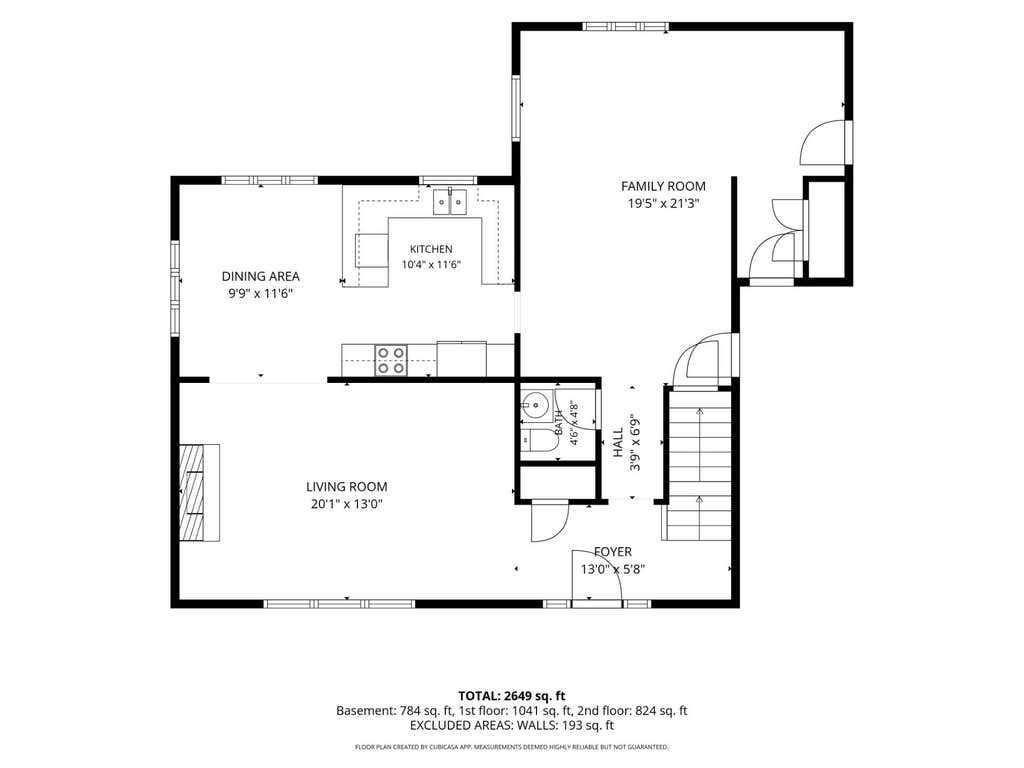
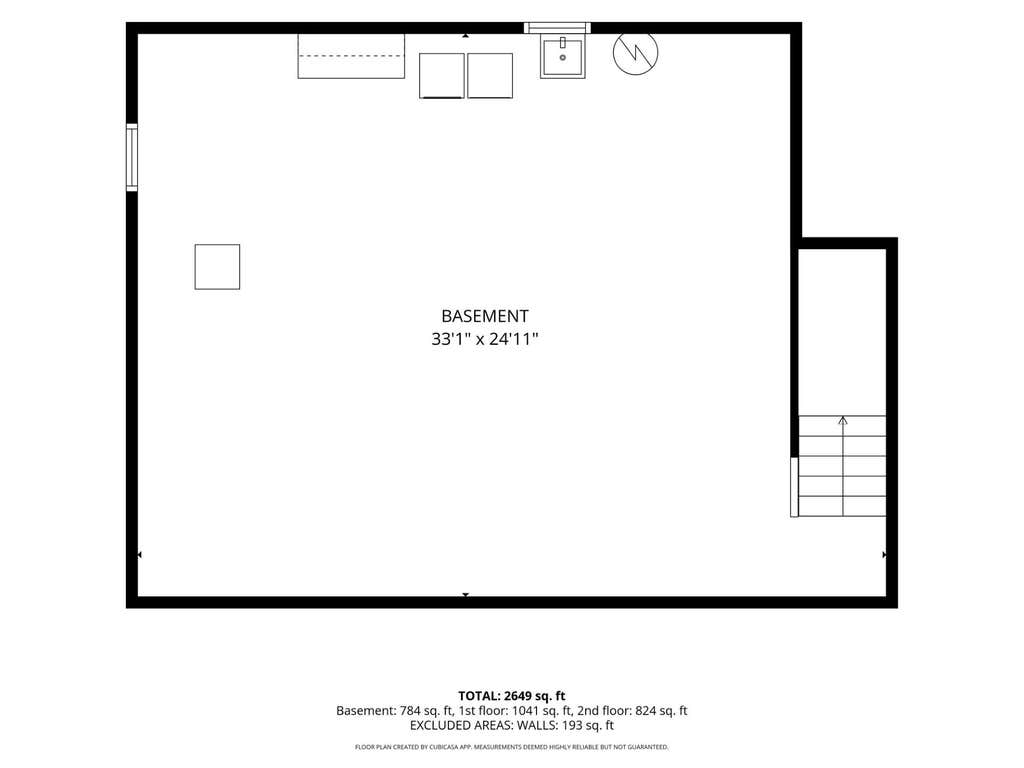
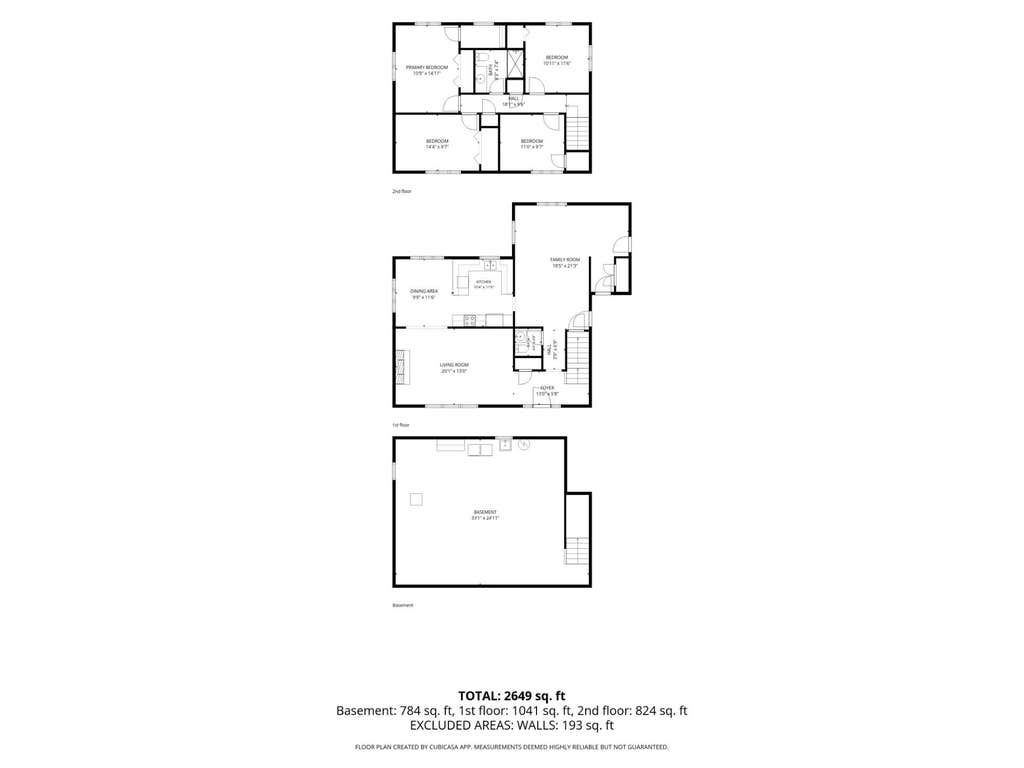
Meticulously maintained by the original owner, this 4-bedroom, 2-bath home offers quality, comfort, and an outstanding location near the golf course, shopping, and dining. All four bedrooms are conveniently located on one level, while beautiful wood floors, a stunning fireplace, and a unique textured ceiling add warmth and character throughout the main living spaces. The updated kitchen features solid surface countertops, stainless steel appliances, and ample workspace, flowing into a spacious main-floor family room. Outside, you'll appreciate the insulated garage and beautifully maintained yard that reflect the pride of ownership found throughout the property. The unfinished lower level provides a blank canvas, offering endless to create additional living space tailored to your needs
Property Features of 1617 Circle Dr, Winona, MN 55987
Other
Single Family Residence
1976
$3,276.00
2
.3
Features
| Washer |
| Dryer |
| Range |
| Microwave oven |
| Dishwasher |
| Refrigerator |
| Forced air heat |
| Natural gas heat |
| Garage |
| Two car garage |
| Attached parking |
| Attached garage |
| Garage spaces: 2 |
| Brick exterior |
| Wood exterior |
| Stone exterior |
| Lot acreage is: 0.3 |
| Lot sqft: 13068 |
| Lot zoned: Residential |
| Garbage disposal |
| Security system |
| Walk-in closet(s) |
| Public sewer |
| Public water |
| For sale |
| Tax year: 2026 |
Rooms & Dimensions
| Family room is 19.5 x 21.3 |
| Family Room Level: Main |
| Bedroom 2 is 14.4 x 9.7 |
| Bedroom 2 Level: Upper |
| Bedroom 3 is 11 x 9.7 |
| Bedroom 3 Level: Upper |
| Bedroom 4 is 10.11 x 11.6 |
| Bedroom 4 Level: Upper |
| Dining Room is 9.9 x 11.6 |
| Dining Level: Main |
| Living Room is 20.1 x 13 |
| Living Room Level: Main |
| Number of rooms: 8 |