
1530 Mole Ave, Janesville, WI 53548 CONTINGENT
$265,000
MLS #: 1969181










| 3 Beds | 2 Baths | 2 Car Garage | 2,052 Sq Ft |
Description of 1530 Mole Ave, Janesville, WI 53548
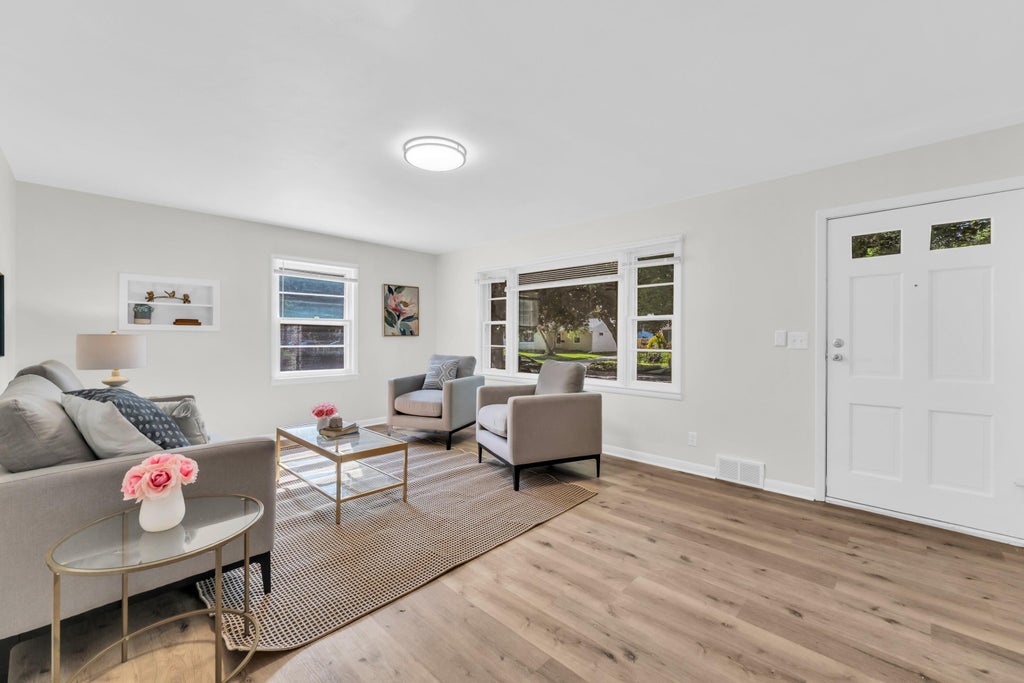
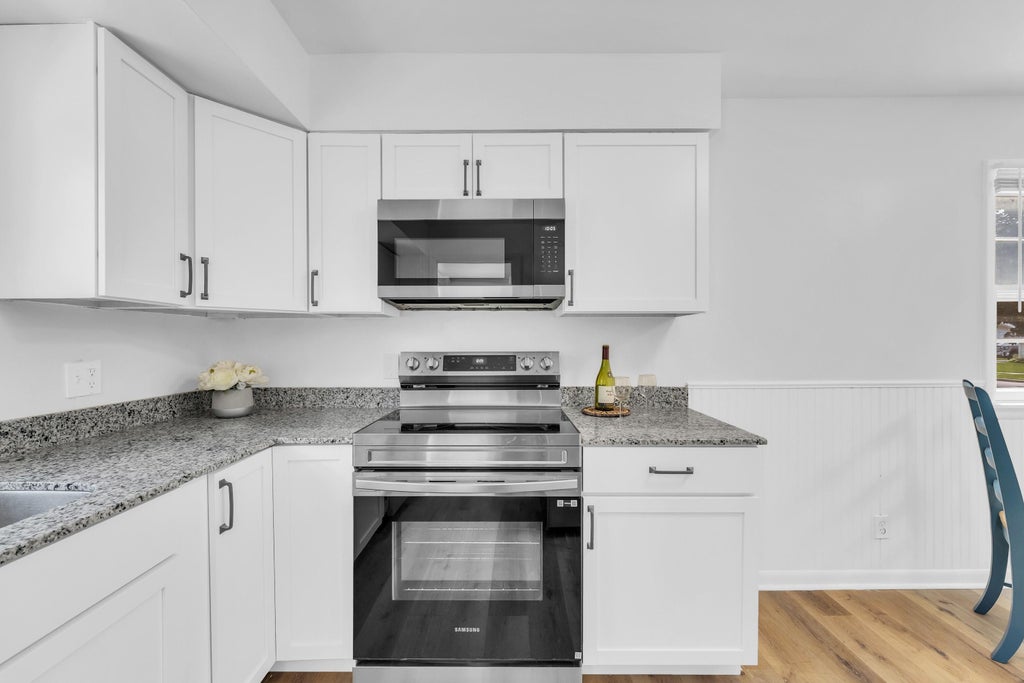
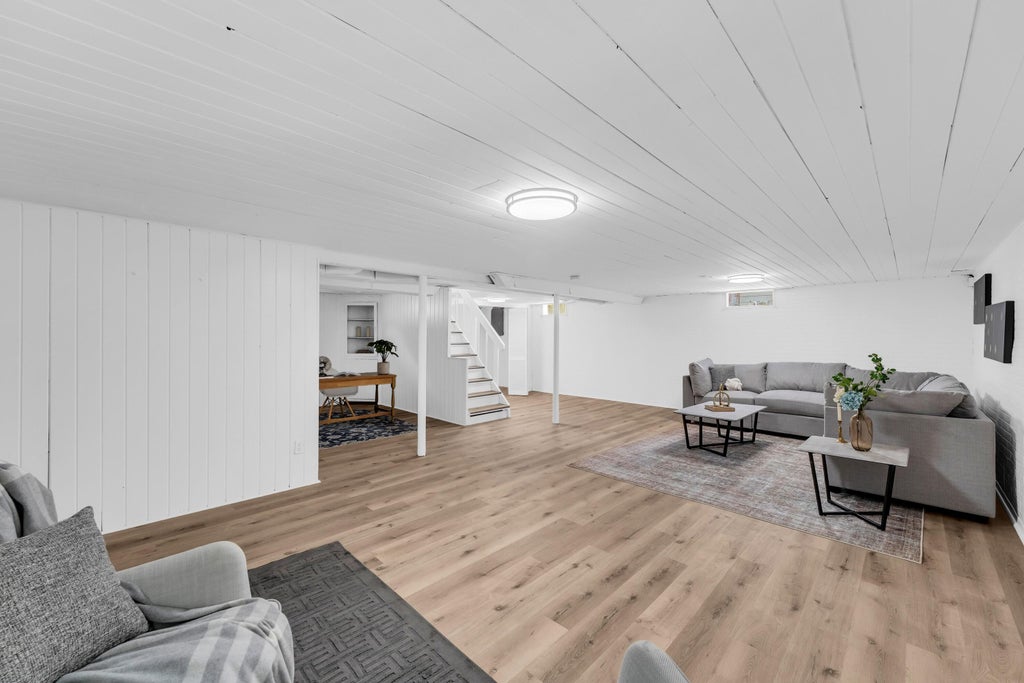
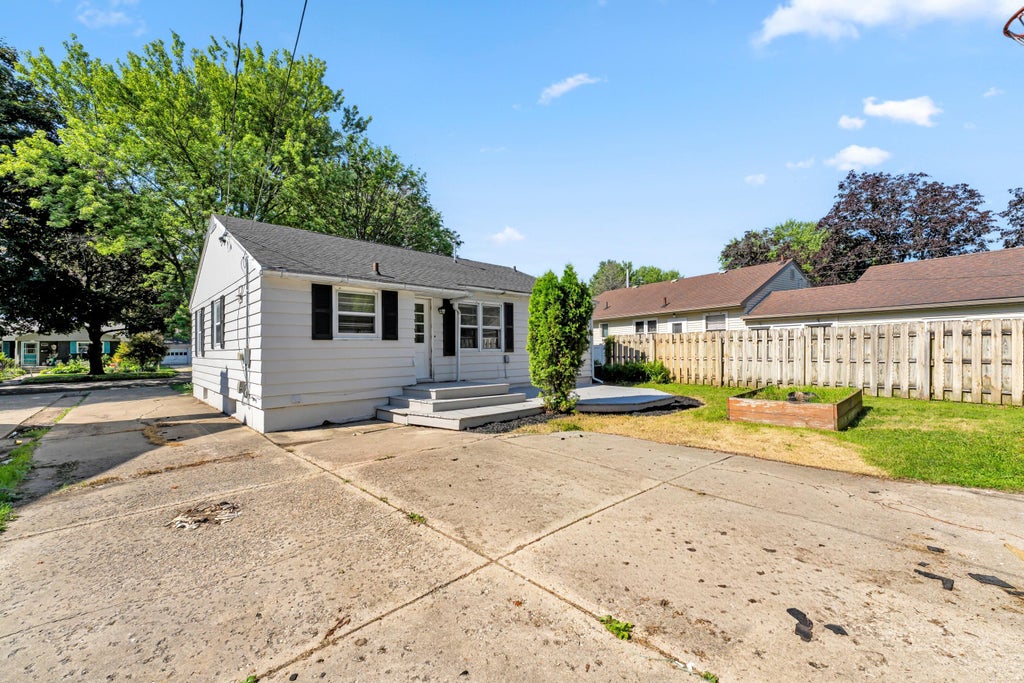
Move right into this beautifully renovated 3-bedroom, 2-bath ranch offering style, comfort, and convenience! Featuring a 2-car garage and situated on a .16-acre lot, this home is less than 5 minutes from Traxler Park, where you can enjoy picnics while watching exciting water ski competitions on the Rock River. The bright finished lower level includes a spacious rec room, adjacent office area, and a full bath with a walk-in shower--perfect for work, play, or guests. Outside, you'll love the private backyard and great curb appeal. Just 4 minutes to Mercy Health too. Don't miss your chance to own this incredible home--schedule your private showing today before this gem is gone!
Property Features of 1530 Mole Ave, Janesville, WI 53548
Listing courtesy of: Shorewest Realtors, Inc.
HOME STYLE
Ranch
Ranch
TYPE
Single Family Residence
Single Family Residence
Year Built
1951
1951
Annual Taxes
$4,700.00
$4,700.00
Stories
1
1
Acres
.16
.16
Features
| Elementary school: Washington |
| High school: Parker |
| Range |
| Oven |
| Microwave oven |
| Dishwasher |
| Refrigerator |
| Central air |
| Forced air heat |
| Natural gas heat |
| Garage |
| Two car garage |
| Detached parking |
| Detached garage |
| Garage spaces: 2 |
| Deck |
| Lot acreage is: 0.16 |
| Lot sqft: 6969.6 |
| Lot zoned: R2 |
| Present use: Subdivision |
| Improvement: sidewalks |
| Full basement |
| Partial basement |
| Partially finished basement |
| Paved driveway |
| Public sewer |
| Public water |
| Total square feet: 2052 |
| Total above grade finished sq ft: 1100 |
| Basement square feet: 952 |
| Living square feet: 2052 |
| Property style: ranch |
| For sale |
| Tax year: 2025 |
Rooms & Dimensions
| Pantry |
| Bedroom 3 is 9 x 11 |
| Bedroom 3 Level: Main |
| Living Room is 14 x 19 |
| Living Room Level: Main |
| Number of rooms: 6 |