
734 Juline Way, Onalaska, WI 54650 PENDING
$339,900
MLS #: 1969182

| 3 Beds | 2 Baths | 2.5 Car Garage | 2,056 Sq Ft |
Description of 734 Juline Way, Onalaska, WI 54650
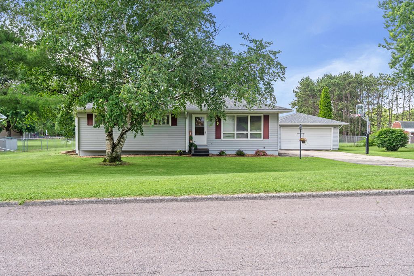
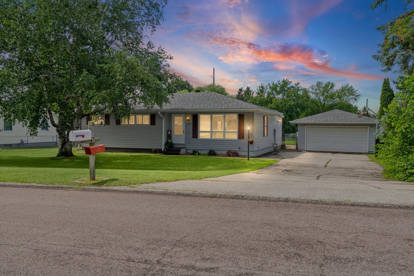
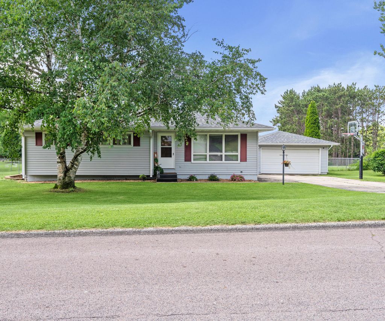
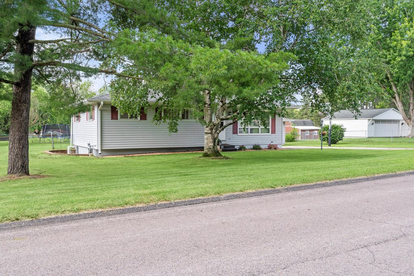
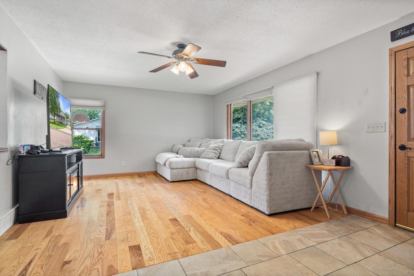
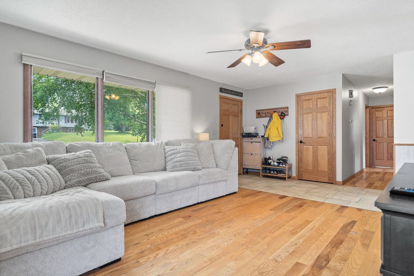
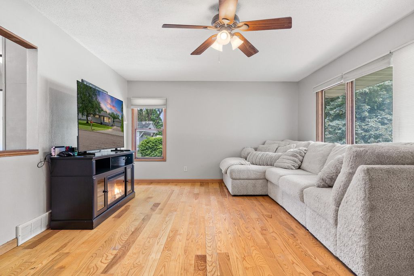
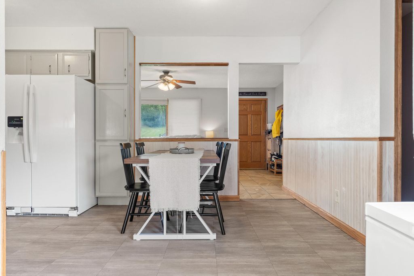
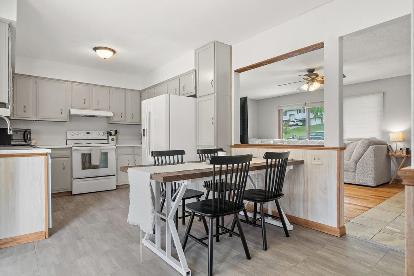
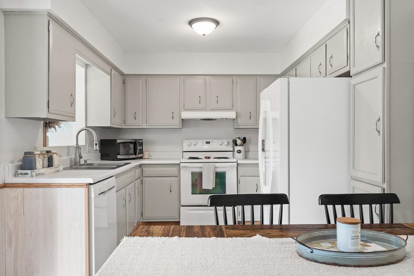
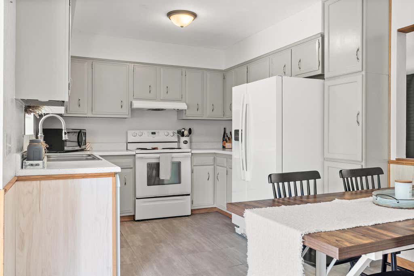
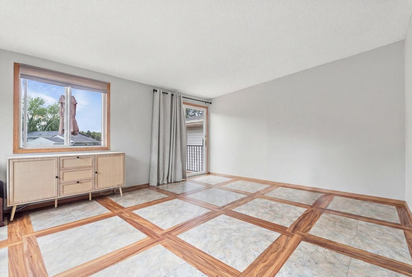
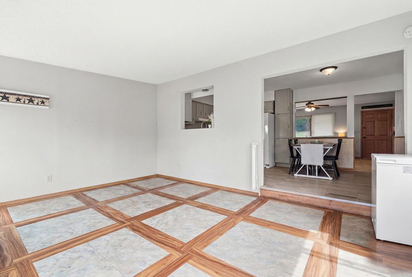
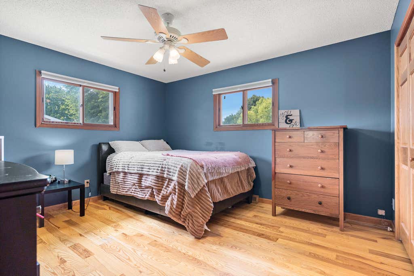
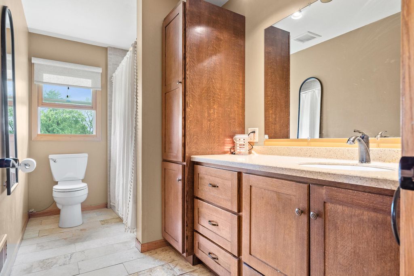
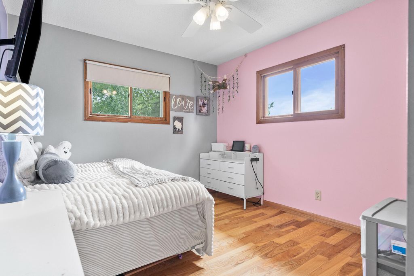
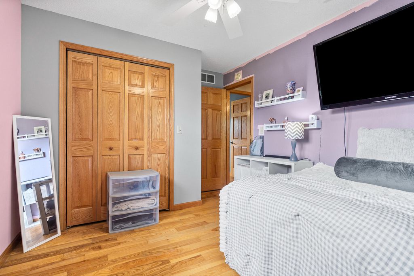
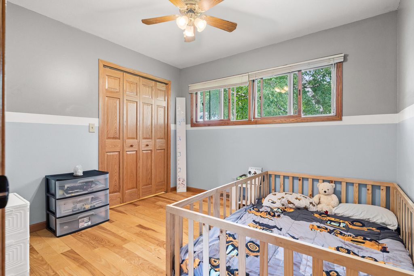
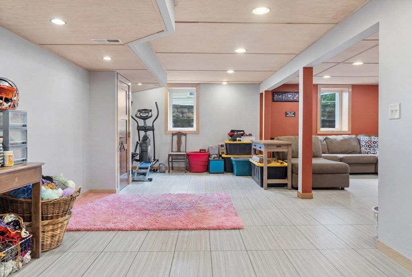
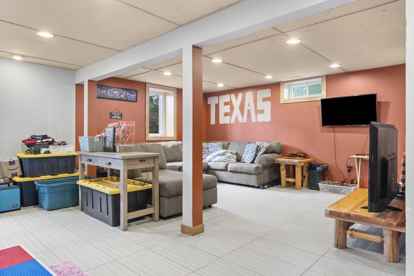
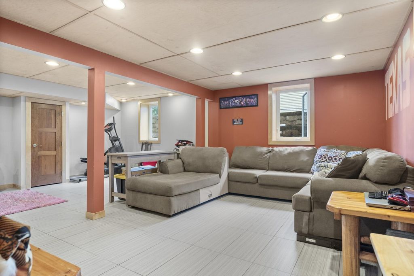
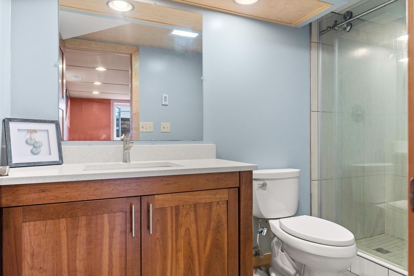
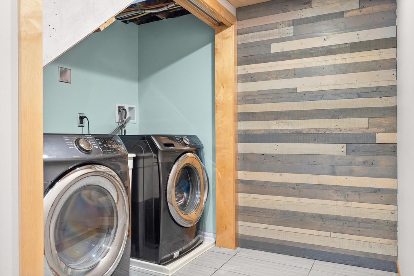
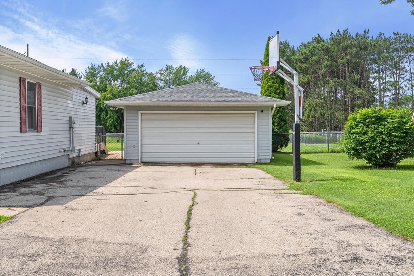
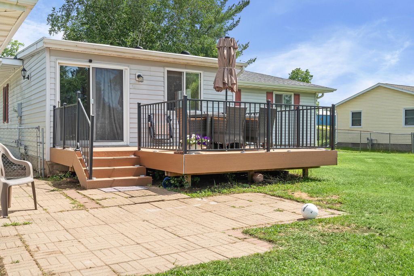
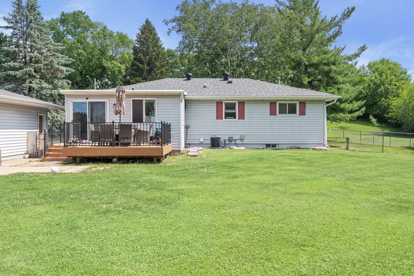
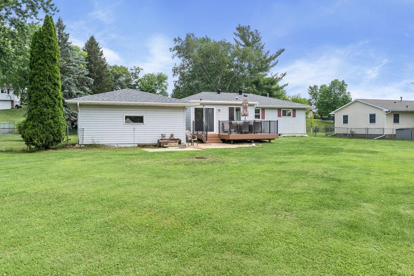
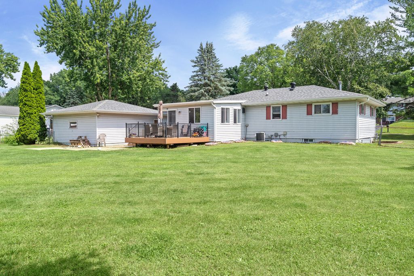
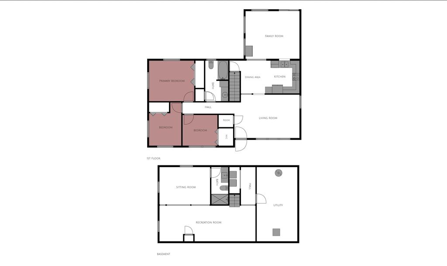
Welcome home to this well-maintained ranch in a convenient location! The main level offers beautiful natural light, Amish-made hardwood floors, and a functional layout with comfortable living spaces. The kitchen and dining area flow into the inviting 4-season room overlooking the patio and spacious backyard -- perfect for relaxing or entertaining. Enjoy the added bonus of a 2.5-car garage and additional finished space in the lower level featuring a second bathroom, laundry area, great storage, and potential for a 4th bedroom with egress windows. A wonderful opportunity to make this home your own!
Property Features of 734 Juline Way, Onalaska, WI 54650
Listing courtesy of: RE/MAX Results
HOME STYLE
Ranch
Ranch
TYPE
Single Family Residence
Single Family Residence
Year Built
1973
1973
Subdivision
Schallers Oak Park
Schallers Oak Park
Annual Taxes
$5,618.00
$5,618.00
Stories
1
1
Acres
.47
.47
Features
| Elementary school: Sand Lake |
| Middle school: Holmen |
| High school: Holmen |
| Washer |
| Dryer |
| Range |
| Oven |
| Dishwasher |
| Refrigerator |
| Central air |
| Forced air heat |
| Natural gas heat |
| Garage |
| Detached parking |
| Detached garage |
| Garage spaces: 2.5 |
| Vinyl siding |
| Patio |
| Lot acreage is: 0.47 |
| Lot sqft: 20473.2 |
| Subdivision: Schallers Oak Park |
| Lot zoned: residential |
| Present use: Subdivision |
| Finished basement |
| Full basement |
| Paved driveway |
| Public sewer |
| Public water |
| Property style: ranch |
| For sale |
| Tax year: 2025 |
Rooms & Dimensions
| Family room is 21 x 16 |
| Family Room Level: Lower |
| Bedroom 2 is 11 x 10 |
| Bedroom 2 Level: Main |
| Bedroom 3 is 10 x 10 |
| Bedroom 3 Level: Main |
| Dining Room is 10 x 10 |
| Dining Level: Main |
| Living Room is 19 x 13 |
| Living Room Level: Main |
| Number of rooms: 9 |