
W141N10538 Wooded Hills Dr, Germantown, WI 53022
$629,900
MLS #: 1969186





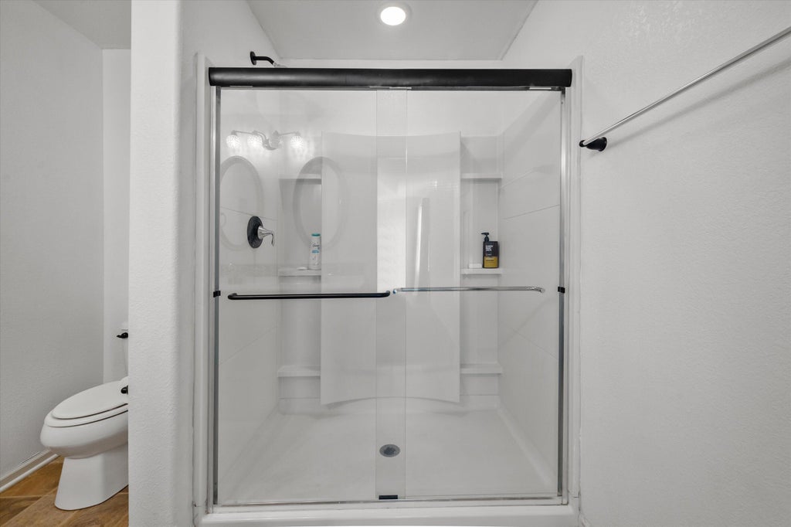


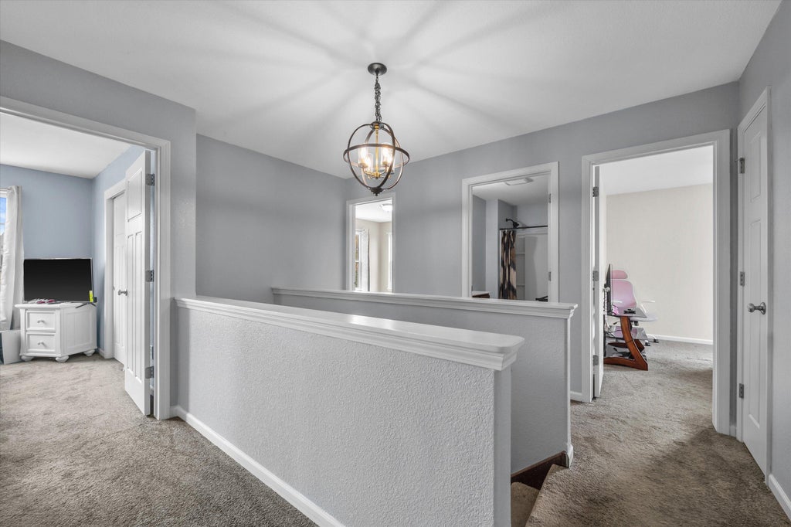
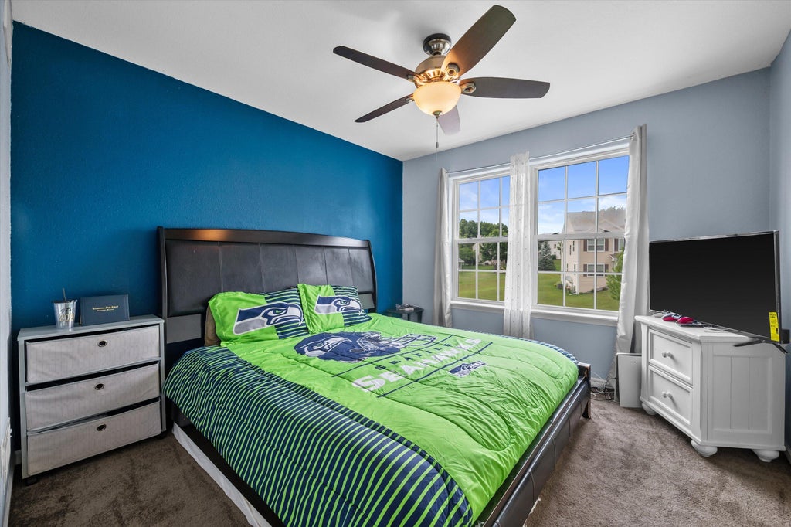

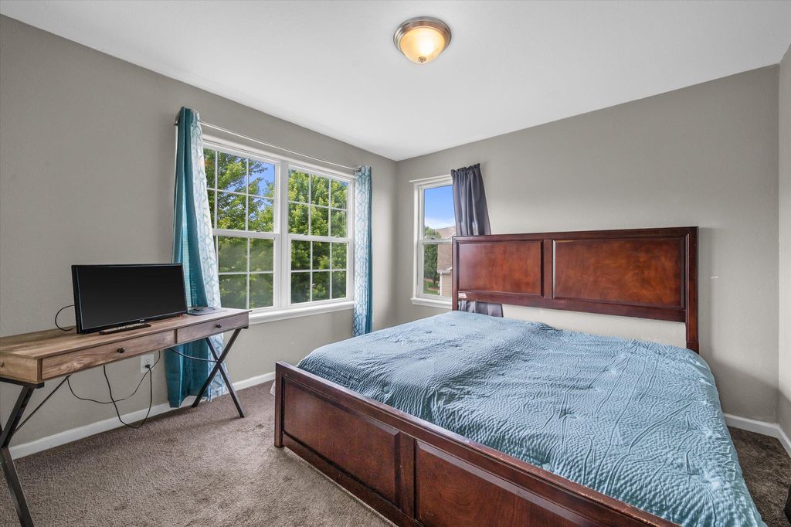

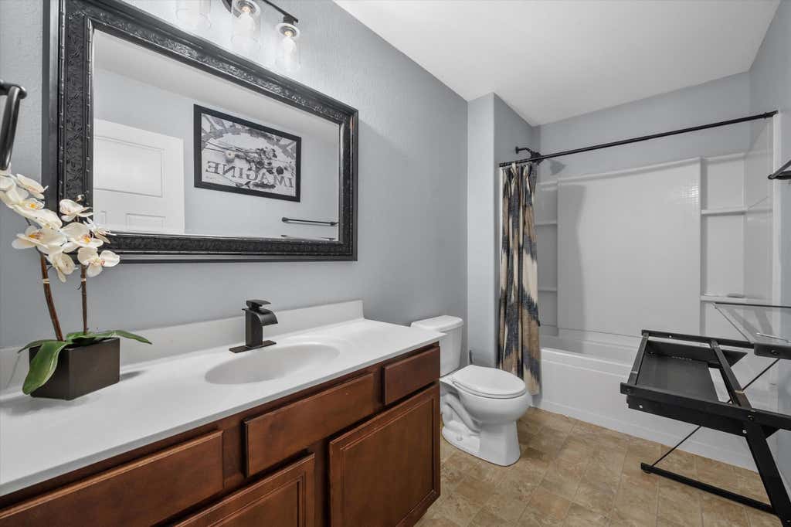
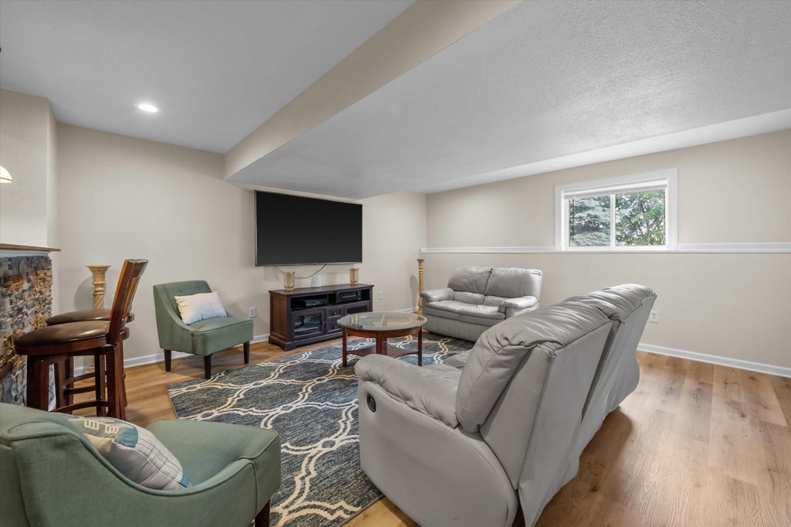
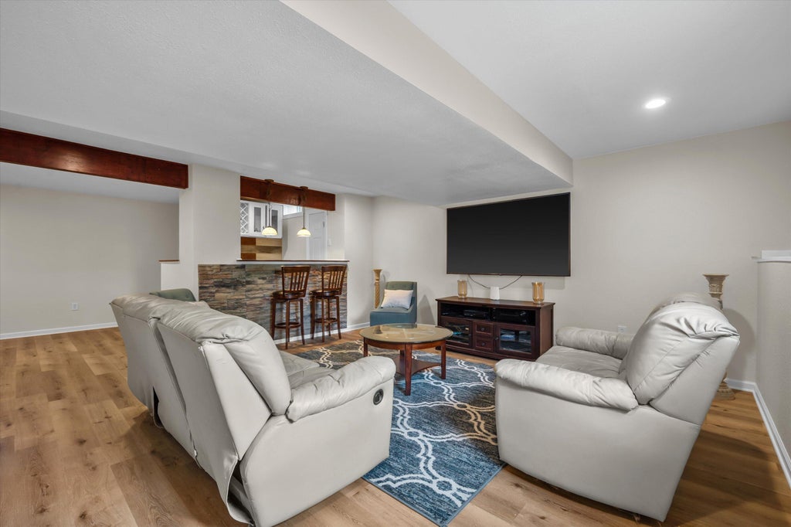
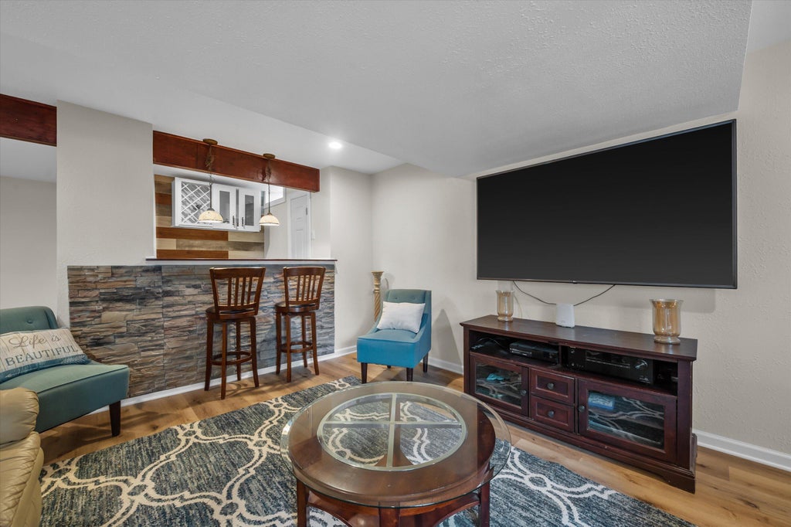






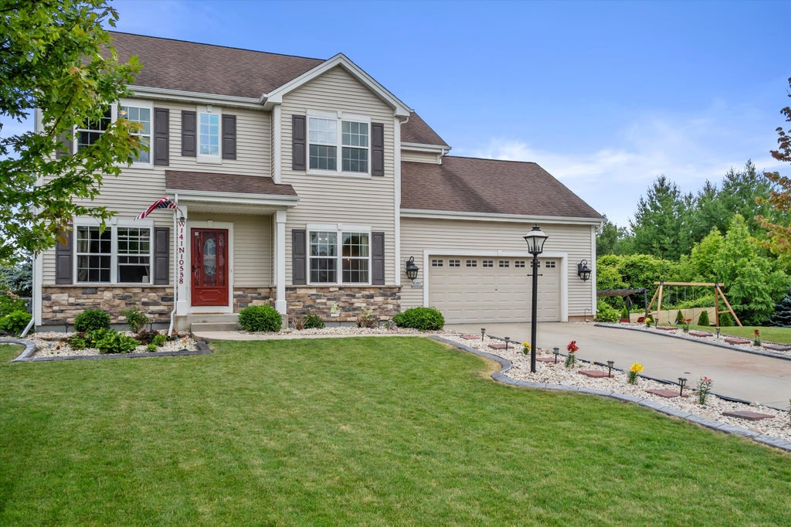
| 5 Beds | 3.5 Baths | 2.5 Car Garage | 3,100 Sq Ft |
Description of W141N10538 Wooded Hills Dr, Germantown, WI 53022
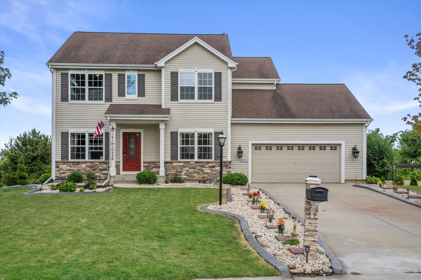
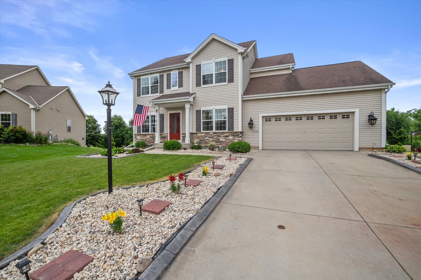
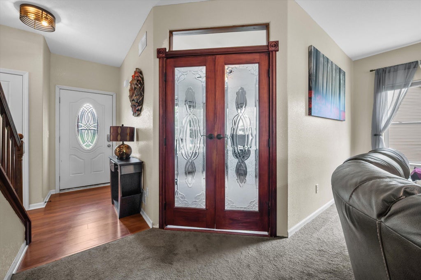
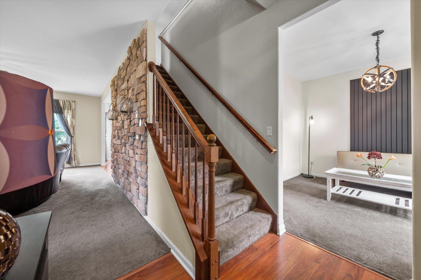
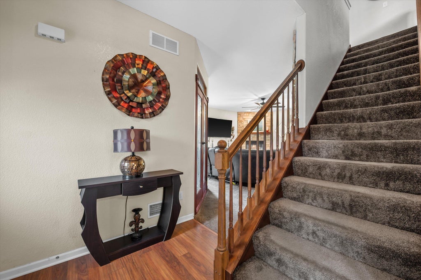
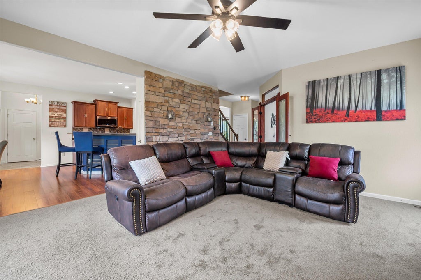
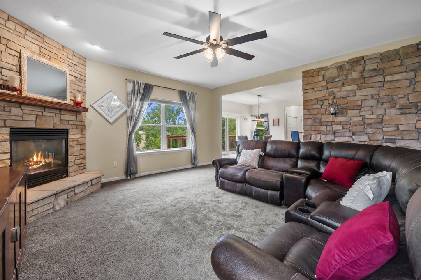
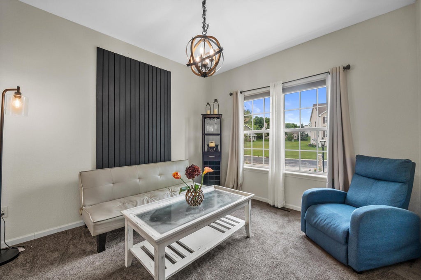
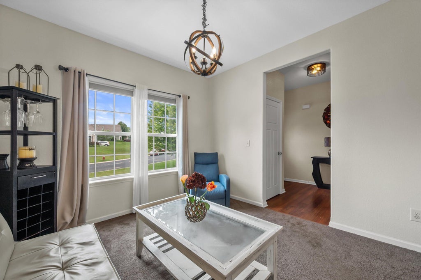
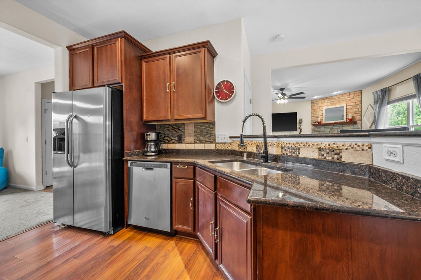
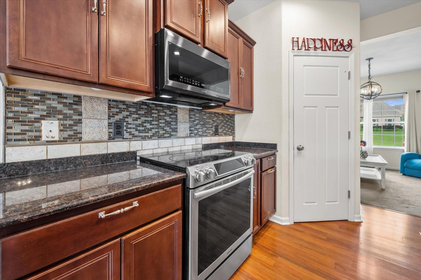
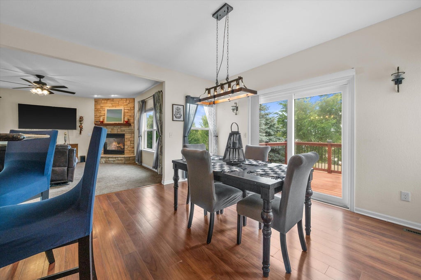
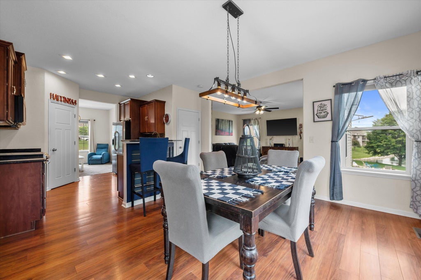
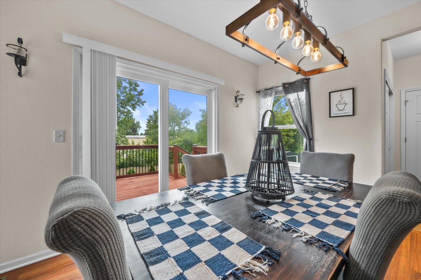
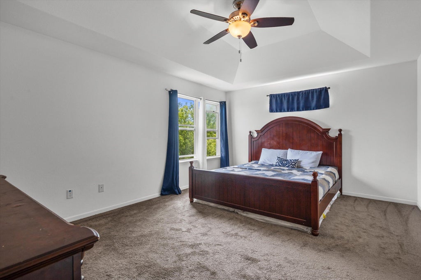
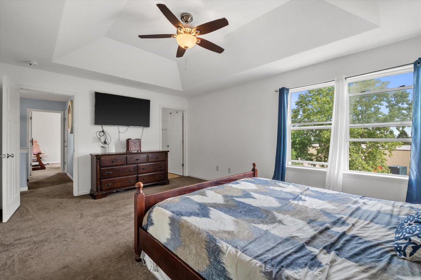
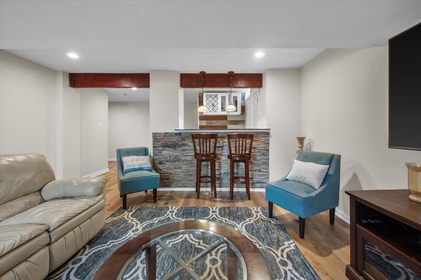
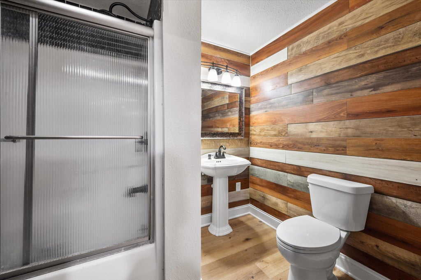
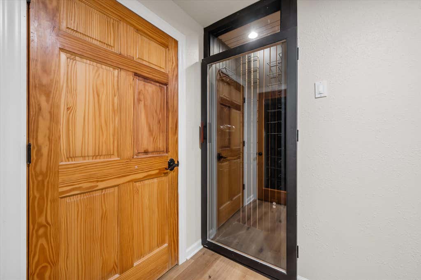
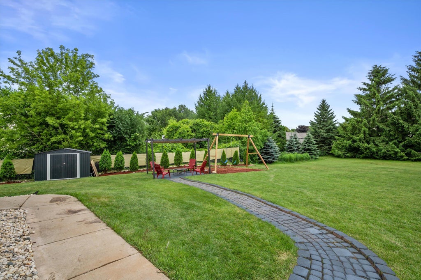
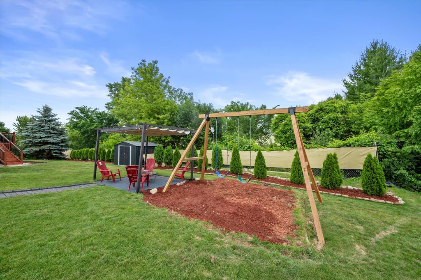
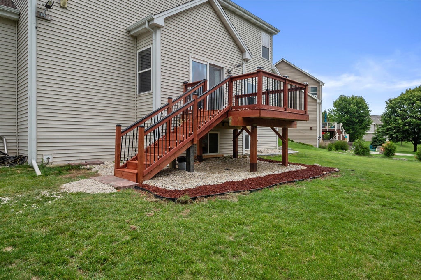
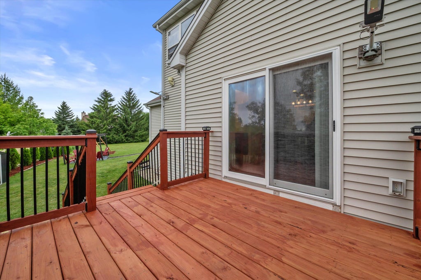
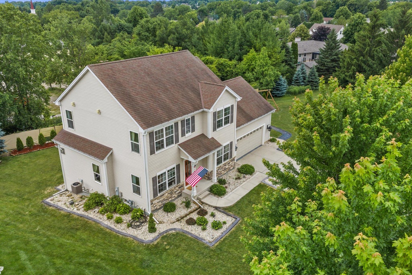
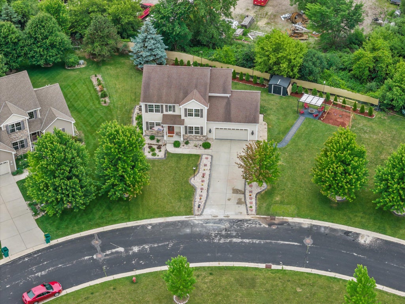
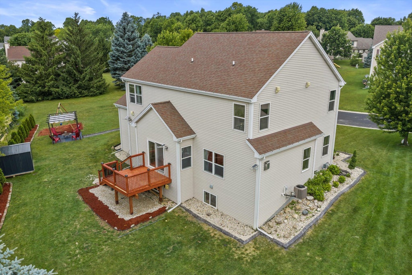
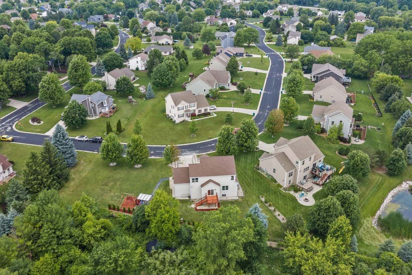
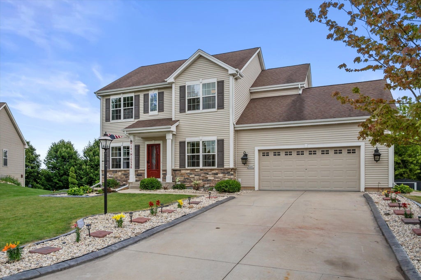
Discover your dream home in the heart of Germantown! This stunning contemporary residence features 5 spacious bedrooms and 3.5 bathrooms, nestled on just under half an acre of beautifully landscaped grounds. Inside, you'll be greeted by a bright and inviting floor plan, perfect for both relaxation and entertaining. The home boasts numerous updates, including a brand-new deck and fresh landscaping. The completely renovated lower level is designed to cater to all your entertaining needs. Come in and fall in love with this stunning home!
Property Features of W141N10538 Wooded Hills Dr, Germantown, WI 53022
Listing courtesy of: Shorewest Realtors, Inc.
HOME STYLE
Contemporary
Contemporary
TYPE
Single Family Residence
Single Family Residence
Year Built
2012
2012
Annual Taxes
$5,349.38
$5,349.38
Stories
2
2
Acres
.41
.41
Features
| Elementary school: MacArthur |
| Middle school: Kennedy |
| High school: Germantown |
| Washer |
| Dryer |
| Range |
| Oven |
| Microwave oven |
| Dishwasher |
| Refrigerator |
| Central air |
| Forced air heat |
| Natural gas heat |
| Garage |
| Attached parking |
| Attached garage |
| Garage spaces: 2.5 |
| Aluminum siding |
| Vinyl siding |
| Stone exterior |
| Deck |
| Gazebo |
| Lot acreage is: 0.41 |
| Lot sqft: 17859.6 |
| Lot zoned: RES |
| Present use: Subdivision |
| Garbage disposal |
| Walk-in closet(s) |
| Concrete basement |
| Finished basement |
| Full basement |
| Sump pump |
| Paved driveway |
| Public sewer |
| Public water |
| Property style: contemporary |
| Warranty included |
| For sale |
| Tax year: 2025 |
Rooms & Dimensions
| Den is 10 x 11 |
| Den Level: Main |
| Laundry room |
| Pantry |
| Bedroom 2 is 11 x 11 |
| Bedroom 2 Level: Upper |
| Bedroom 3 is 11 x 12 |
| Bedroom 3 Level: Upper |
| Bedroom 4 is 10 x 11 |
| Bedroom 4 Level: Upper |
| Bedroom 5 is 14 x 9 |
| Bedroom 5 Level: Lower |
| Dining Room is 11 x 14 |
| Dining Level: Main |
| Living Room is 16 x 18 |
| Living Room Level: Main |
| Laundry Room is 6 x 6 |
| Laundry Room Level: Upper |
| Number of rooms: 12 |