
6902 Brian Dr, Caledonia, WI 53402 CONTINGENT















| 4 Beds | 1.5 Baths | 2.5 Car Garage | 2,018 Sq Ft |
Description of 6902 Brian Dr, Caledonia, WI 53402
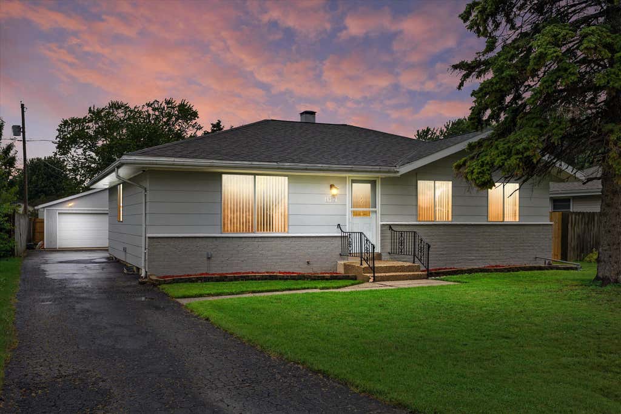
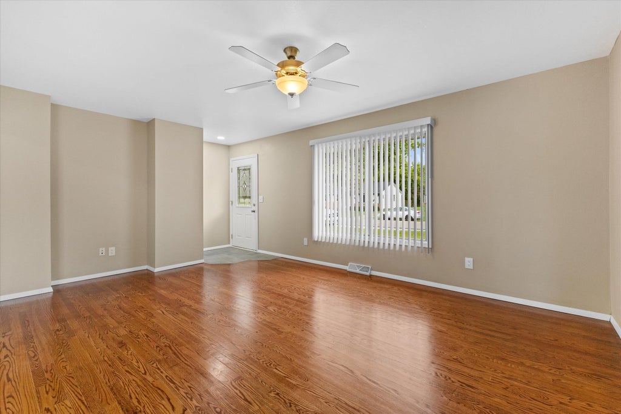
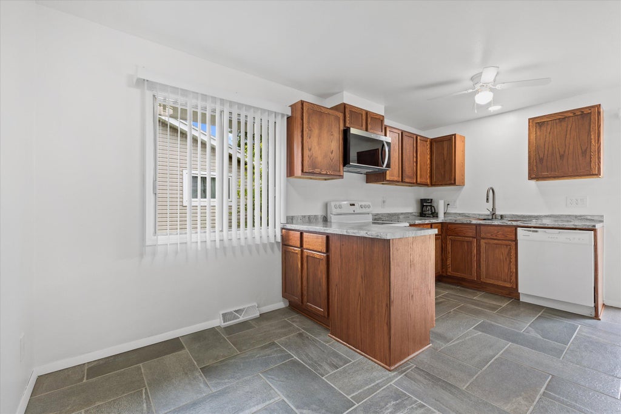
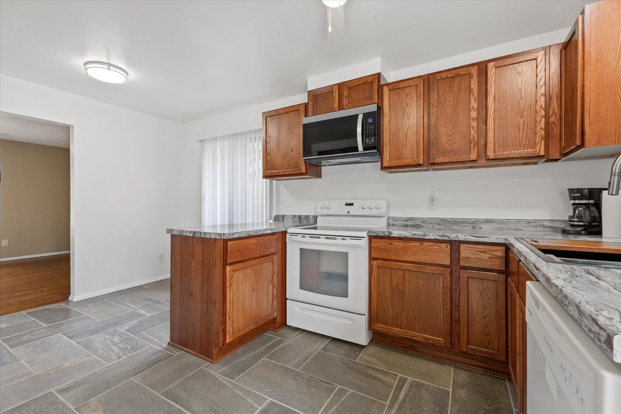
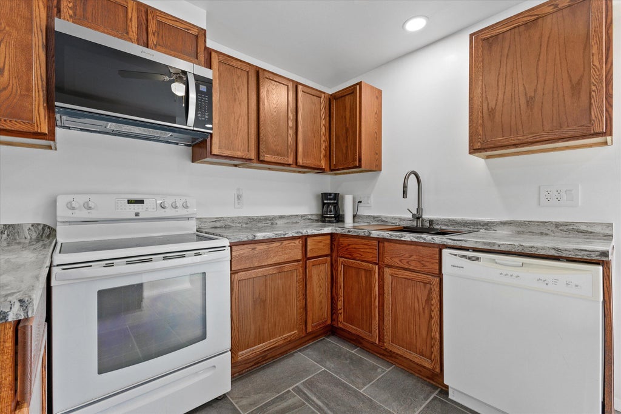
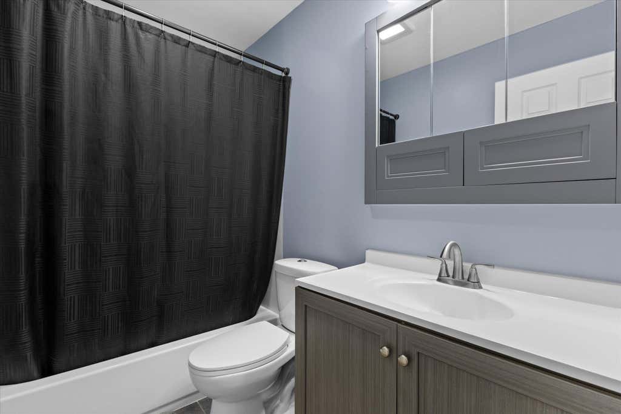
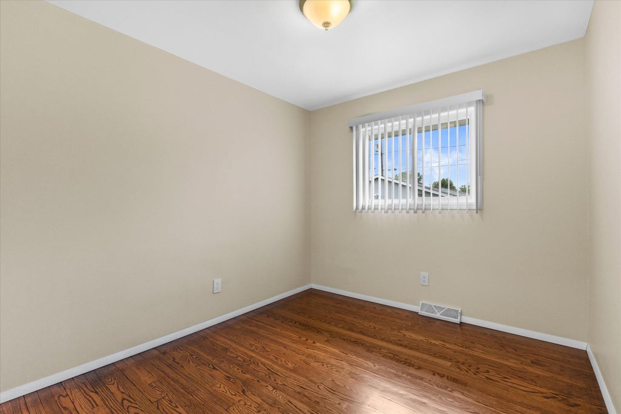
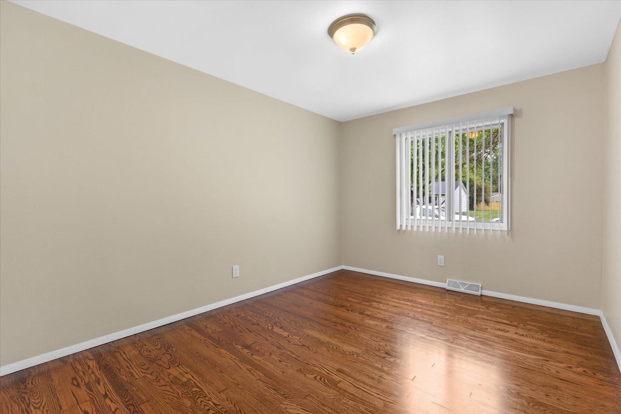
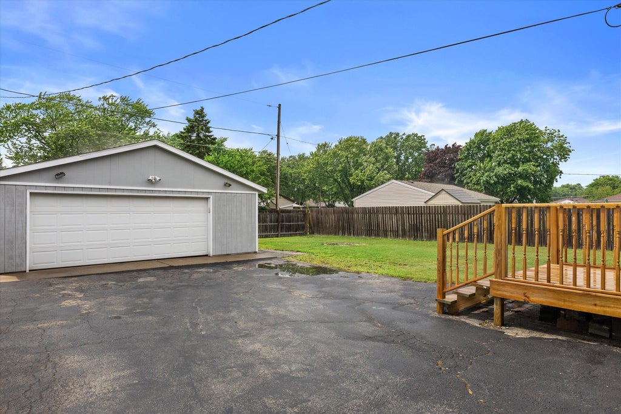
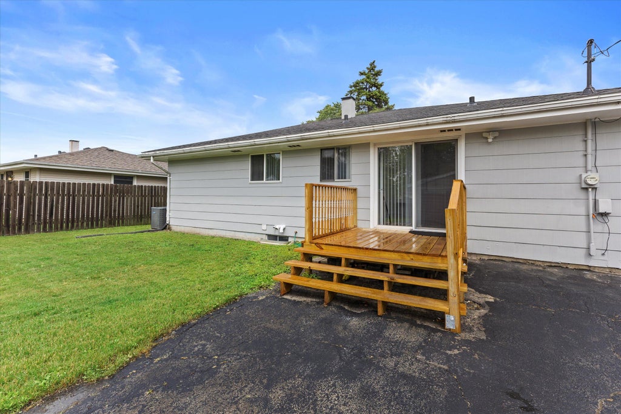
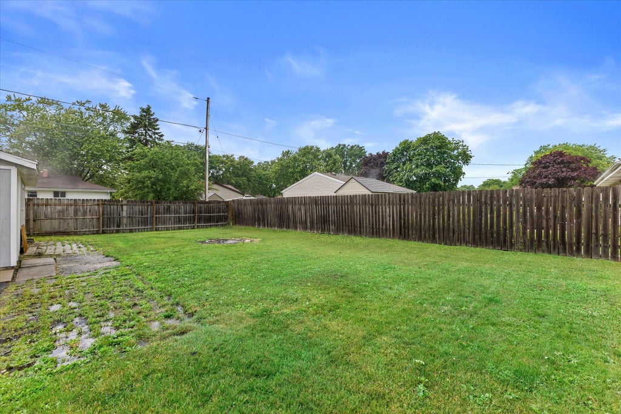
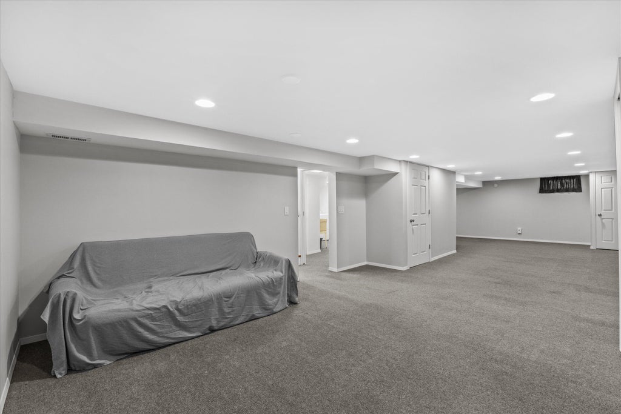
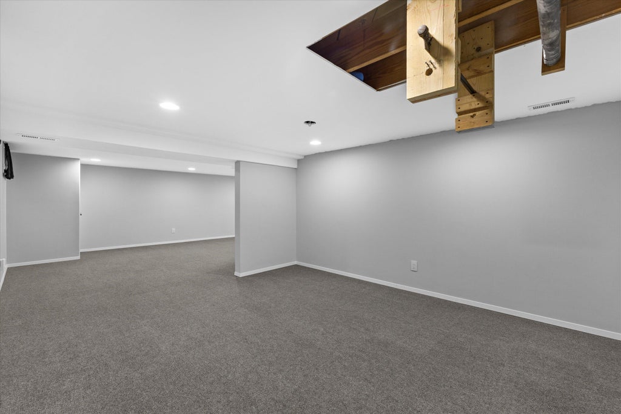
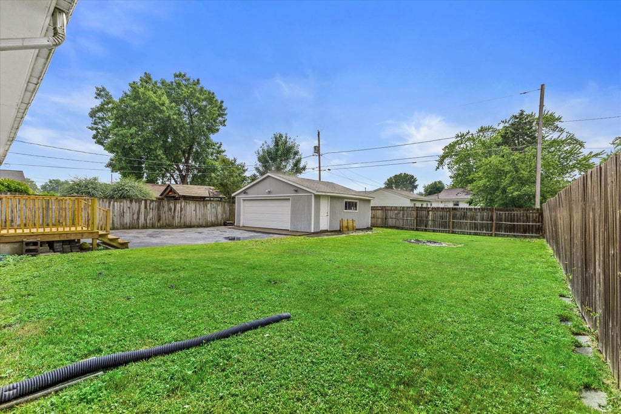
Seller has meticulously updated this home over the last few years! The kitchen is new with pretty tile floor, new cabinets, countertops, ceiling fan, brand new microwave, sink & garbage disposal. Cute separate dinette area for family dinners. Small updated half bath off kitchen. Large living room has big windows, gleaming, freshly done hardwood floors & tile foyer. Down the hall you will find more gleaming HW flrs & 4 bedrooms also with the same HW flrs & closet organizers. New white woodwork & white doors throughout. The bathroom is newer with tile, large vanity & newer shower over tub. Downstairs you will be delighted by the spacious rec-room, extra office/workout room & separate finished laundry room. Outside you will find a 2.5 car garage with new siding & newer door. Fenced Yard!
Property Features of 6902 Brian Dr, Caledonia, WI 53402
Ranch
Single Family Residence
1970
$3,667.00
1
.18
Features
| Elementary school: O Brown |
| High school: Case |
| Washer |
| Dryer |
| Range |
| Oven |
| Microwave oven |
| Dishwasher |
| Refrigerator |
| Central air |
| Forced air heat |
| Natural gas heat |
| Garage |
| Detached parking |
| Detached garage |
| Garage spaces: 2.5 |
| Deck |
| Fenced yard |
| Lot acreage is: 0.18 |
| Fenced lot |
| Lot sqft: 7840.8 |
| Lot zoned: RES |
| Garbage disposal |
| Finished basement |
| Full basement |
| Sump pump |
| Public sewer |
| Public water |
| Total square feet: 2018 |
| Total above grade finished sq ft: 1200 |
| Basement square feet: 818 |
| Living square feet: 2018 |
| Property style: ranch |
| For sale |
| Tax year: 2025 |
Rooms & Dimensions
| Bedroom 2 is 111 x 10 |
| Bedroom 2 Level: Main |
| Bedroom 3 is 10 x 9 |
| Bedroom 3 Level: Main |
| Bedroom 4 is 10 x 9 |
| Bedroom 4 Level: Main |
| Living Room is 13 x 17 |
| Living Room Level: Main |
| Number of rooms: 7 |