
1411 Windy Knoll Dr, Richfield, WI 53033 CONTINGENT



























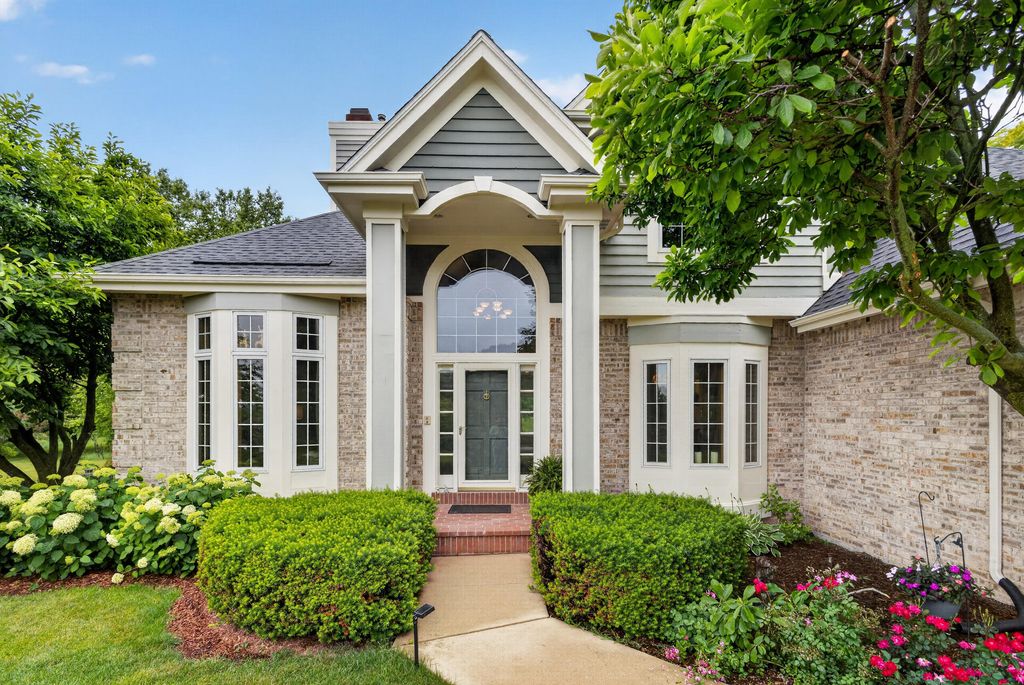
| 4 Beds | 3.5 Baths | 3.5 Car Garage | 3,782 Sq Ft |
Description of 1411 Windy Knoll Dr, Richfield, WI 53033
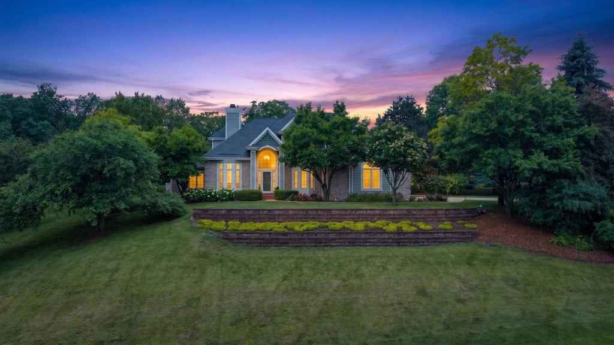
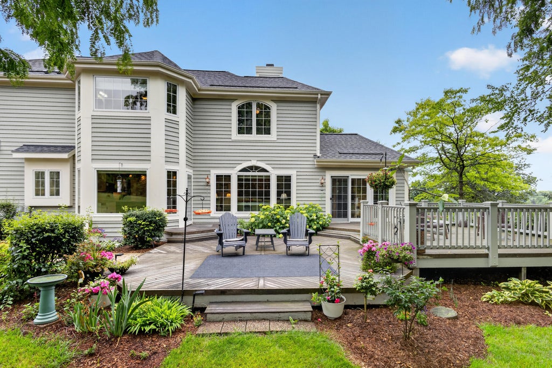
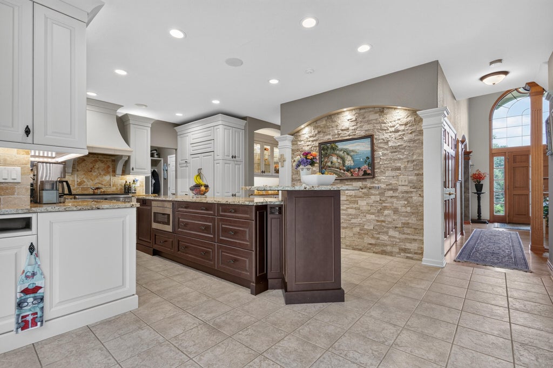
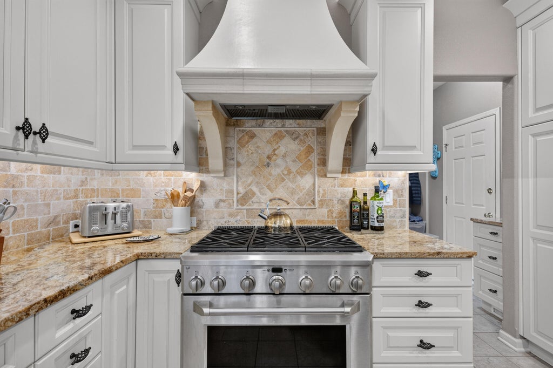
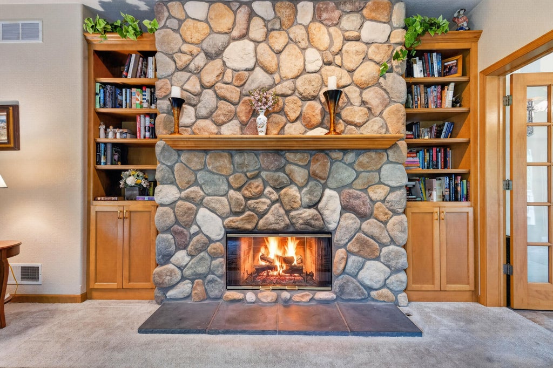
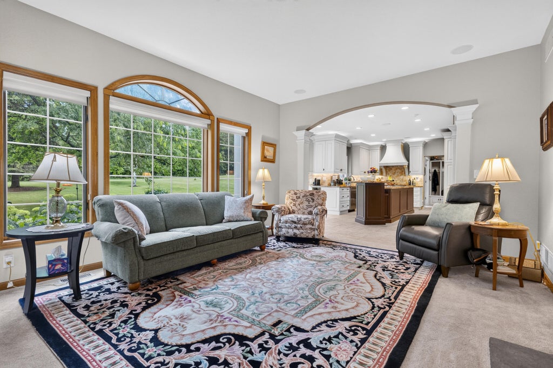
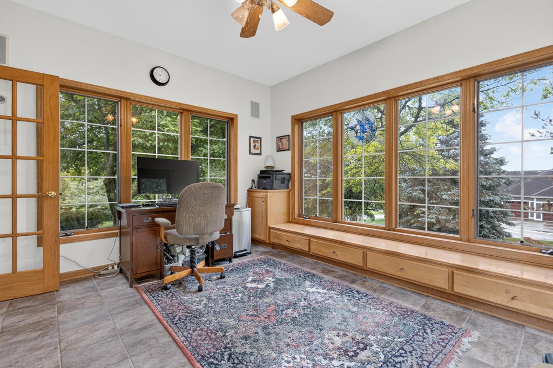
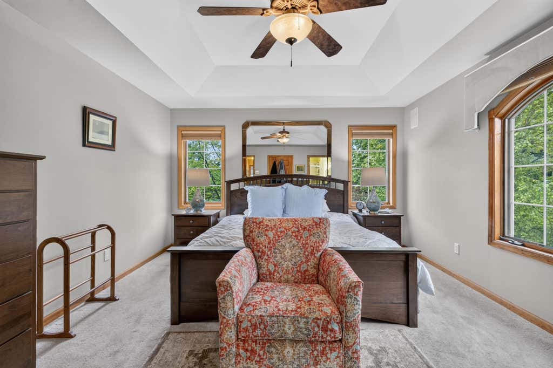
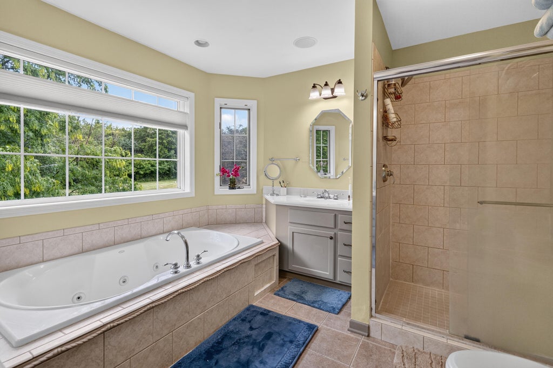
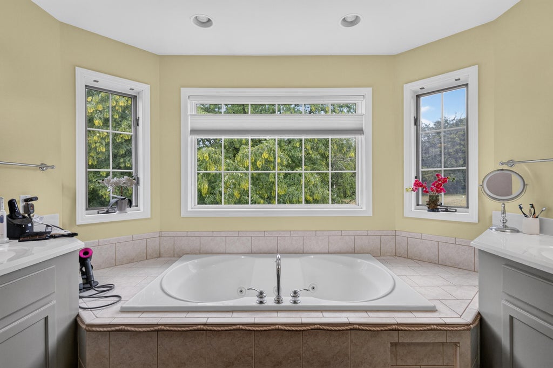
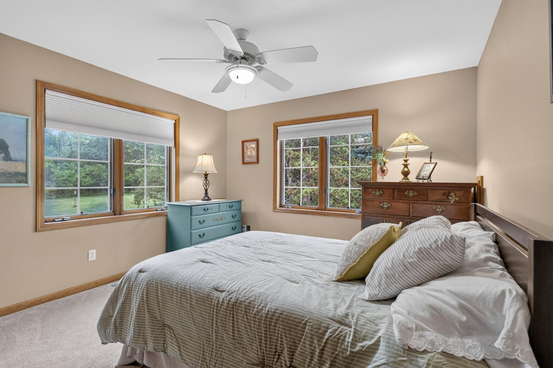
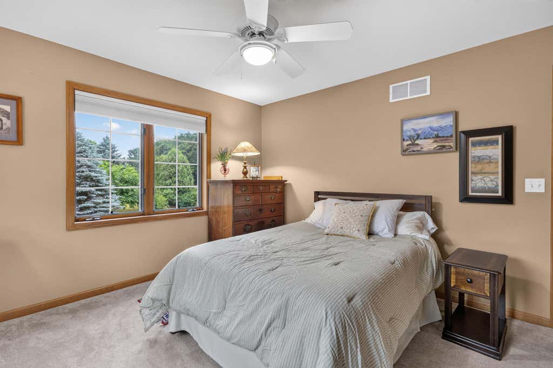
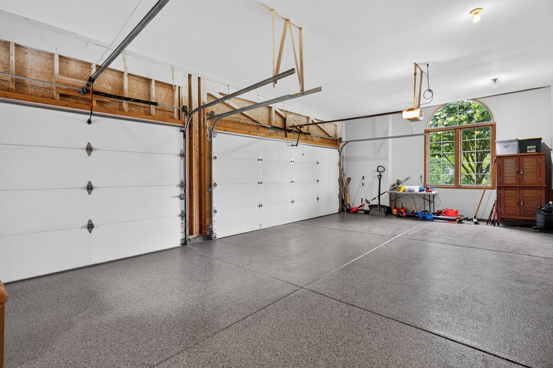
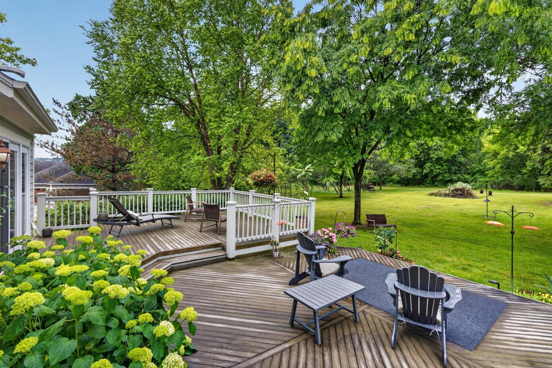
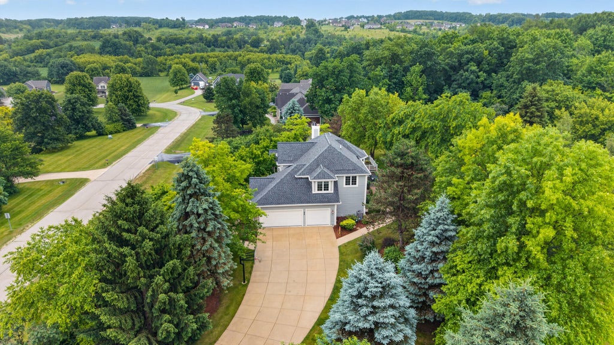
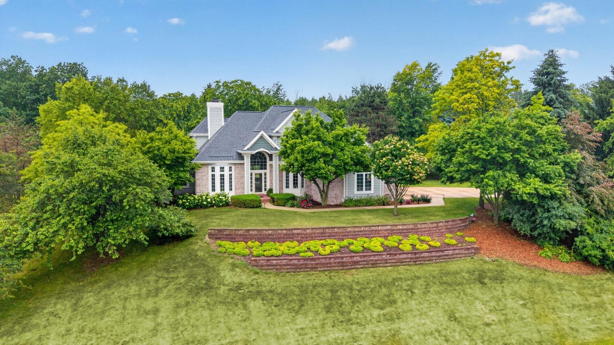
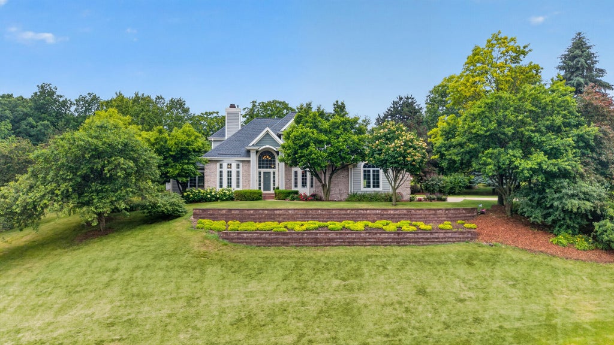
Move right in to this beautiful & meticulously maintained home nestled on a picturesque wooded lot! Recent updates include a new roof, new HVAC system, new washer/dryer, newer water softener, newer Iron Curtain, new Generac generator, fresh exterior paint, & an epoxy-coated floor in the insulated 3.5-car garage. The stunning remodeled kitchen features granite countertops, custom cabinetry, an impressive island, wet bar, & earth-toned tile. Gather in the inviting family room with a two-way gas stone fireplace or unwind in the sun-filled four-season room with a wall of windows overlooking the private park-like backyard. Enjoy the large deck & patio, 4 generous sized bedrooms, 3.5 baths, & sought-after subdivision close to parks, schools, & everyday conveniences. Great Value!!!
Property Features of 1411 Windy Knoll Dr, Richfield, WI 53033
Colonial
Single Family Residence
2000
Wolf Run Preserve
$6,260.16
2
1.25
Features
| Elementary school: Friess Lake |
| Middle school: Richfield |
| High school: Hartford |
| Washer |
| Dryer |
| Range |
| Oven |
| Microwave oven |
| Dishwasher |
| Refrigerator |
| Central air |
| Forced air heat |
| Natural gas heat |
| Garage |
| Attached parking |
| Attached garage |
| Garage spaces: 3.5 |
| Brick exterior |
| Wood exterior |
| Patio |
| Deck |
| Lot acreage is: 1.25 |
| Lot sqft: 54450 |
| Subdivision: Wolf Run Preserve |
| Wooded lot |
| Lot zoned: RES |
| Present use: Subdivision |
| Wet bar |
| Garbage disposal |
| Kitchen island |
| Walk-in closet(s) |
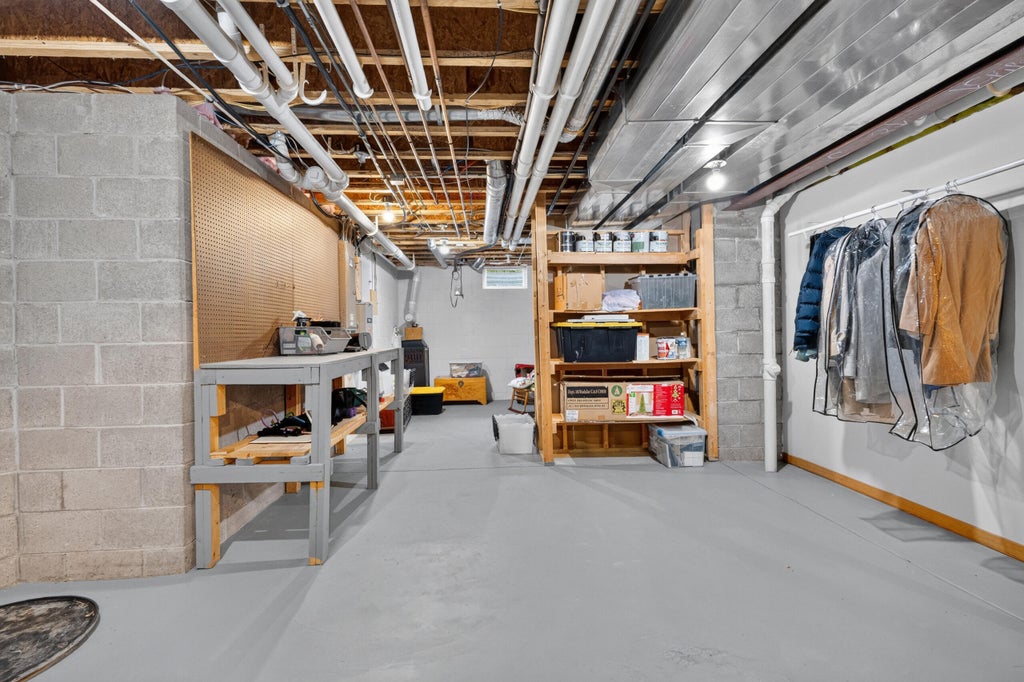
| Full basement |
| Partial basement |
| Sump pump |
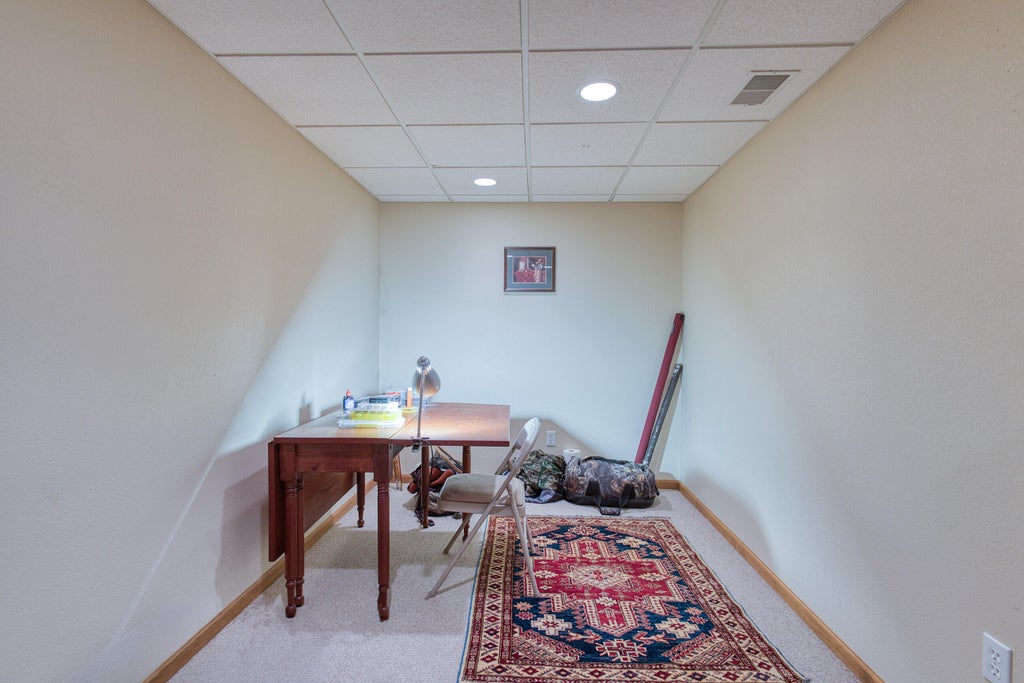
| Partially finished basement |
| Paved driveway |
| Private water |
| Well water |
| Septic system |
| Total square feet: 3782 |
| Total above grade finished sq ft: 2789 |
| Basement square feet: 993 |
| Living square feet: 3782 |
| Property style: colonial |
| For sale |
| Tax year: 2025 |
Rooms & Dimensions
| Family room is 17 x 15 |
| Family Room Level: Main |
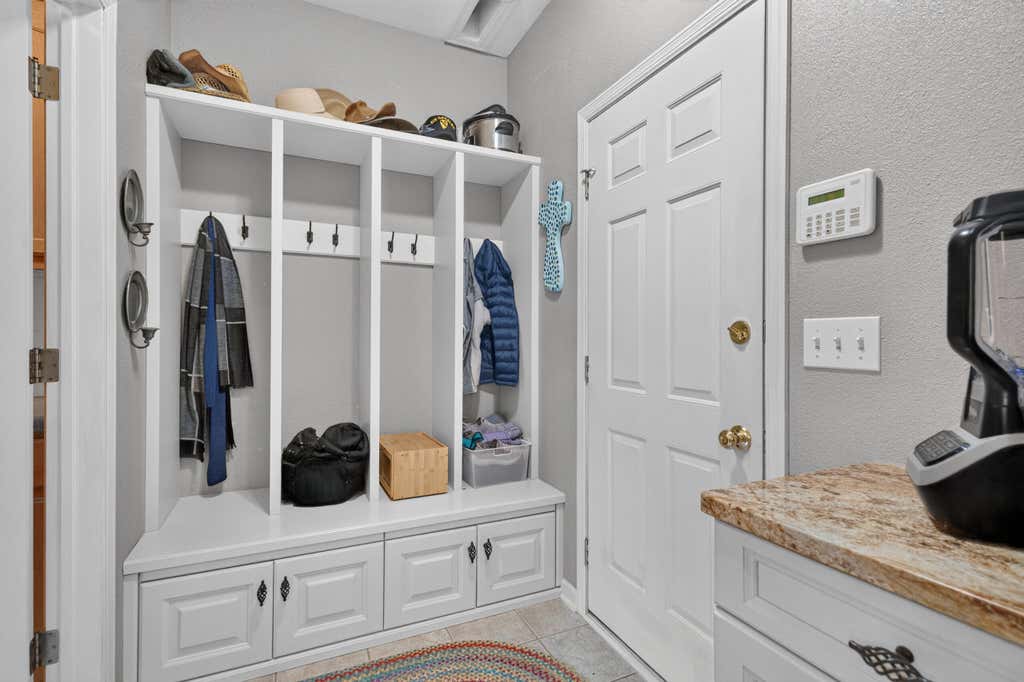
| Laundry room |
| Pantry |
| Bedroom 2 is 14 x 12 |
| Bedroom 2 Level: Upper |
| Bedroom 3 is 14 x 12 |
| Bedroom 3 Level: Upper |
| Bedroom 4 is 17 x 13 |
| Bedroom 4 Level: Upper |
| Dining Room is 13 x 13 |
| Dining Level: Main |
| Living Room is 15 x 12 |
| Living Room Level: Main |
| Laundry Room is 8 x 7 |
| Laundry Room Level: Main |
| Number of rooms: 12 |