
N172W20516 Hazelwood Ln, Jackson, WI 53037 CONTINGENT
| 3 Beds | 2.5 Baths | 2.5 Car Garage | 2,777 Sq Ft |
Description of N172W20516 Hazelwood Ln, Jackson, WI 53037
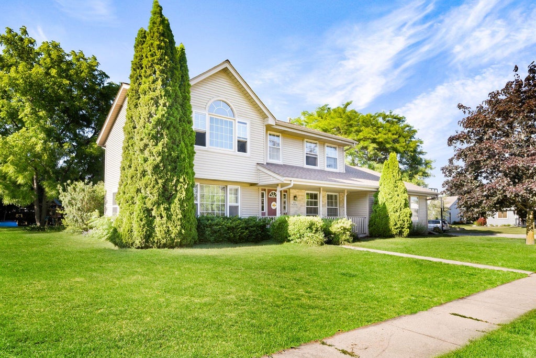
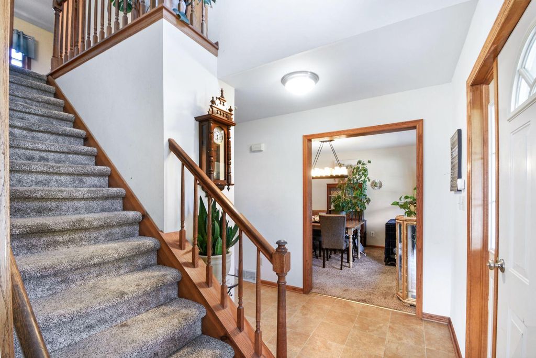
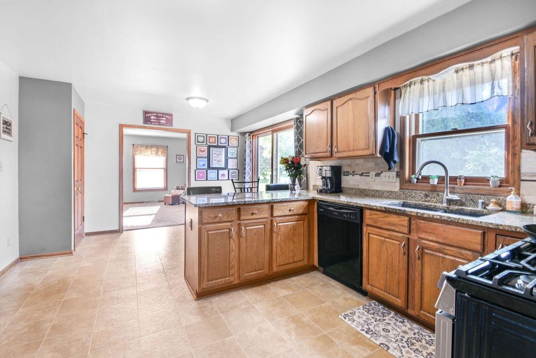
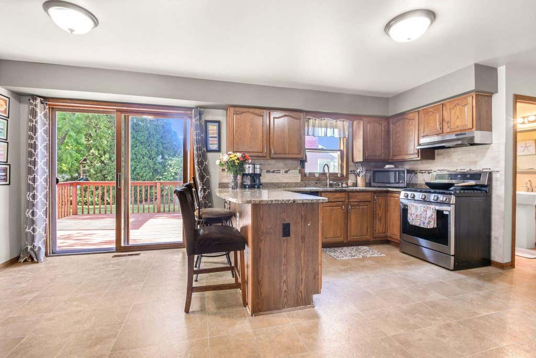
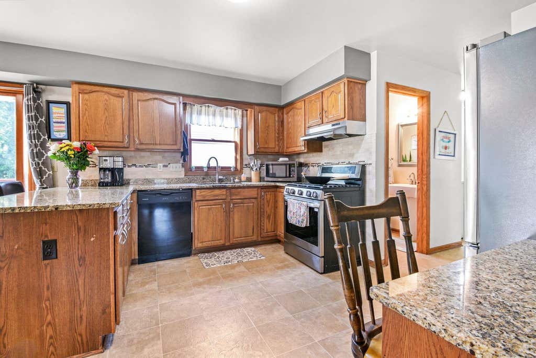
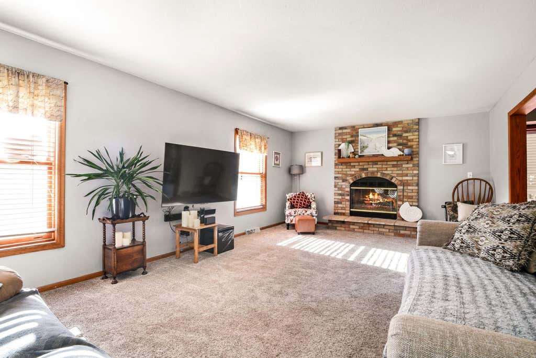
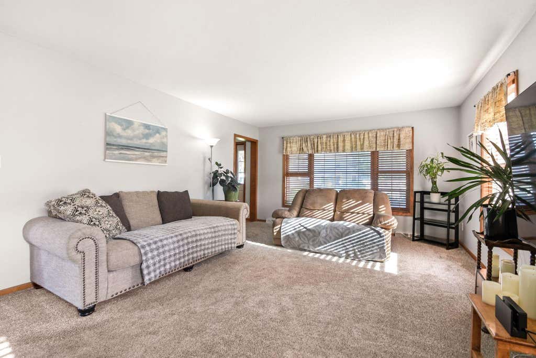
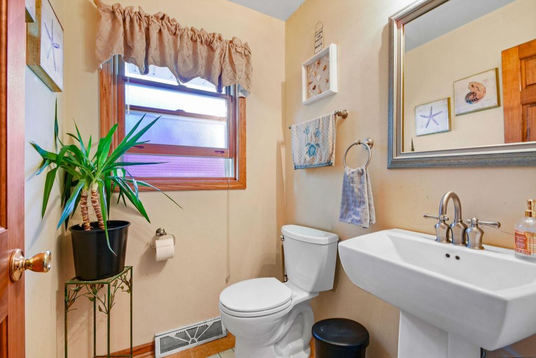
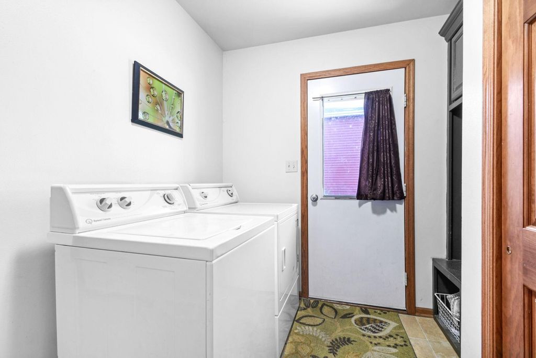
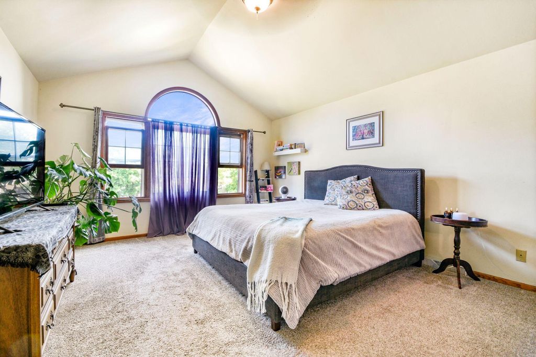
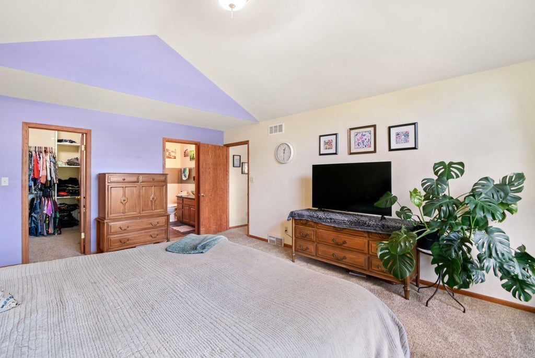
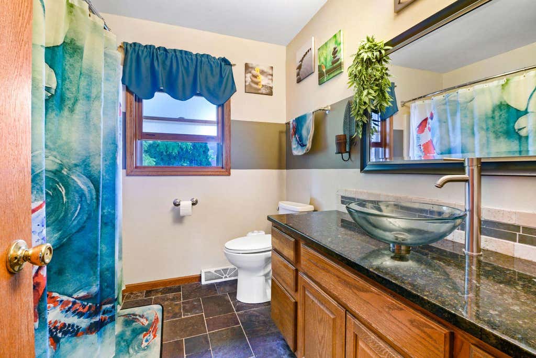
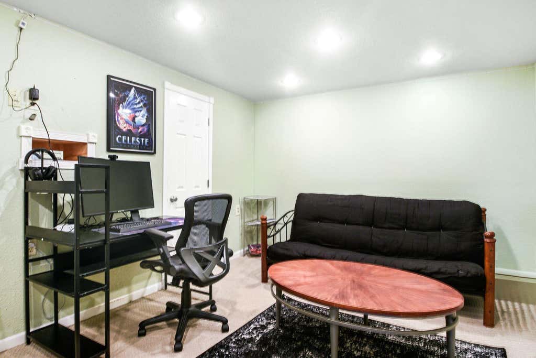
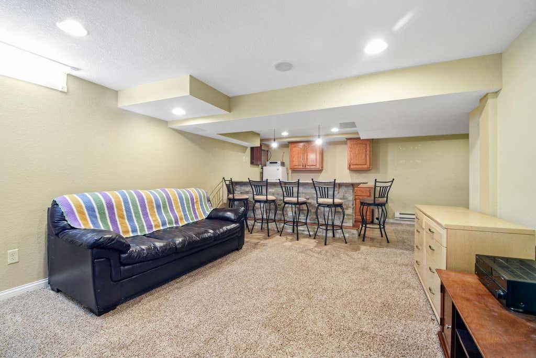
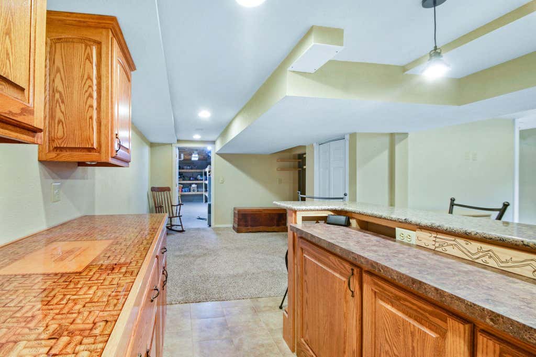
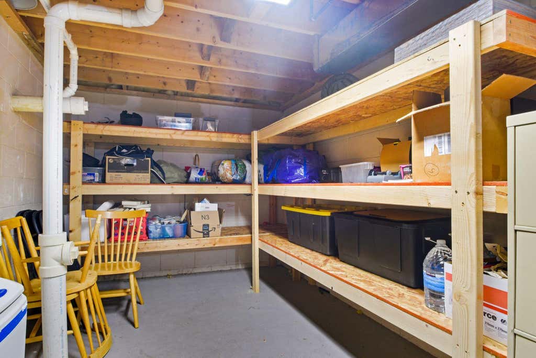
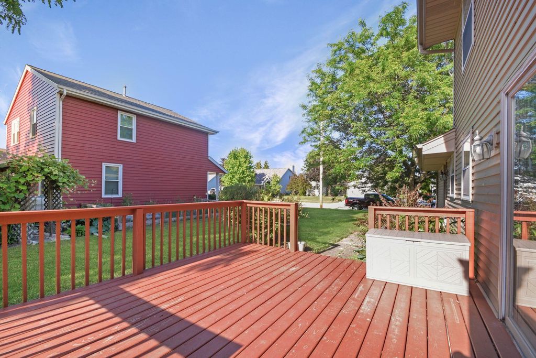
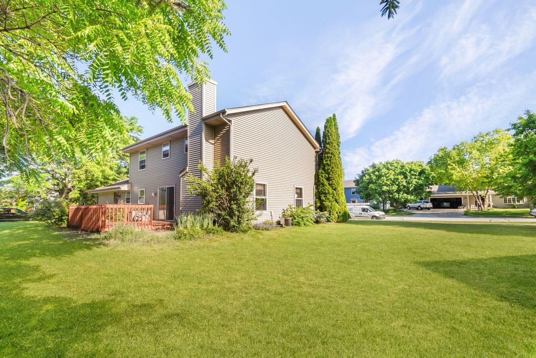
Looking for space? This home offers 2,800 finished sq ft of living space plus a 2.5-car garage and storage in the unfinished area of basement. It features granite countertops in kitchen & in primary bathroom, a gas fireplace with brick surround in spacious living room, and a patio door off the kitchen leading to the backyard and deck. The lower level boasts a custom bar w/ledge stone, granite, and a unique cork-embedded countertop on the back bar, along with cabinet storage. There's also a flex room perfect for an office, workout area, or whatever you need. The main floor laundry includes storage cubbies, a closet, and access to the backyard. The garage fits two cars and has a workshop/storage area on the side. Roof and siding were replaced in 2020, Livingroom carpet approx 3 yrs.
Property Features of N172W20516 Hazelwood Ln, Jackson, WI 53037
Colonial
Single Family Residence
1994
$5,049.00
2
.26
Features
| Middle school: Badger |
| Washer |
| Dryer |
| Range |
| Oven |
| Dishwasher |
| Refrigerator |
| Central air |
| Forced air heat |
| Natural gas heat |
| Garage |
| Attached parking |
| Attached garage |
| Garage spaces: 2.5 |
| Vinyl siding |
| Brick exterior |
| Deck |
| Lot acreage is: 0.26 |
| Corner lot |
| Lot sqft: 11325.6 |
| Lot zoned: Residential |
| Present use: Subdivision |
| Improvement: sidewalks |
| Walk-in closet(s) |
| Full basement |
| Partial basement |
| Partially finished basement |
| Public sewer |
| Public water |
| Total square feet: 2777 |
| Total above grade finished sq ft: 1972 |
| Basement square feet: 805 |
| Living square feet: 2777 |
| Property style: colonial |
| For sale |
| Tax year: 2025 |
Rooms & Dimensions
| Family room is 23 x 15 |
| Family Room Level: Lower |
| Laundry room |
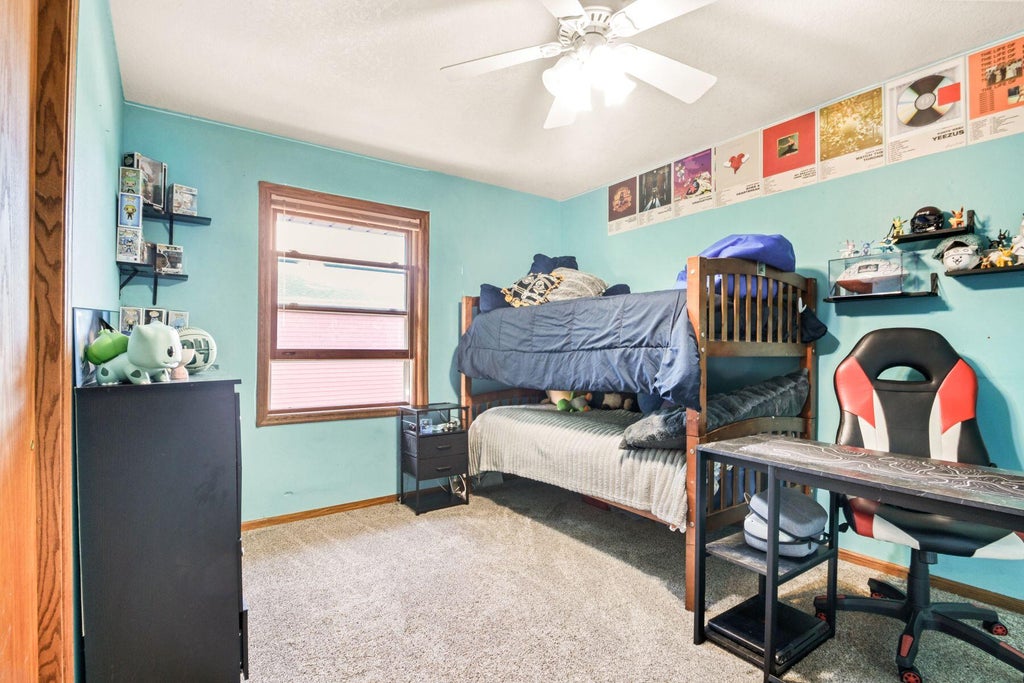
| Bedroom 2 is 12 x 11 |
| Bedroom 2 Level: Upper |
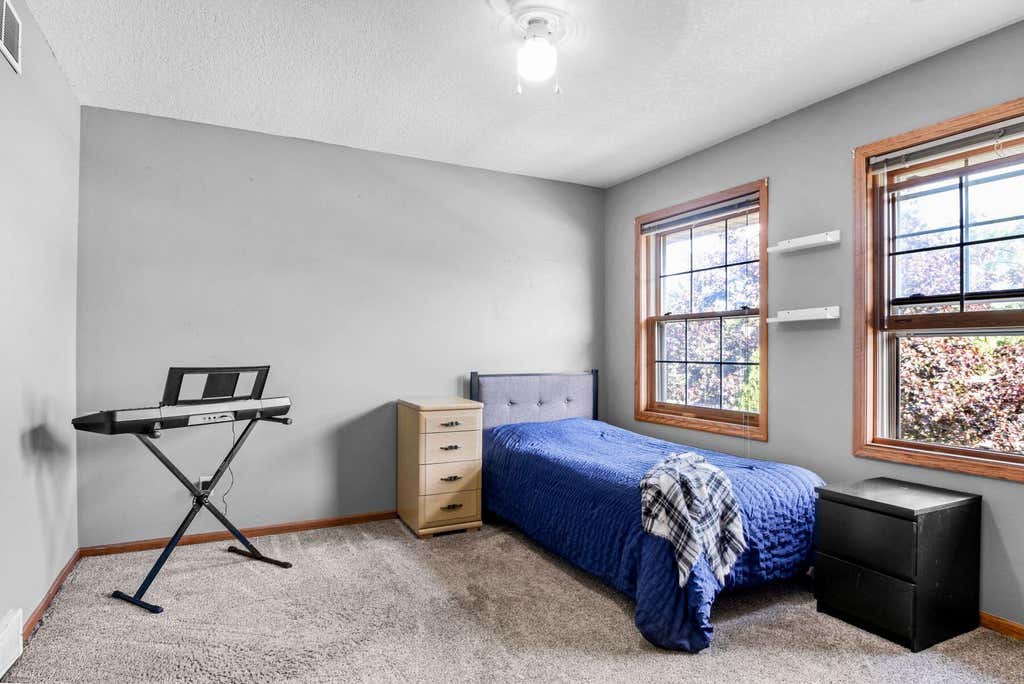
| Bedroom 3 is 13 x 10 |
| Bedroom 3 Level: Upper |
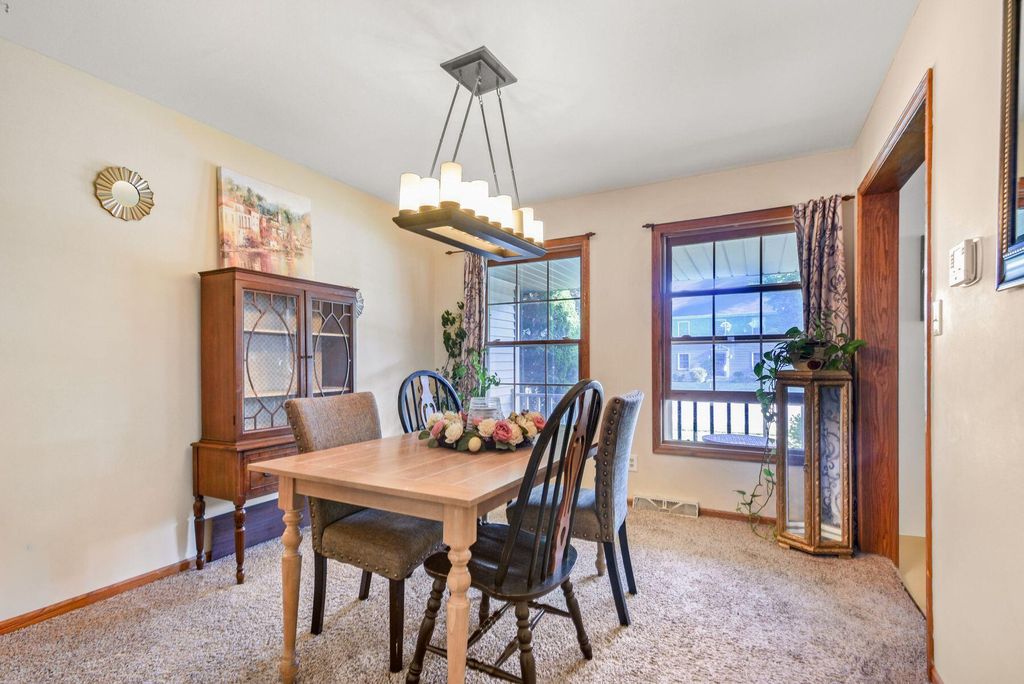
| Dining Room is 12 x 10 |
| Dining Level: Main |
| Living Room is 25 x 13 |
| Living Room Level: Main |
| Bonus Room is 15 x 10 |
| Bonus Room Level: Lower |
| Laundry Room is 9 x 7 |
| Laundry Room Level: Main |
| Number of rooms: 9 |