
444 288th Ave, Brighton, WI 53105
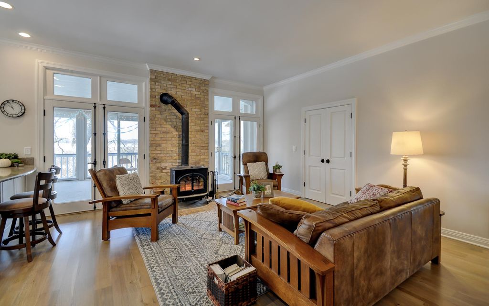
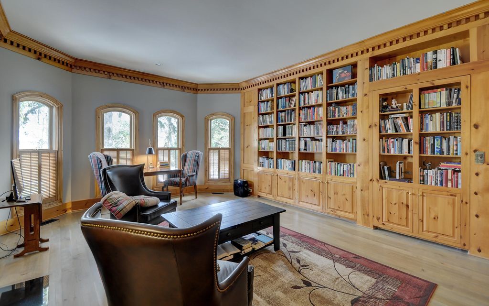
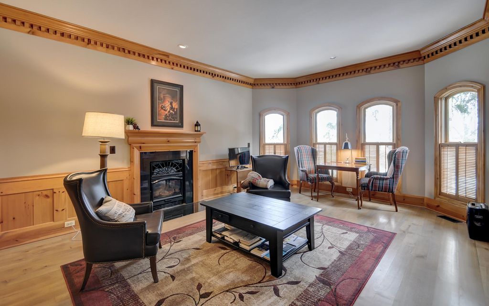
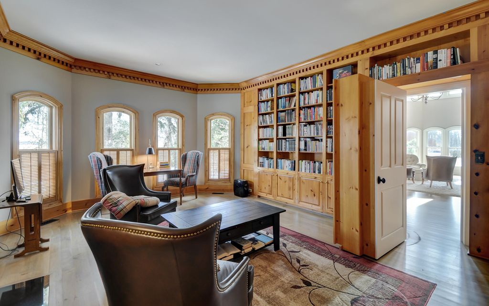
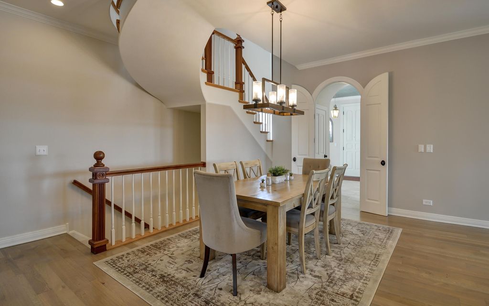
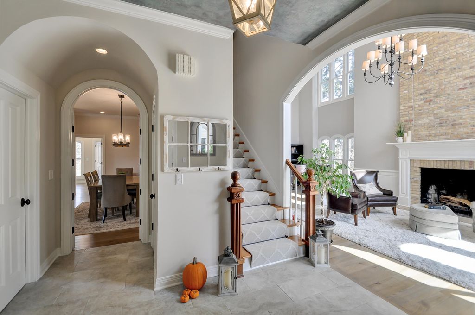
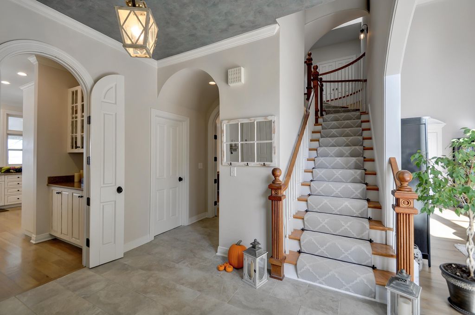
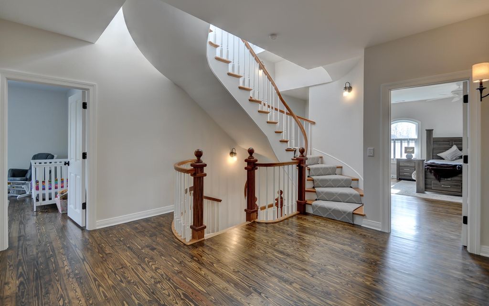
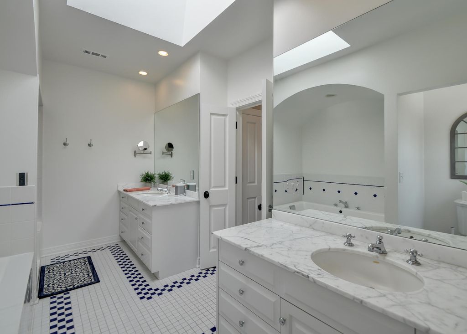
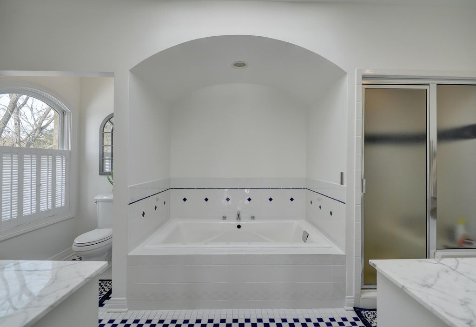
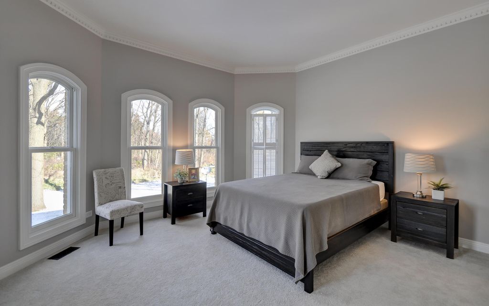
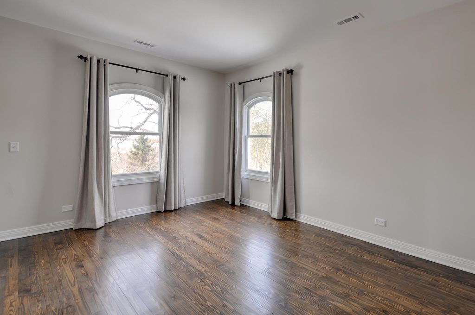
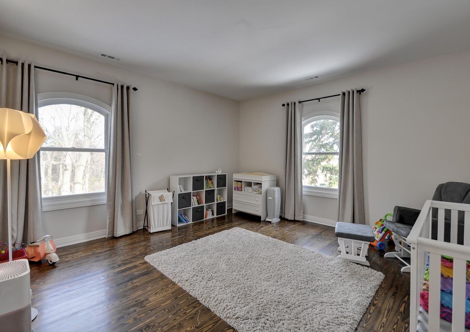
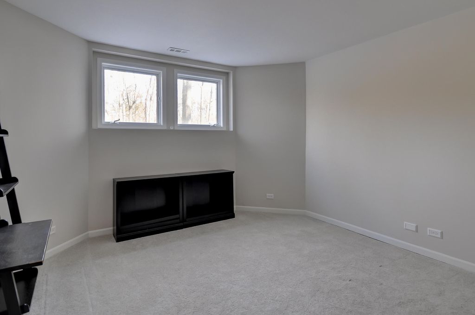
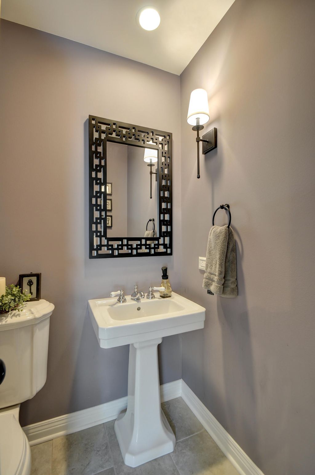
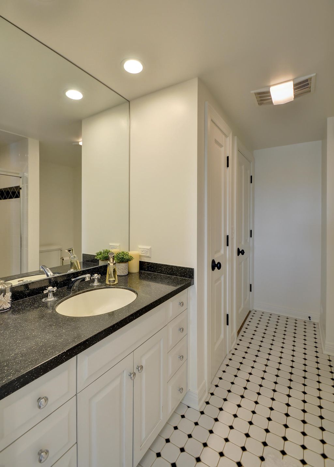
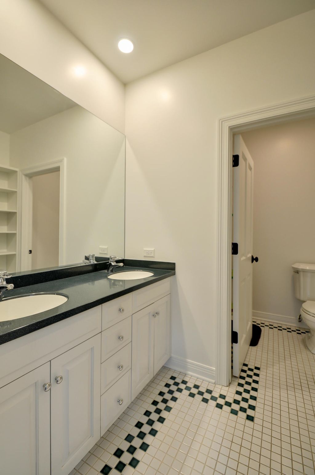
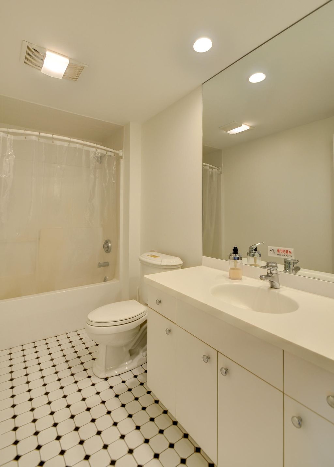
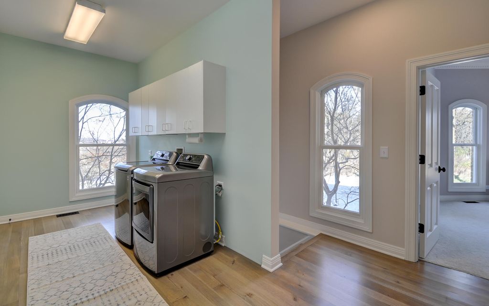
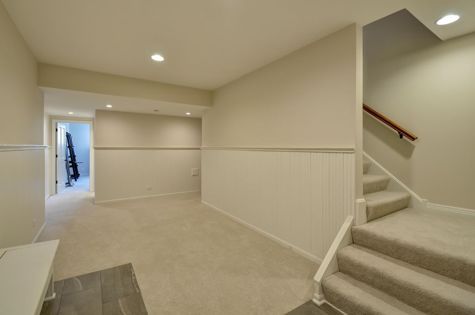
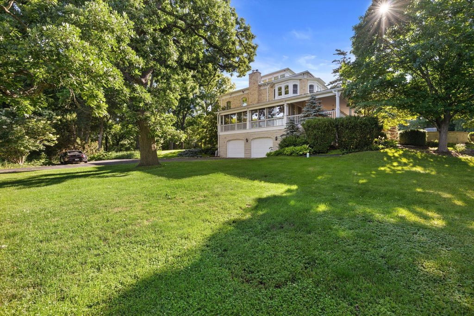
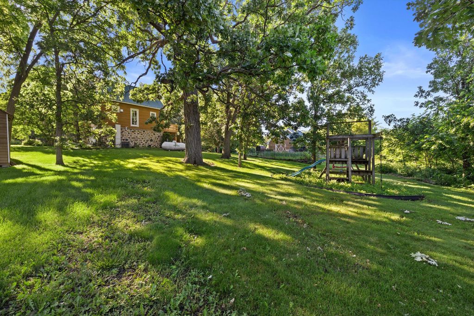
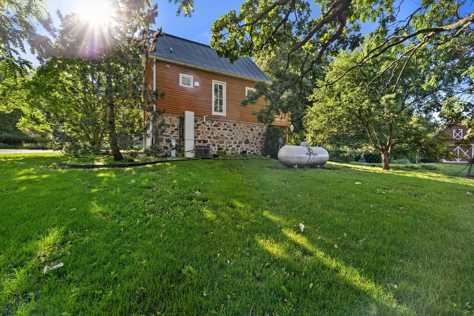
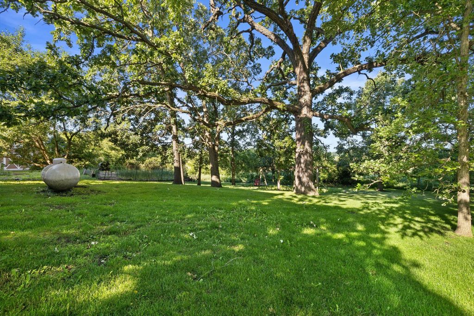
| 5 Beds | 4.5 Baths | 4 Car Garage | 4,873 Sq Ft |
Description of 444 288th Ave, Brighton, WI 53105
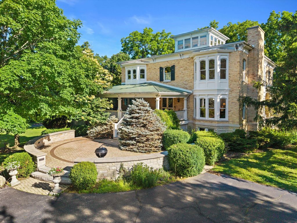
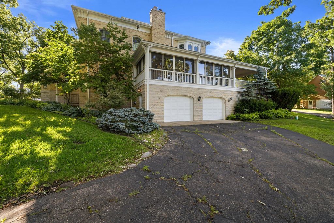
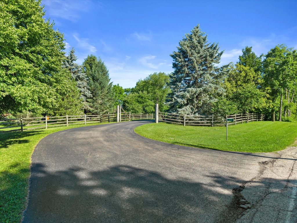
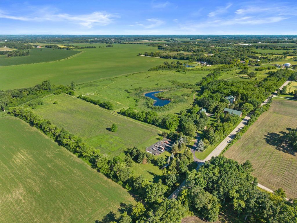
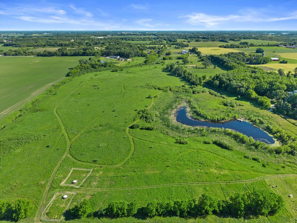
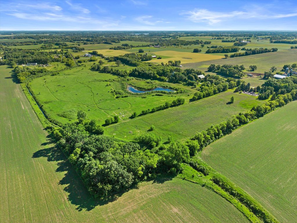
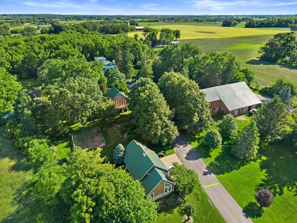
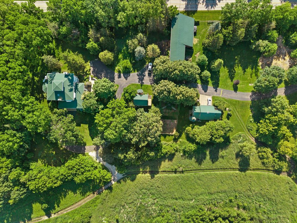
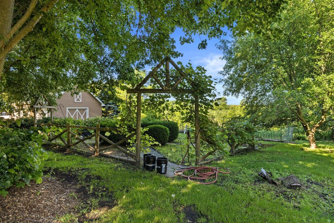
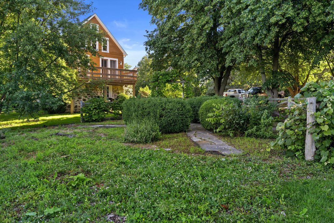
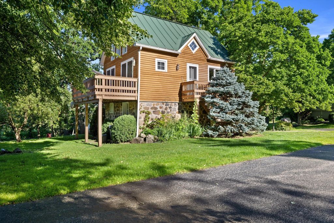
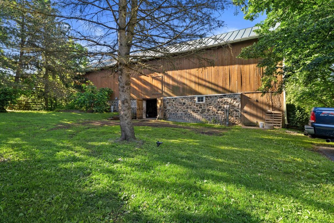
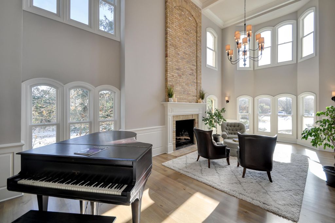
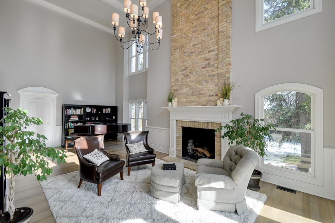
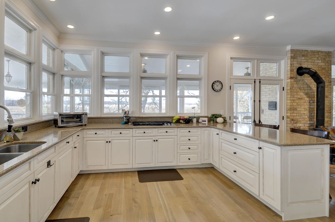
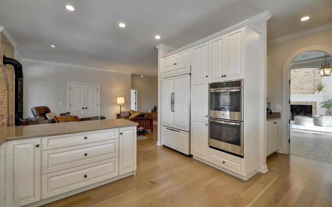
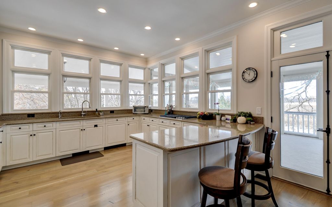
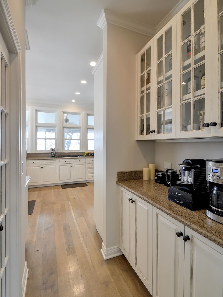
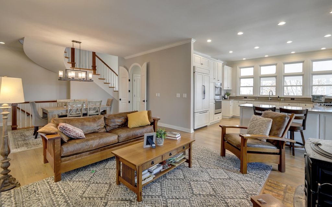
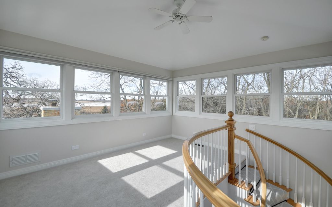
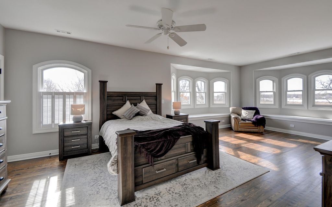
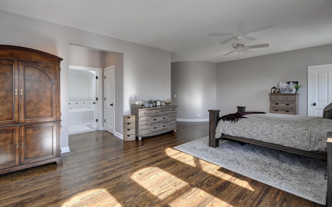
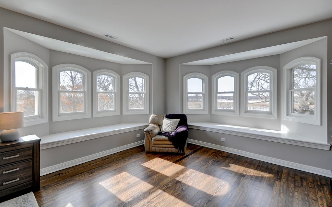
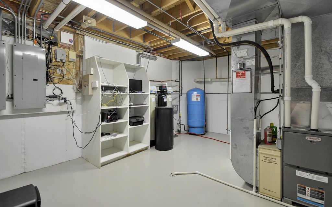
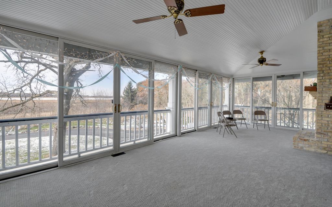
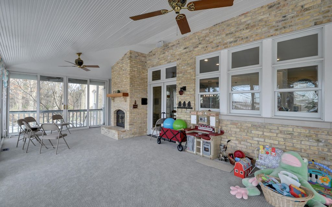
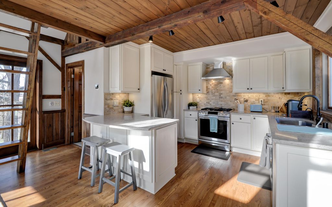
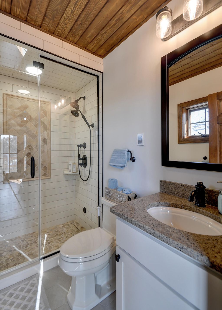
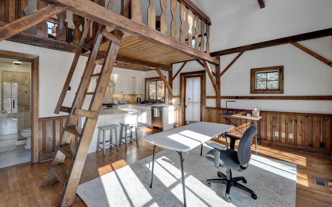
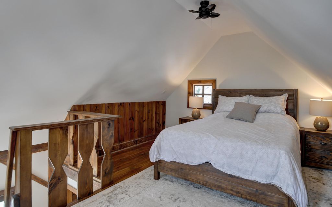
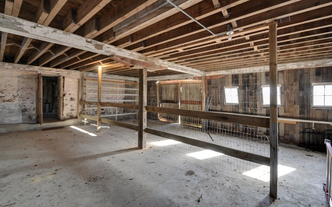
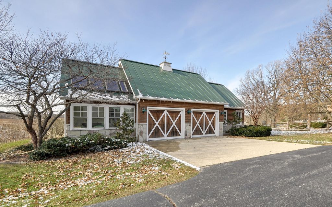
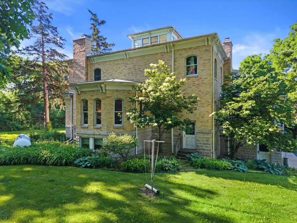
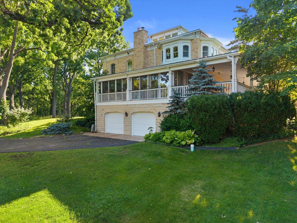
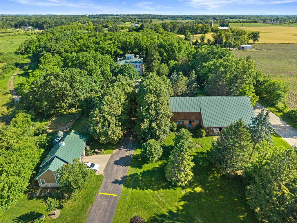
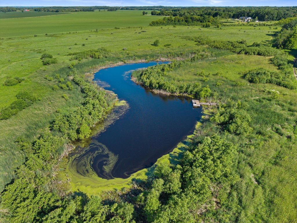
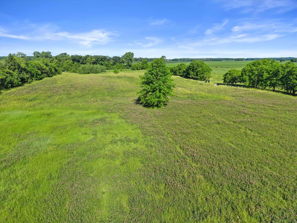
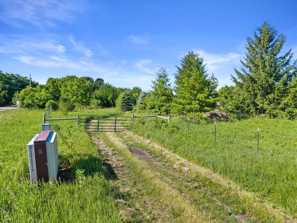
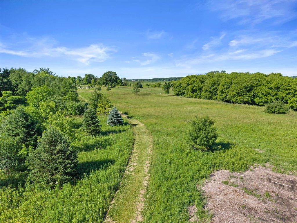
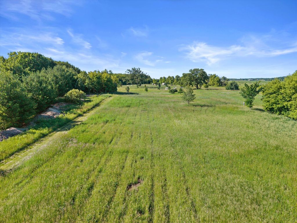
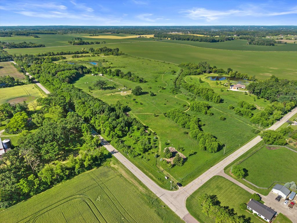
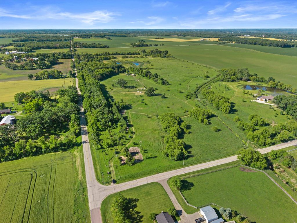
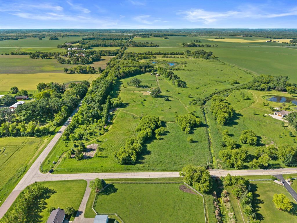
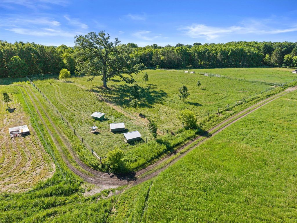
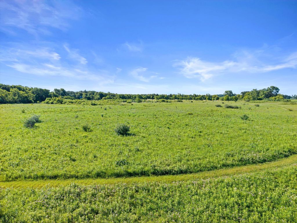
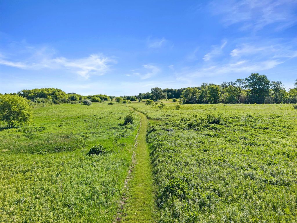
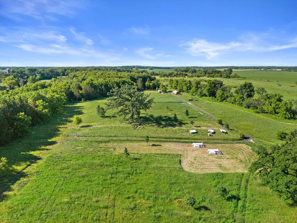
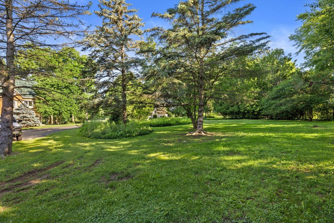
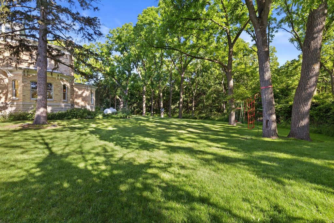
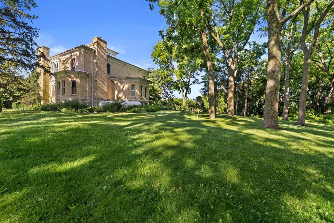
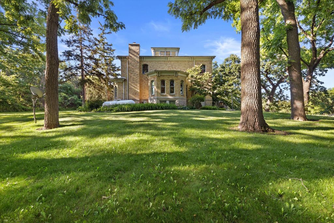
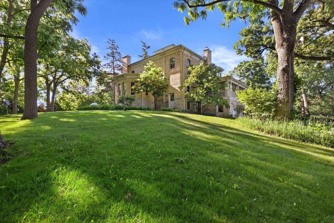
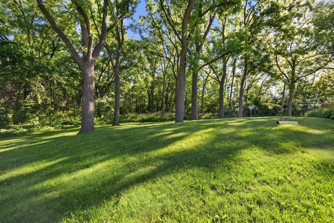
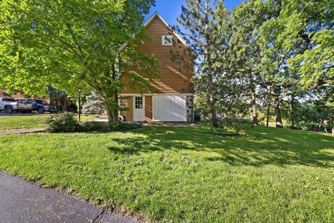
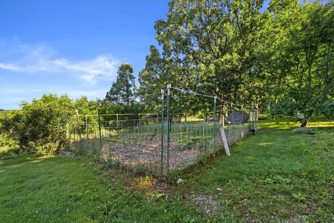
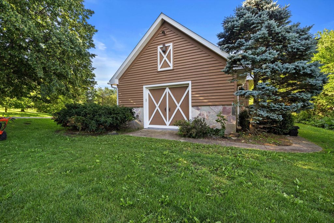
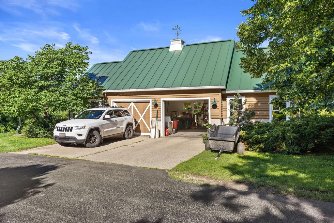
An opportunity like this rarely presents itself and this property promises to over deliver. Located on a picturesque +/- 62 acre parcel w/ maintained trails lies a truly unique estate made up of a main house, a guest house, barn and greenhouse/shed. This recreated Italianate Cream City brick home has been updated using only the finest materials, professional millwork, contractors, and impeccable detail. Main house features 5 bedrooms, 4.5 baths, finished lower level w/ home theater, crows nest, office, formal dining room, new flooring, paint, kitchen remodel with quartz tops, upgraded appliances & so much more. Guest house has gone through a complete transformation with updated & upgraded kitchen, bath, and lower level. Please review the list of upgrades in the documents section
Property Features of 444 288th Ave, Brighton, WI 53105
Contemporary,Victorian/Federal,Farm House,Other
Single Family Residence
1994
$16,102.00
2
62
Features
| Elementary school: Brighton |
| High school: Central |
| Washer |
| Dryer |
| Microwave oven |
| Refrigerator |
| Central air |
| Forced air heat |
| Garage |
| Attached parking |
| Attached garage |
| Garage spaces: 4 |
| Brick exterior |
| Deck |
| Lot acreage is: 62 |
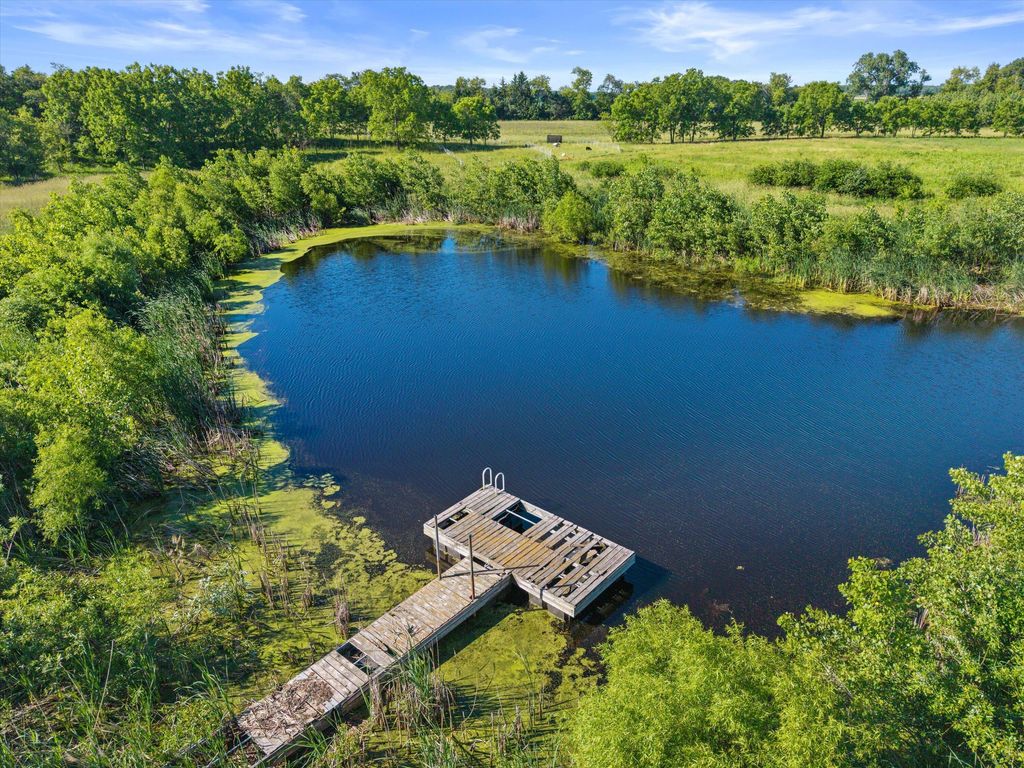
| Waterfront lot |
| Lot has pond |
| Lot sqft: 2700720 |
| Lot has barn |
| Wooded lot |
| Lot zoned: Res, AG, Other |
| Present use: Dairy,Livestock |
| Lot has creek |
| Vaulted ceilings |
| Garbage disposal |
| Security system |
| Walk-in closet(s) |
| Concrete basement |
| Finished basement |
| Full basement |
| Basement has outside entrance |
| Sump pump |
| Walkout basement |
| Paved driveway |
| Private water |
| Well water |
| Septic system |
| Total square feet: 4873 |
| Total above grade finished sq ft: 3541 |
| Basement square feet: 1332 |
| Living square feet: 4873 |
| Property style: contemporary |
| Property style: farm house |
| Property style: victorian |
| For sale |
| Tax year: 2023 |
| Horses allowed |
Rooms & Dimensions
| Den is 18 x 14 |
| Den Level: Main |
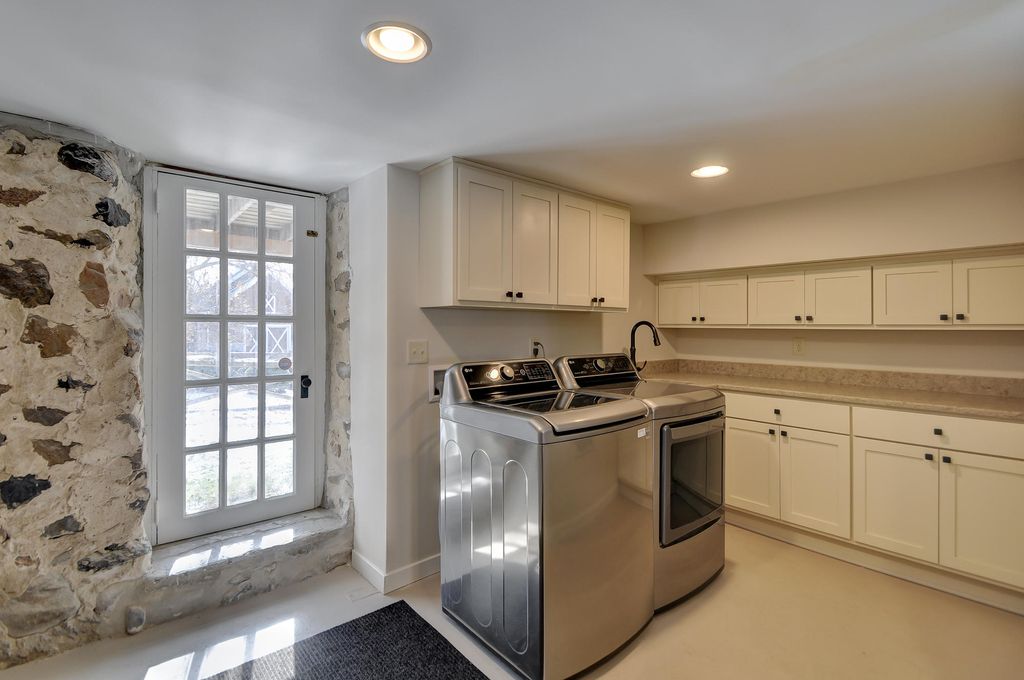
| Laundry room |
| Pantry |
| Bedroom 2 is 14 x 13 |
| Bedroom 2 Level: Main |
| Bedroom 3 is 15 x 14 |
| Bedroom 3 Level: Main |
| Bedroom 4 is 15 x 11 |
| Bedroom 4 Level: Main |
| Bedroom 5 is 13 x 13 |
| Bedroom 5 Level: Lower |
| Dining Room is 18 x 16 |
| Dining Level: Main |
| Living Room is 30 x 14 |
| Living Room Level: Main |
| Laundry Room is 14 x 7 |
| Laundry Room Level: Main |
| Guest house |
| Number of rooms: 15 |