
9860 Stonegate Rd, Cedarburg, WI 53012 PENDING
$1,199,900
MLS #: 1969224

| 4 Beds | 3.5 Baths | 3 Car Garage | 2,744 Sq Ft |
Description of 9860 Stonegate Rd, Cedarburg, WI 53012
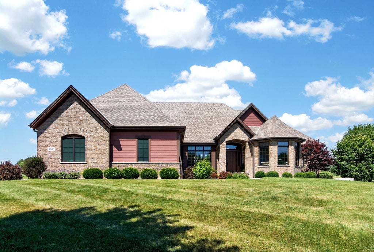
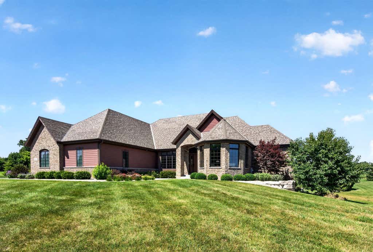
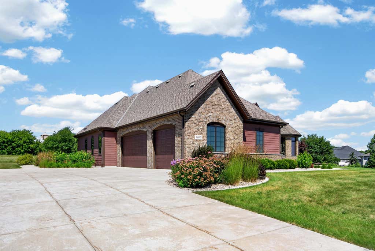
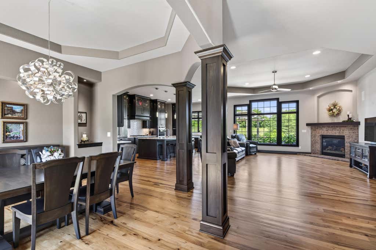
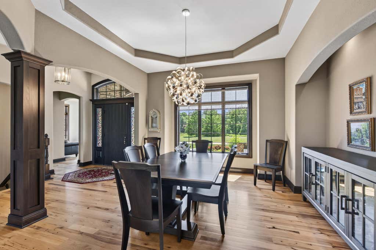
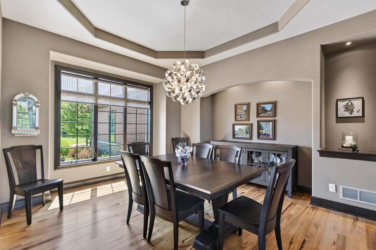
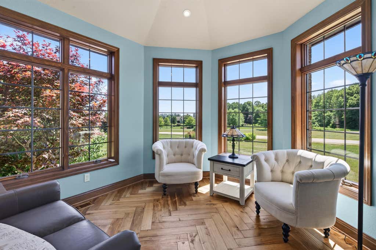
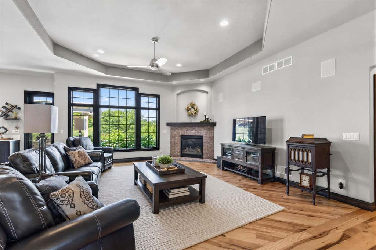
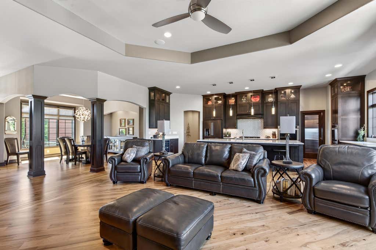
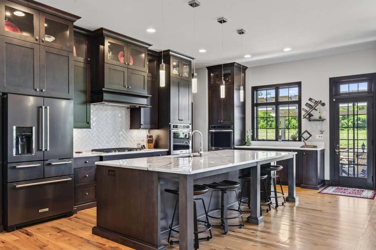
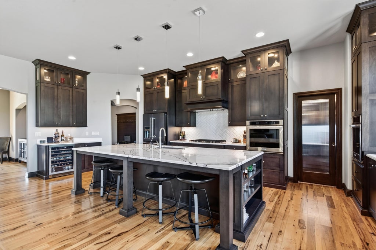
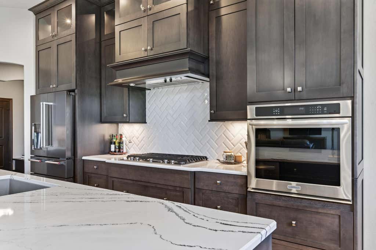
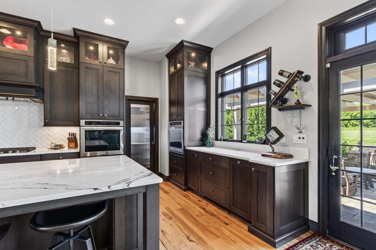
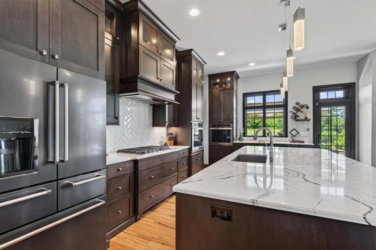
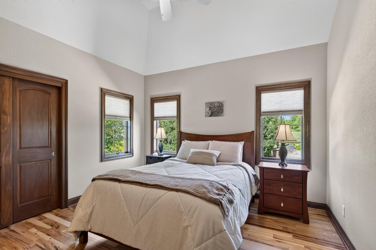
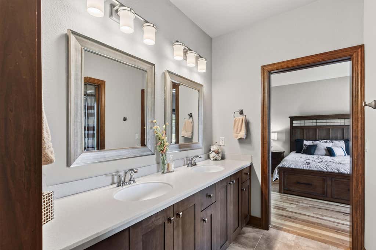
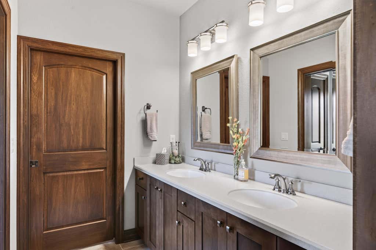
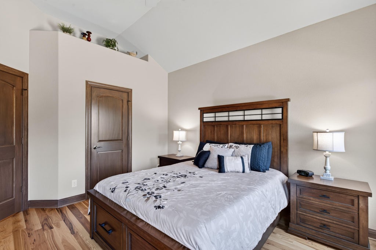
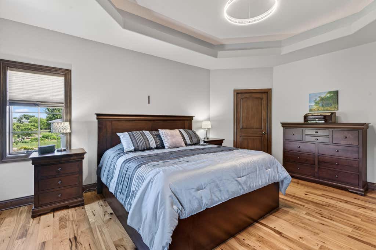
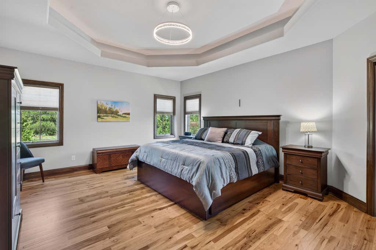
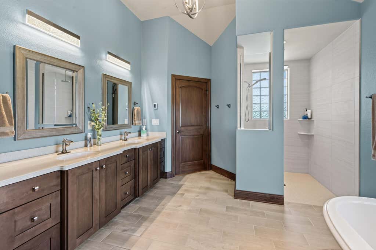
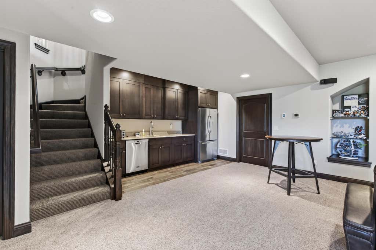
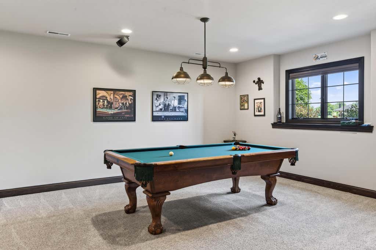

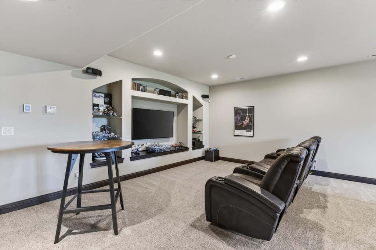
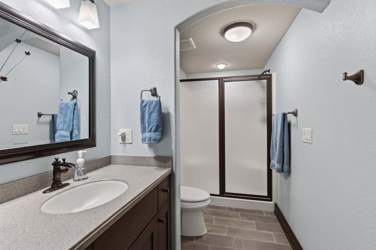
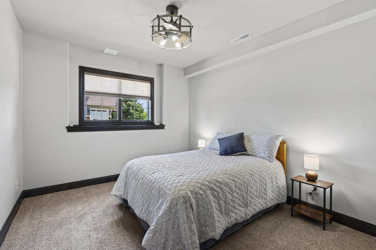
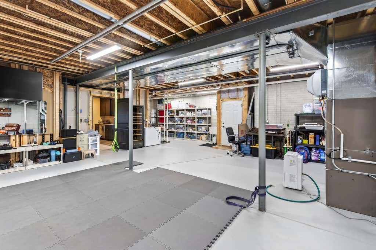
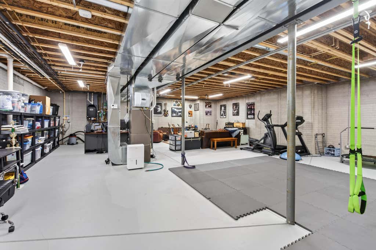
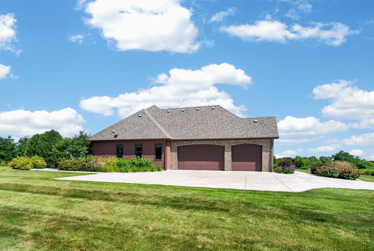
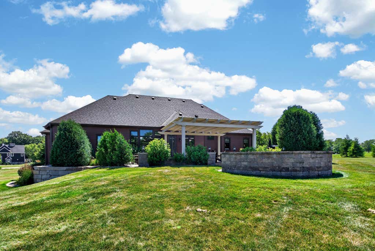
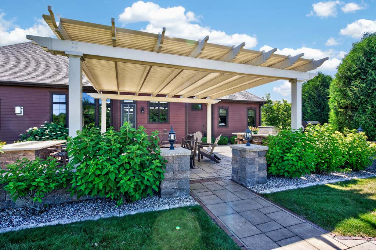
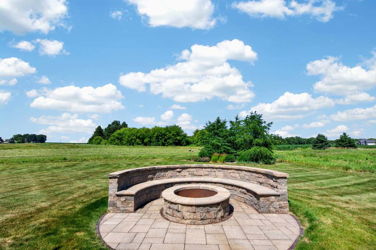
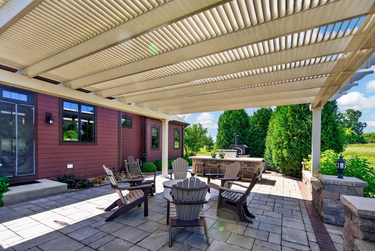
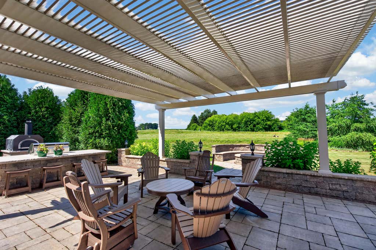
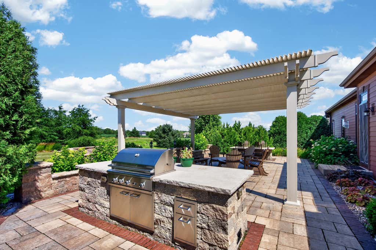
Impeccably maintained 4BR/3.5BA in the sought-after Greystones subdivision, set on a picturesque 1.17-acre lot minutes from downtown Cedarburg. The stunning chef's kitchen features a massive island and walk-in pantry, open to the living and dining rooms. Two main-floor bedrooms share a Jack-and-Jill bath, while the primary suite offers a walk-in tile shower, soaking tub, double sinks, and ensuite closet. The finished lower level adds a spacious rec room, wet bar, and huge storage area. Outside, a backyard built for entertaining awaits: fire pit, natural gas grilling station, lounging area with natural gas fire table, and beautifully maintained landscaping. Space, style, and an unbeatable location. This home truly has it all!
Property Features of 9860 Stonegate Rd, Cedarburg, WI 53012
Listing courtesy of: Keller Williams Milwaukee North Shore
HOME STYLE
Ranch
Ranch
TYPE
Single Family Residence
Single Family Residence
Year Built
2015
2015
Subdivision
Greystones
Greystones
Annual Taxes
$8,591.10
$8,591.10
Stories
1
1
Acres
1.17
1.17
Features
| Elementary school: Parkview |
| Middle school: Webster |
| High school: Cedarburg |
| Washer |
| Dryer |
| Range |
| Oven |
| Microwave oven |
| Dishwasher |
| Refrigerator |
| Central air |
| Forced air heat |
| Natural gas heat |
| Radiant heat |
| Garage |
| Three car garage |
| Attached parking |
| Attached garage |
| Garage spaces: 3 |
| Stone exterior |
| Fiber cement exterior |
| Lot acreage is: 1.17 |
| Lot sqft: 50965.2 |
| Subdivision: Greystones |
| Lot zoned: Residential |
| Present use: Subdivision |
| Kitchen island |
| Crawlspace |
| Full basement |
| Paved driveway |
| Holding tank |
| Private water |
| Well water |
| Total square feet: 2744 |
| Total above grade finished sq ft: 2744 |
| Living square feet: 2744 |
| Property style: ranch |
| For sale |
| Tax year: 2025 |
Rooms & Dimensions
| Laundry room |
| Pantry |
| Bedroom 2 is 13 x 12 |
| Bedroom 2 Level: Main |
| Bedroom 3 is 13 x 12 |
| Bedroom 3 Level: Main |
| Bedroom 4 is 12 x 12 |
| Bedroom 4 Level: Lower |
| Dining Room is 13 x 12 |
| Dining Level: Main |
| Living Room is 19 x 18 |
| Living Room Level: Main |
| Laundry Room is 11 x 6 |
| Laundry Room Level: Main |
| Game Room is 15 x 14 |
| Game Room Level: Lower |
| Number of rooms: 8 |