
N5158 Union Hill Rd, Concord, WI 53066 CONTINGENT
$725,000
MLS #: 1969225

























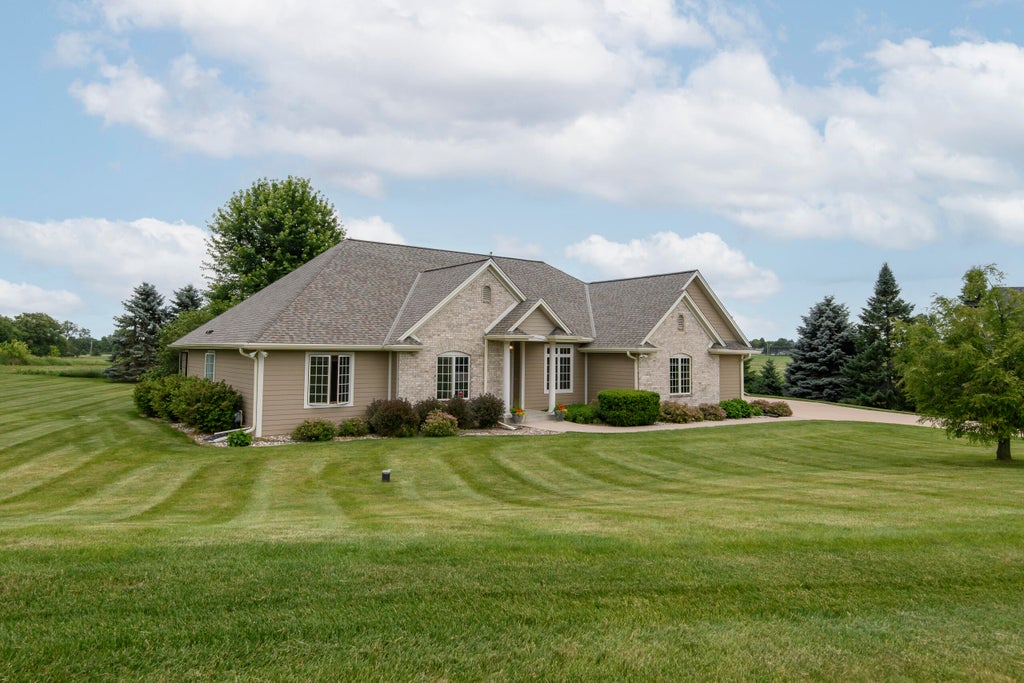
| 4 Beds | 3 Baths | 5 Car Garage | 4,253 Sq Ft |
Description of N5158 Union Hill Rd, Concord, WI 53066
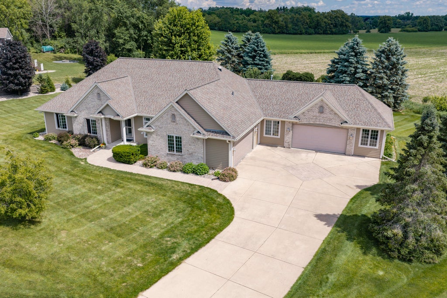
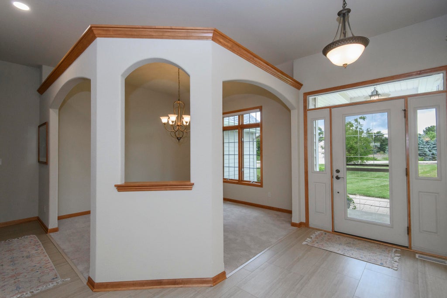
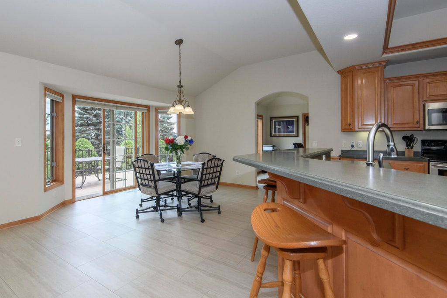
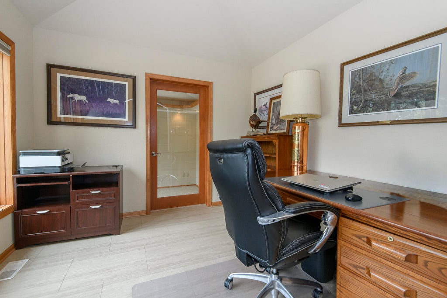
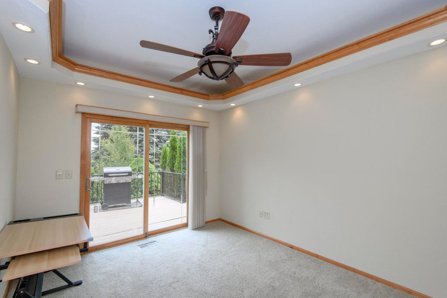
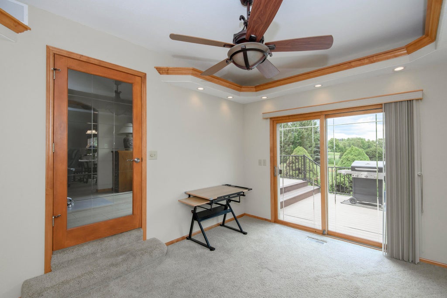
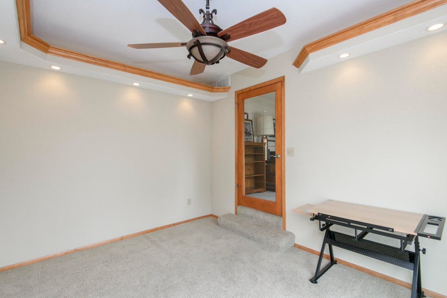
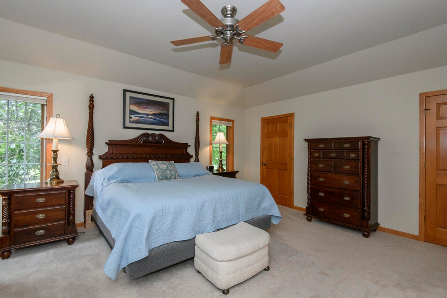
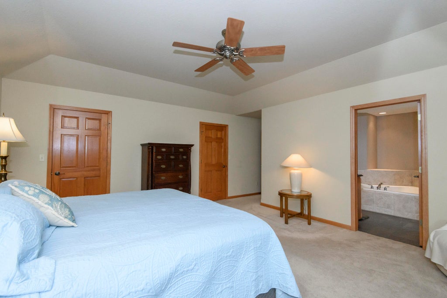
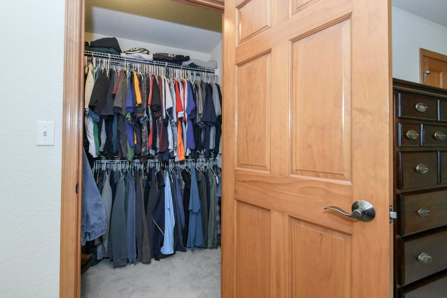
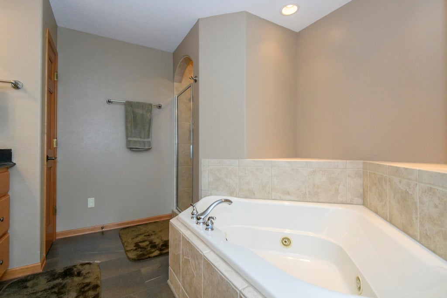
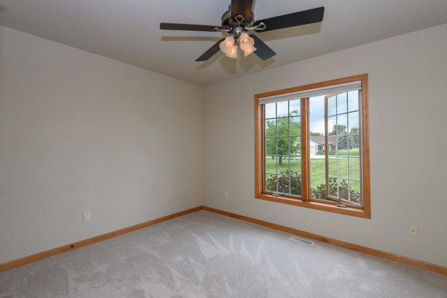
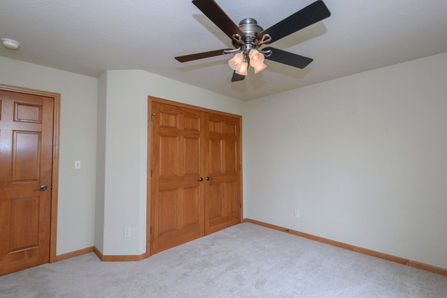
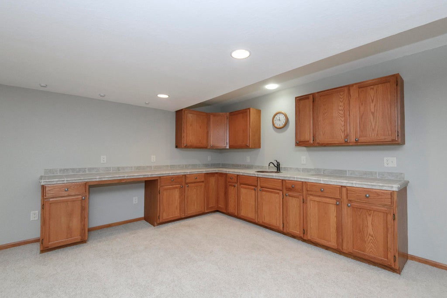
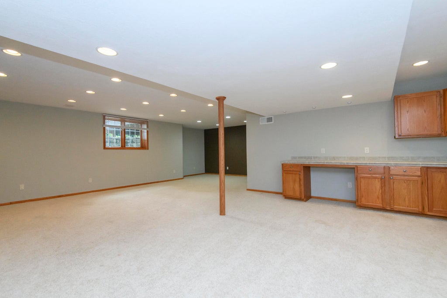
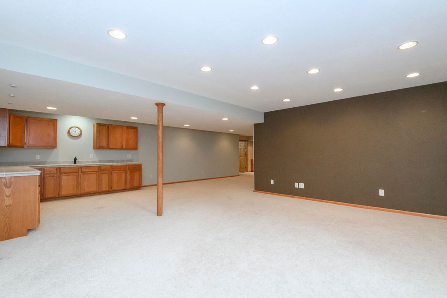
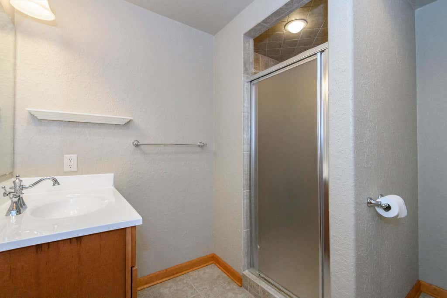
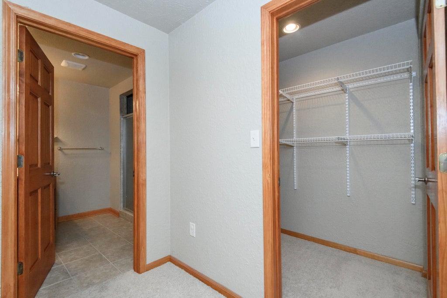
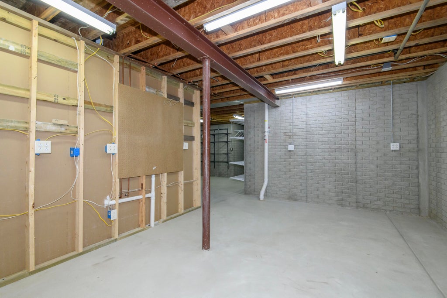
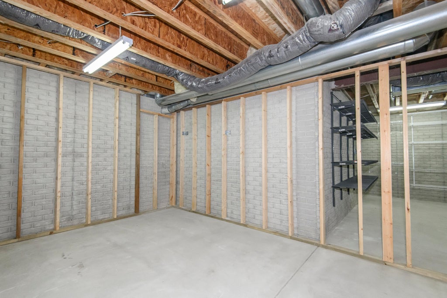
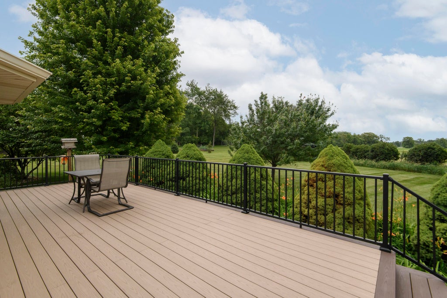
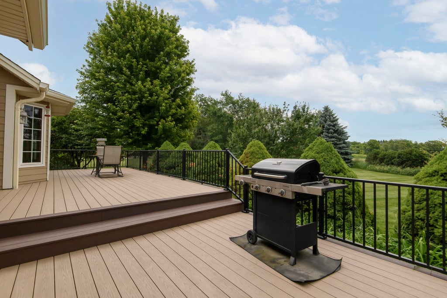
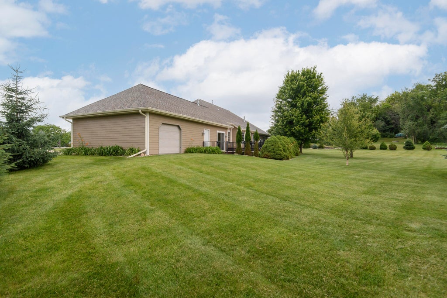
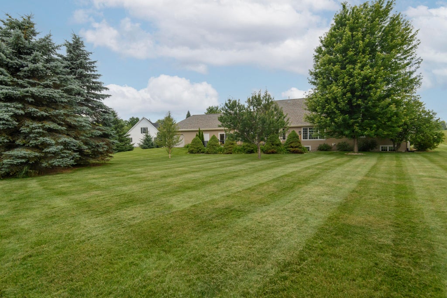
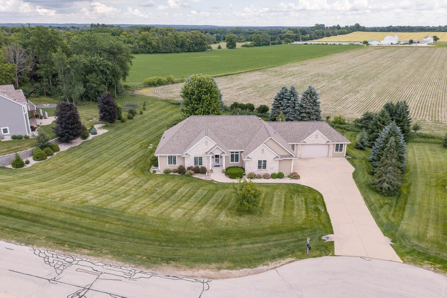
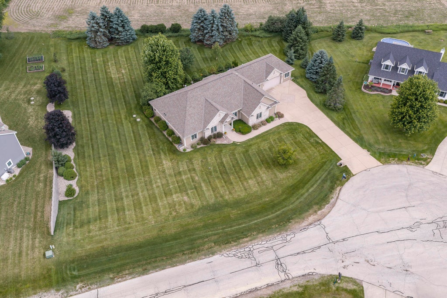
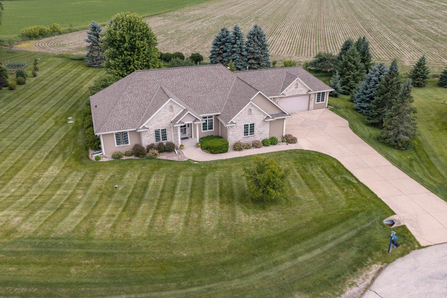
EXCEPTIONAL!!! 4 BR, 3 BA ranch offers nearly 4,000 sq. ft. of living space on a picturesque 1-acre cul-de-sac lot. The beautiful kitchen features a breakfast bar, oversized eat-in area, walk-in pantry, and opens to the inviting living room. A main-level office and adjoining bonus room with sliding doors lead to the deck. The spacious primary suite offers dual closets, double sinks & soaking tub. The finished LL includes a spacious family room, 4th BR, full BA, abundant storage, and multiple workspaces--ideal for entertaining or a potential in-law suite. Heated 5-car garage with workshop, unfinished loft for added storage.
Property Features of N5158 Union Hill Rd, Concord, WI 53066
Listing courtesy of: Keller Williams Realty-Milwaukee Southwest
HOME STYLE
Ranch
Ranch
TYPE
Single Family Residence
Single Family Residence
Year Built
2004
2004
Subdivision
Union Hill
Union Hill
Annual Taxes
$5,334.00
$5,334.00
Stories
1
1
Acres
1
1
Features
| Elementary school: Summit |
| High school: Oconomowoc |
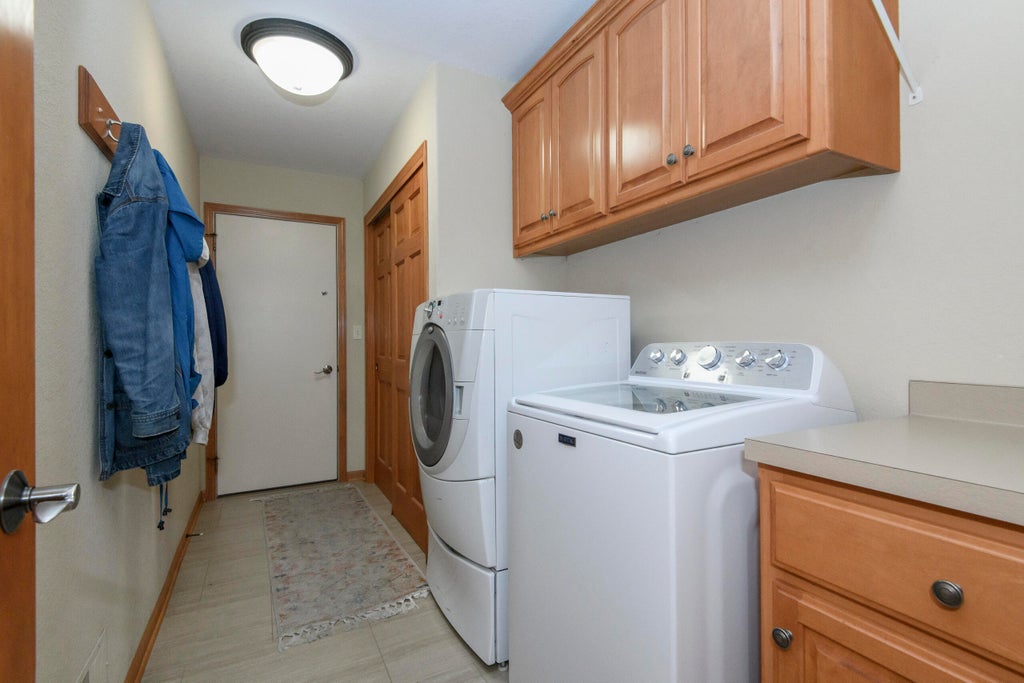
| Washer |
| Dryer |
| Range |
| Oven |
| Microwave oven |
| Dishwasher |
| Refrigerator |
| Central air |
| Forced air heat |
| Natural gas heat |
| Garage |
| Attached parking |
| Attached garage |
| Garage spaces: 5 |
| Brick exterior |
| Fiber cement exterior |
| Deck |
| Lot acreage is: 1 |
| Cul-de-sac location |
| Lot sqft: 43560 |
| Subdivision: Union Hill |
| Lot zoned: Res |
| Present use: Subdivision |
| Garbage disposal |
| Walk-in closet(s) |
| Concrete basement |
| Finished basement |
| Full basement |
| Sump pump |
| Paved driveway |
| Private water |
| Well water |
| Septic system |
| Total square feet: 4253 |
| Total above grade finished sq ft: 2653 |
| Basement square feet: 1600 |
| Living square feet: 4253 |
| Property style: ranch |
| For sale |
| Tax year: 2025 |
Rooms & Dimensions
| Den is 10 x 10 |
| Den Level: Main |
| Pantry |
| Bedroom 2 is 14 x 13 |
| Bedroom 2 Level: Main |
| Bedroom 3 is 14 x 10 |
| Bedroom 3 Level: Main |
| Bedroom 4 is 16 x 12 |
| Bedroom 4 Level: Lower |
| Dining Room is 12 x 12 |
| Dining Level: Main |
| Living Room is 19 x 20 |
| Living Room Level: Main |
| Bonus Room is 12 x 12 |
| Bonus Room Level: Main |
| Number of rooms: 10 |