
1405 Gabriel Dr, Waukesha, WI 53188 CONTINGENT
$324,900
MLS #: 1969233




| 2 Beds | 2 Baths | 2 Car Garage | 1,997 Sq Ft |
Description of 1405 Gabriel Dr, Waukesha, WI 53188
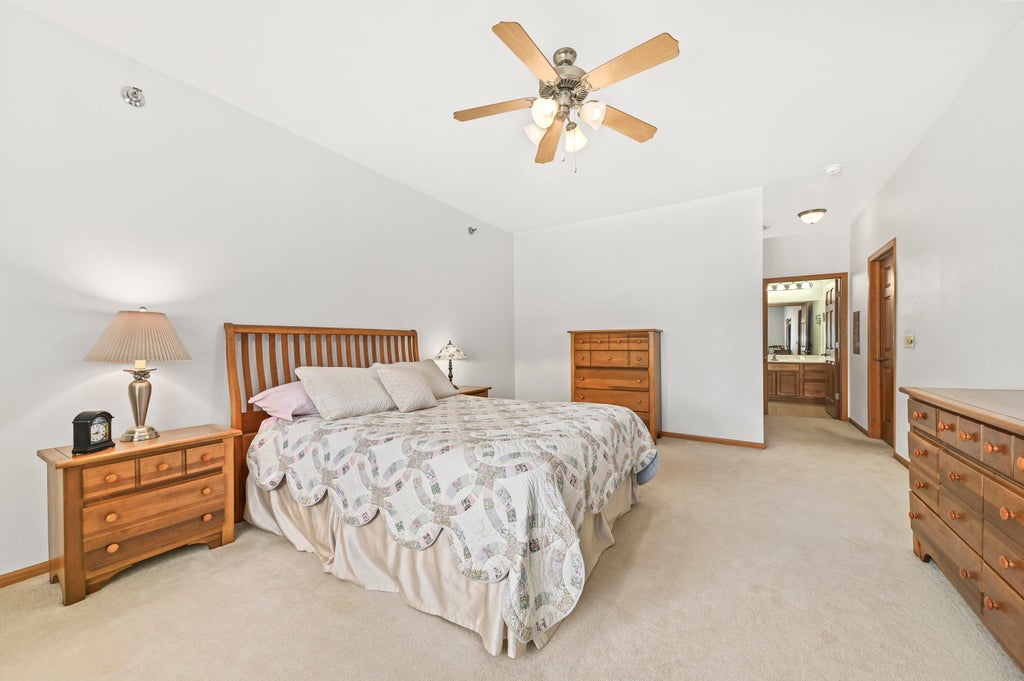
Spacious first-floor end-unit condo offering1,997sq. ft. of comfortable single-level living. This 2-bedroom, 2-bathroom home features an open-concept floorplan with a versatile den, perfect for a home office or additional living space. The inviting living room includes a cozy gas fireplace and flows seamlessly into the kitchen with granite countertops. The primary suite offers a walk-in closet and private bathroom. Enjoy the convenience of an in-unit laundry room, two underground parking spaces, and a storage unit. Relax on the private patio overlooking a tree-lined setting. Building amenities include elevator and ramp access for added convenience and accessibility.
Property Features of 1405 Gabriel Dr, Waukesha, WI 53188
Listing courtesy of: Shorewest Realtors, Inc.
TYPE
Condominium
Condominium
Year Built
2005
2005
Annual Taxes
$4,264.00
$4,264.00
Stories
1
1
Features
| Elementary school: Lowell |
| Middle school: Butler |
| High school: Waukesha North |
| Washer |
| Dryer |
| Range |
| Oven |
| Microwave oven |
| Dishwasher |
| Refrigerator |
| Water softener |
| Garage |
| Two car garage |
| Attached parking |
| Attached garage |
| Garage spaces: 2 |
| Brick exterior |
| Fiber cement exterior |
| Lot zoned: RES |
| Cable television available |
| Garbage disposal |
| Handicap access |
| Concrete basement |
| Public sewer |
| Public water |
| Levels in property: One |
| Total square feet: 1997 |
| Total above grade finished sq ft: 1997 |
| Living square feet: 1997 |
| For sale |
| Tax year: 2025 |
| Pets allowed |
| HOA Dues: 420 |
Rooms & Dimensions
| Den is 15 x 10 |
| Den Level: Main |
| Laundry room |
| Bedroom 2 is 15 x 12 |
| Bedroom 2 Level: Main |
| Dining Room is 12 x 9 |
| Dining Level: Main |
| Living Room is 19 x 17 |
| Living Room Level: Main |
| Laundry Room is 7 x 7 |
| Laundry Room Level: Main |
| Number of rooms: 6 |