
7327 147th Ave, Kenosha, WI 53142
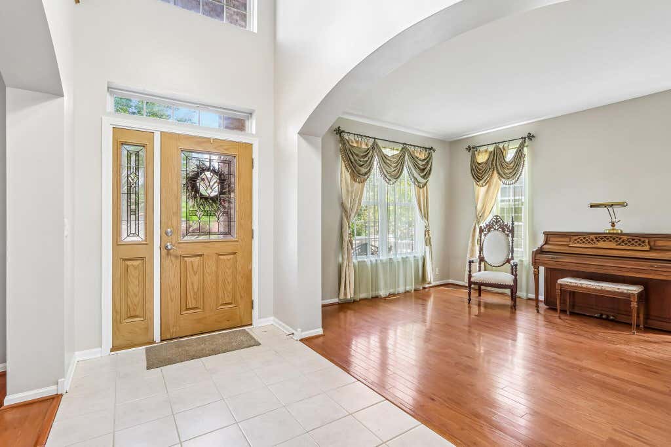
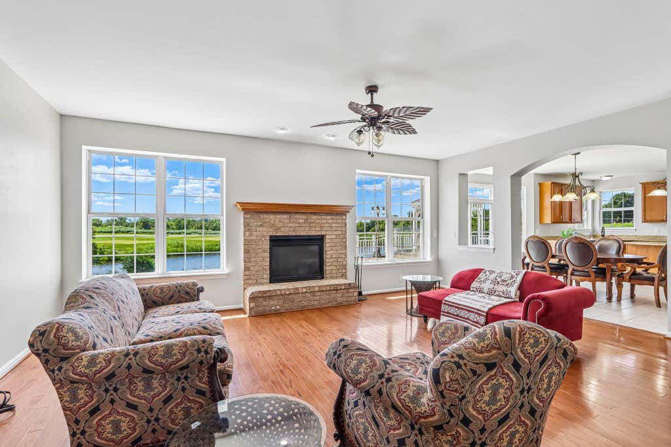
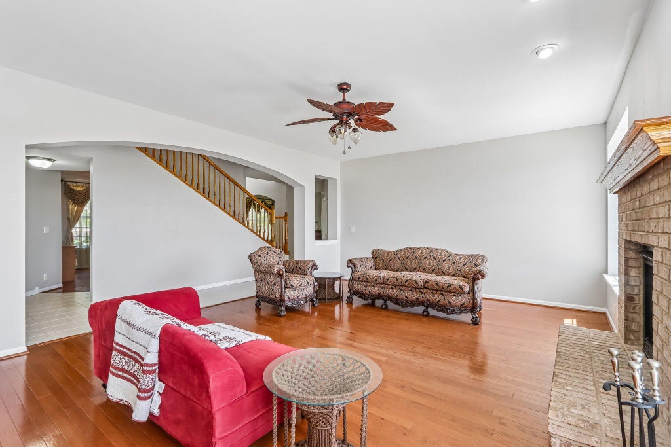
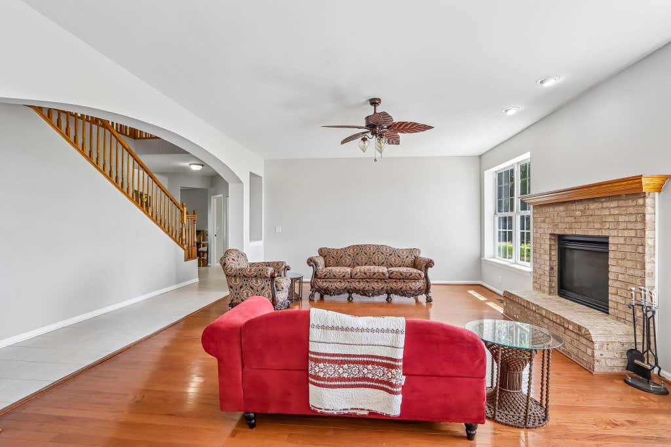




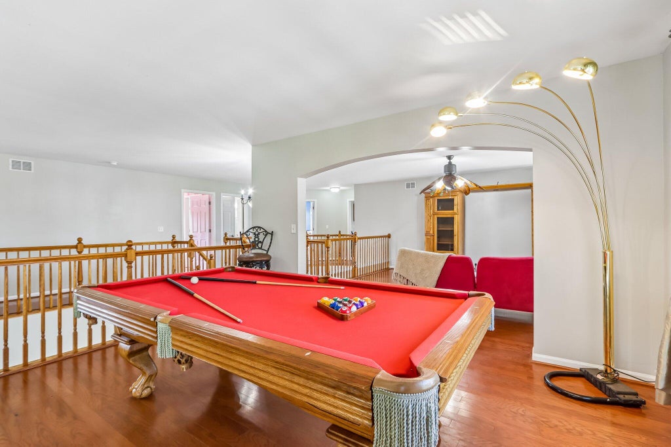
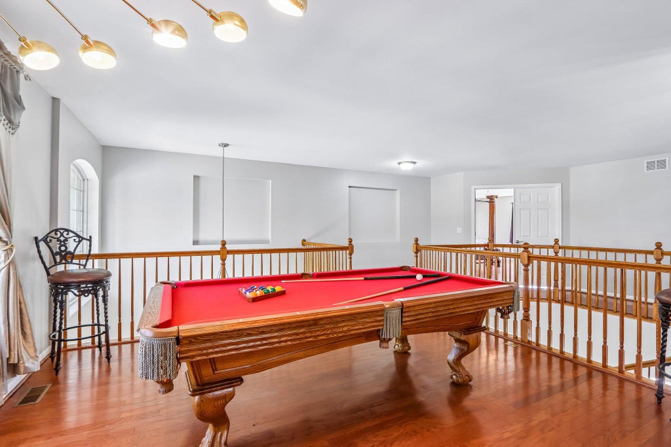
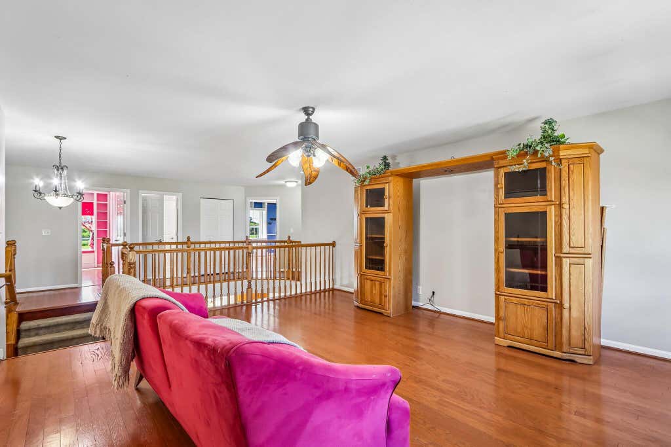
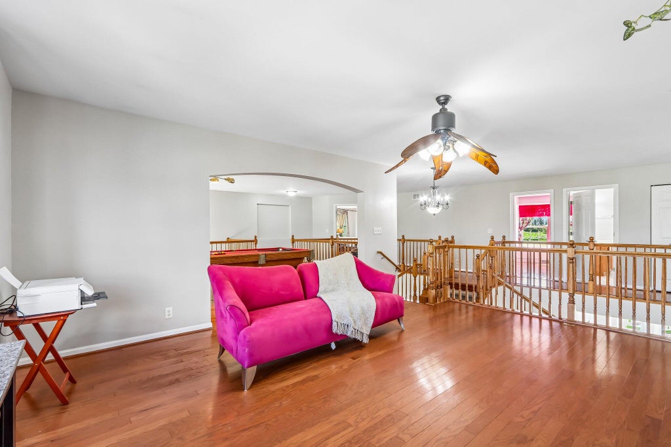
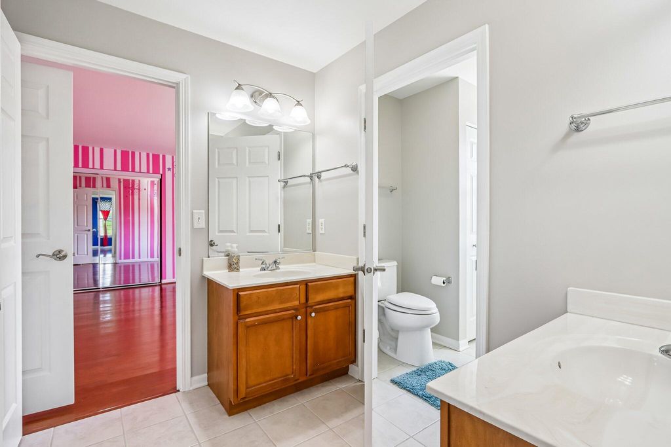
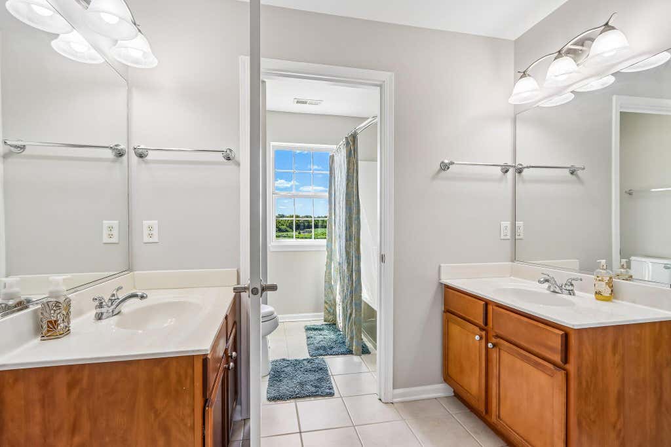
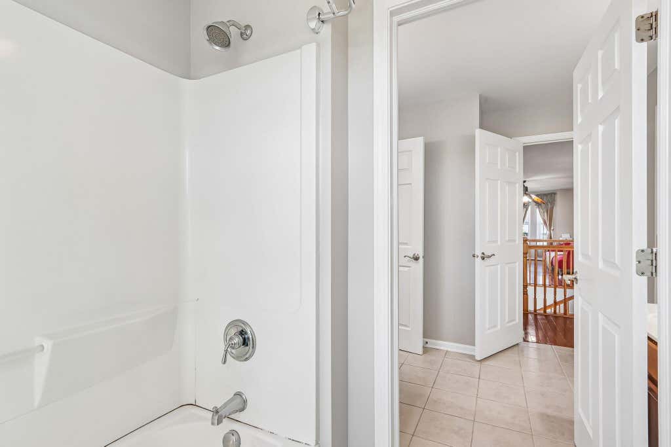
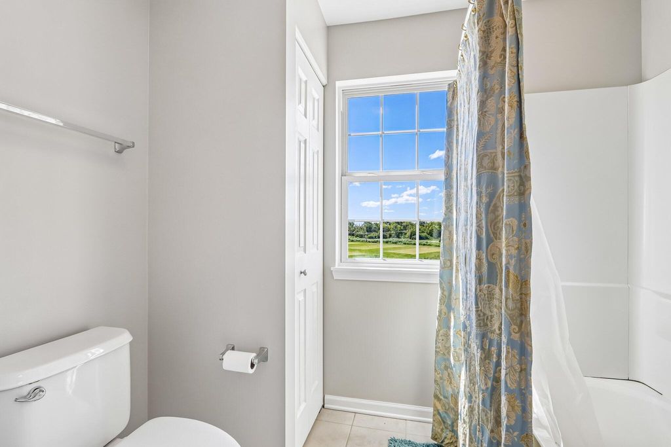

| 5 Beds | 3 Baths | 3 Car Garage | 4,381 Sq Ft |
Description of 7327 147th Ave, Kenosha, WI 53142
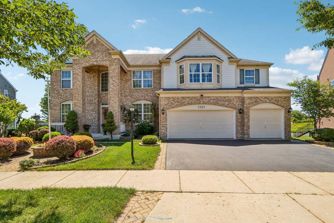
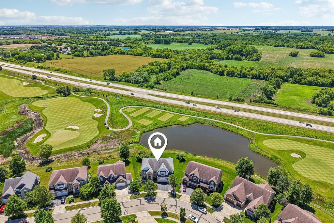
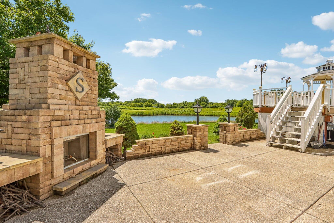
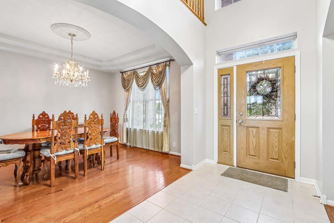
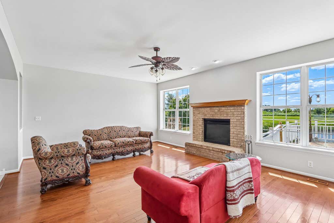
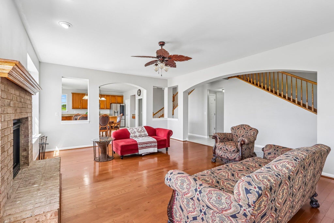
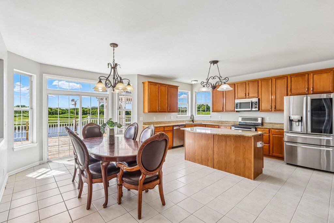
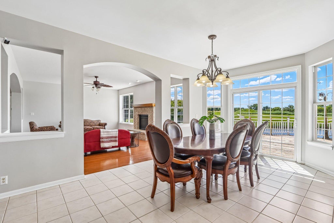
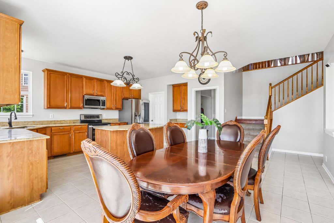
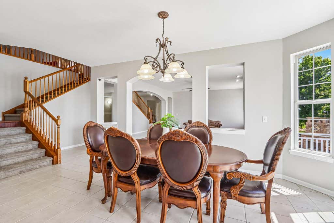
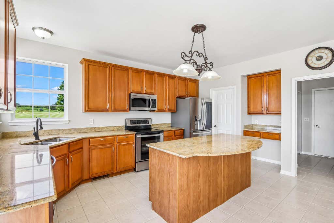
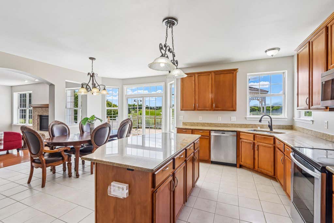
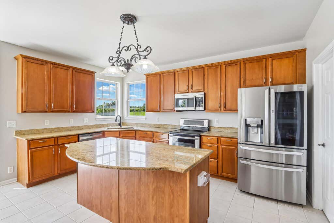
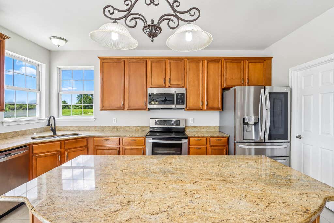
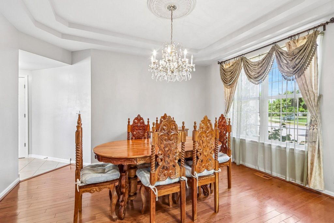
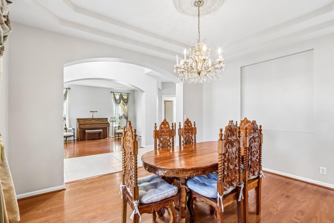
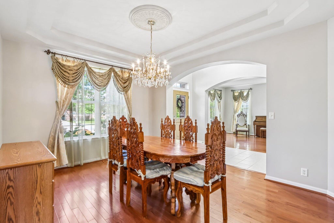
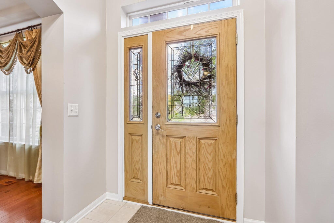
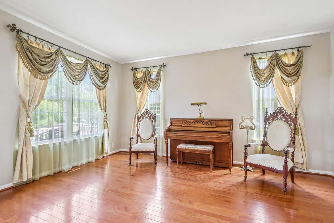
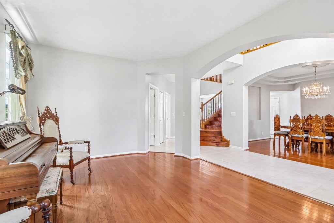
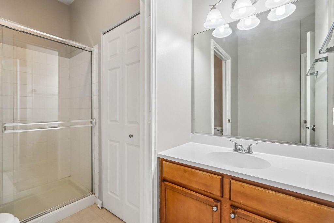
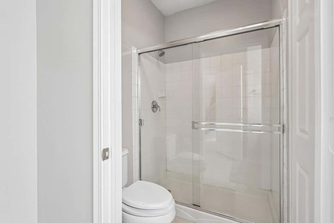
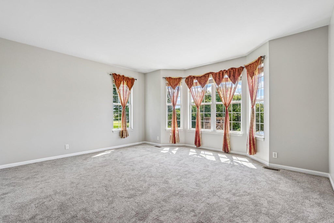
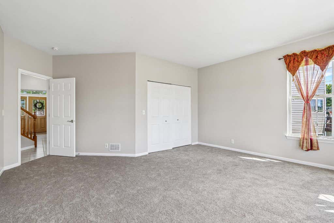
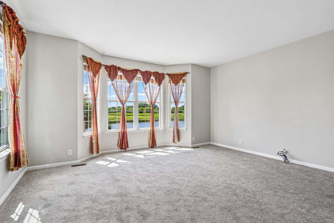
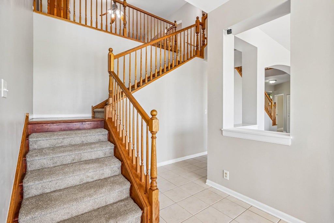
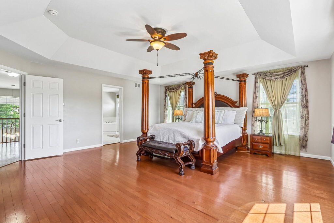
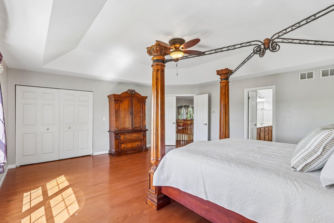
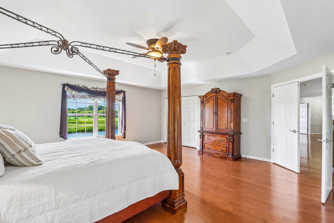
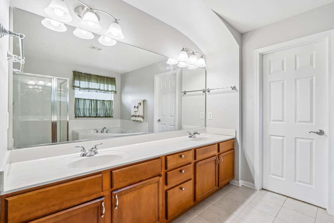
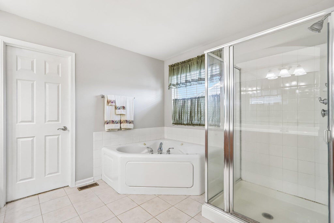
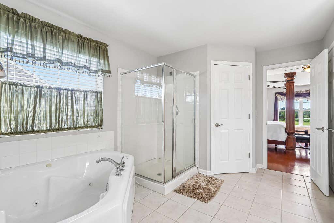
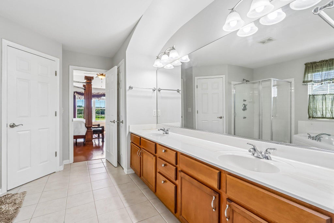
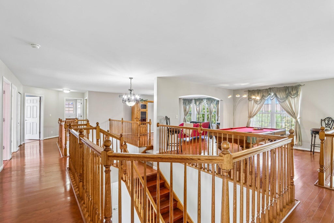
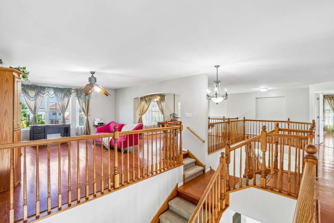
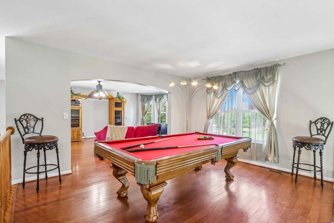
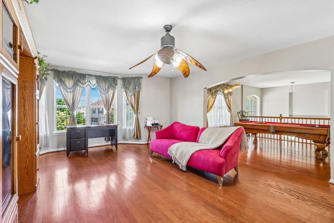
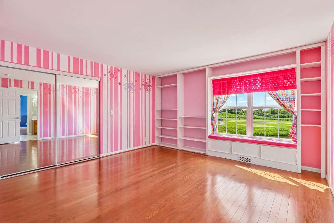
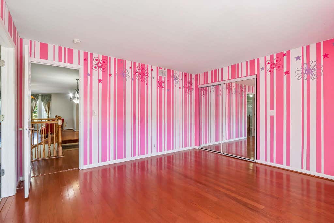
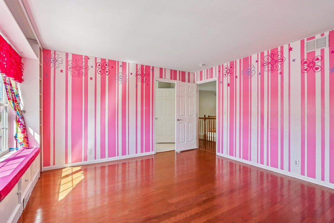
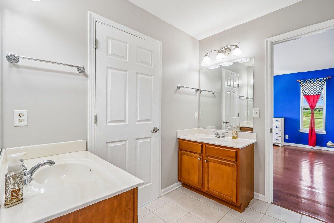
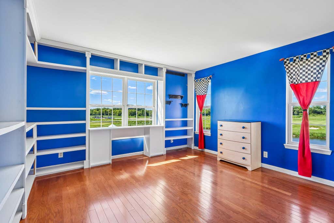
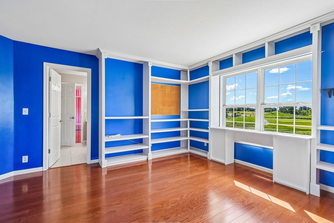
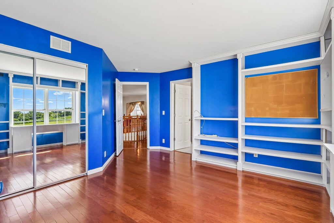
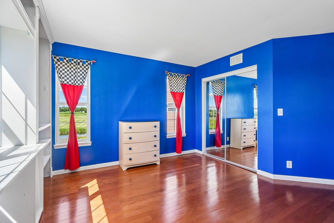
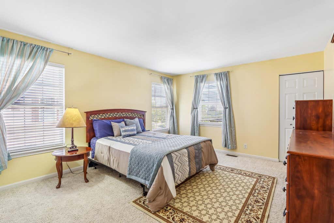
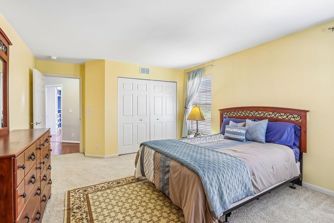
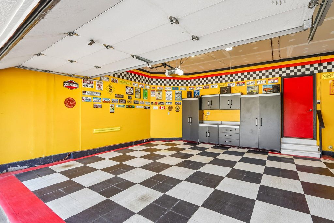
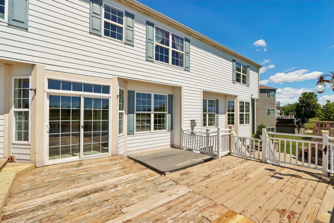
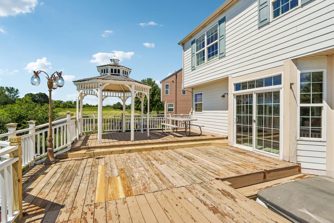
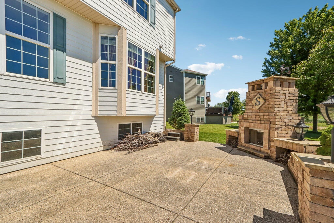
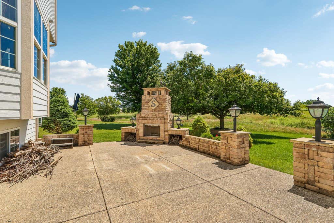
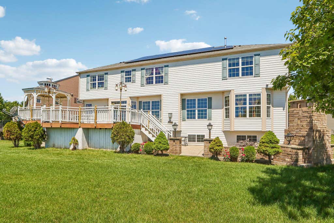
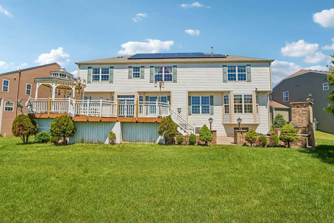
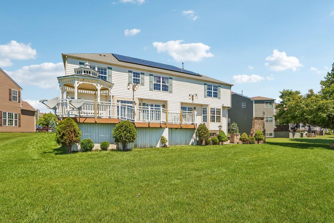
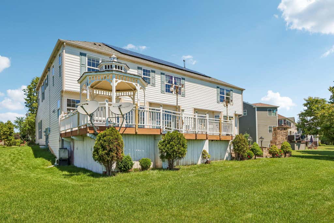
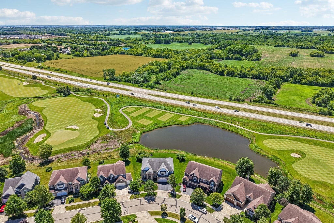
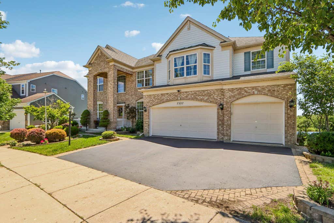
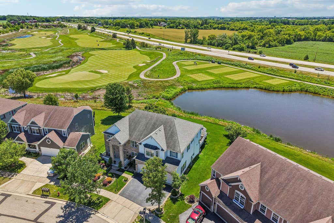
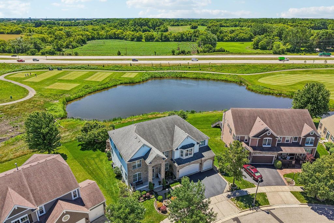
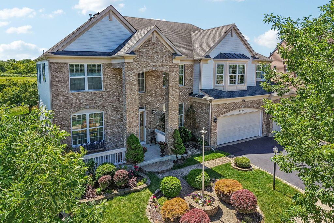
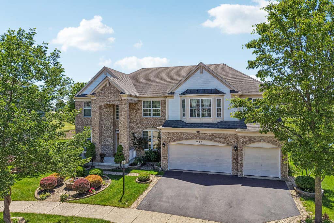
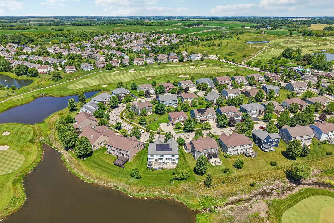
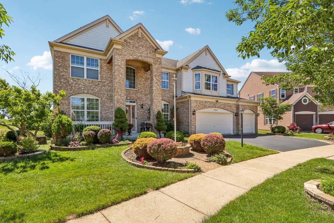
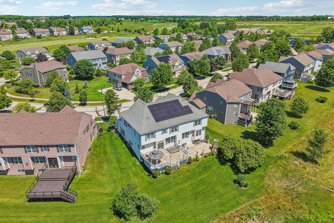
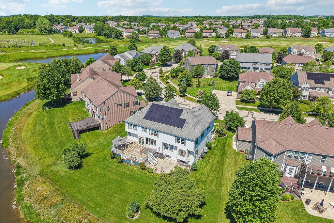
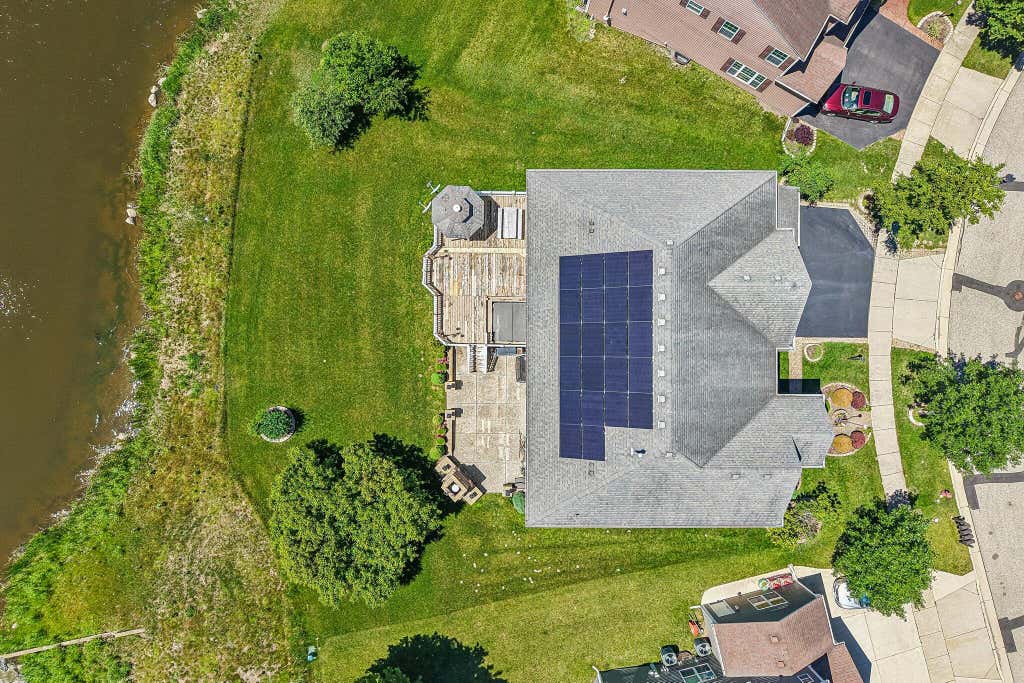
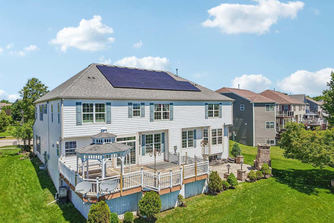
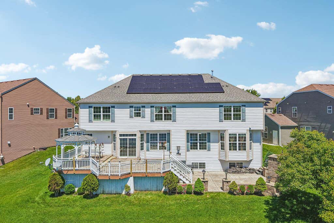
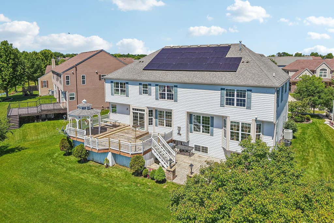
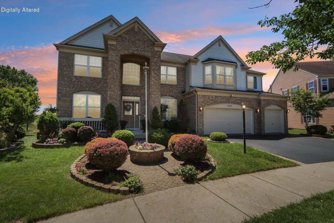
Welcome home to this exceptional one-owner home, offered for the first time! Conveniently located with easy access to I-94 & perfectly situated on the 12th hole of the golf course, this expansive two-story offers stunning views. Features include 5 spacious bedrooms, including a main floor option, hardwood floors, ceramic tile, new carpet, & SS appliances. The English basement features high ceilings, daylight windows, & a bath rough-in for future expansion. Enjoy dual-zone HVAC & an energy-efficient solar system. Relax on the deck or patio with a hot tub & chiminea overlooking the course. The oversized 3-car garage offers a race car theme with abundant built-in cabinetry. A rare opportunity in an exceptional golf course setting where location, views, & potential come together beautifully!
Property Features of 7327 147th Ave, Kenosha, WI 53142
Contemporary
Single Family Residence
2006
Strawberry Creek
$13,048.00
2
.27
Features
| Elementary school: Bristol |
| High school: Central |
| Washer |
| Dryer |
| Range |
| Oven |
| Microwave oven |
| Dishwasher |
| Refrigerator |
| Central air |
| Forced air heat |
| Natural gas heat |
| Garage |
| Three car garage |
| Attached parking |
| Attached garage |
| Garage spaces: 3 |
| Brick exterior |
| Fiber cement exterior |
| Patio |
| Deck |
| Lot acreage is: 0.27 |
| Lot on golf course |
| Lot sqft: 11761.2 |
| Subdivision: Strawberry Creek |
| Lot zoned: G1-Res |
| Present use: Subdivision |
| Improvement: sidewalks |
| Lot has water view |
| Vaulted ceilings |
| Kitchen island |
| Walk-in closet(s) |
| Concrete basement |
| Full basement |
| Sump pump |
| Paved driveway |
| Public sewer |
| Public water |
| Total square feet: 4381 |
| Total above grade finished sq ft: 4381 |
| Living square feet: 4381 |
| Property style: contemporary |
| For sale |
| Tax year: 2025 |
Rooms & Dimensions
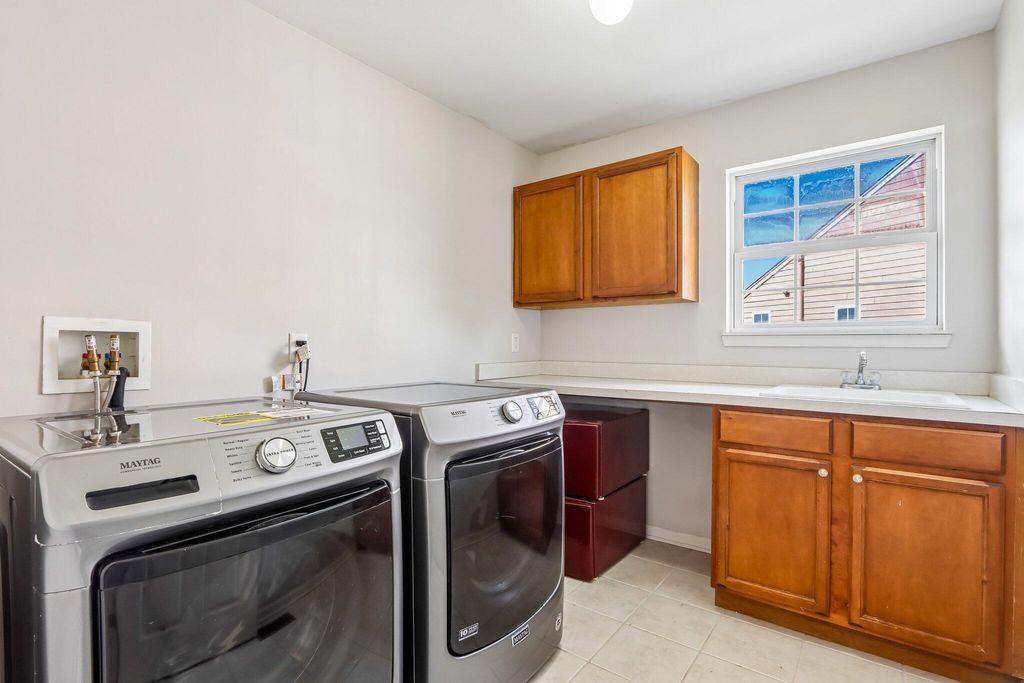
| Laundry room |
| Loft |
| Loft is 20 x 16 |
| Loft Level: Upper |
| Pantry |
| Bedroom 2 is 16 x 21 |
| Bedroom 2 Level: Main |
| Bedroom 3 is 14 x 14 |
| Bedroom 3 Level: Upper |
| Bedroom 4 is 14 x 16 |
| Bedroom 4 Level: Upper |
| Bedroom 5 is 18 x 13 |
| Bedroom 5 Level: Upper |
| Dining Room is 13 x 13 |
| Dining Level: Main |
| Living Room is 21 x 16 |
| Living Room Level: Main |
| Bonus Room is 12 x 16 |
| Bonus Room Level: Main |
| Laundry Room is 9 x 7 |
| Laundry Room Level: Upper |
| Number of rooms: 12 |