
121 Cedar St, Sheboygan Falls, WI 53085 PENDING














| 4 Beds | 1.5 Baths | 2 Car Garage | 2,497 Sq Ft |
Description of 121 Cedar St, Sheboygan Falls, WI 53085
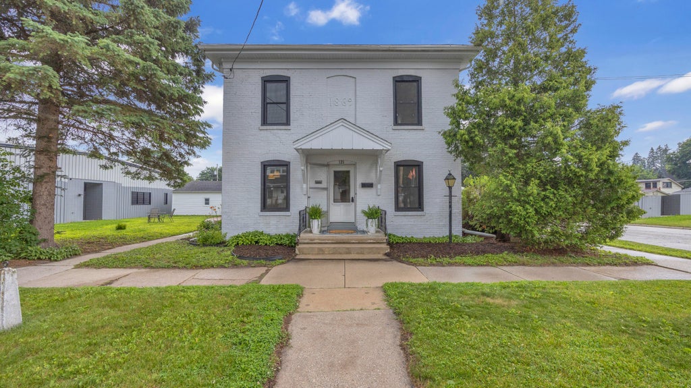
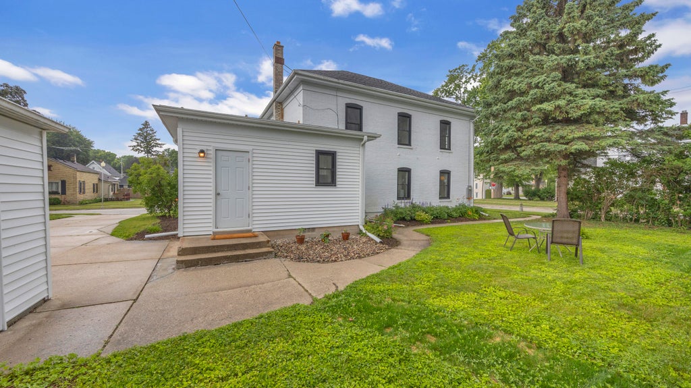
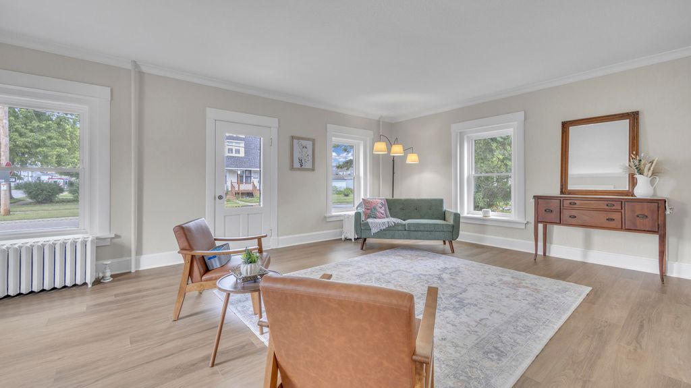
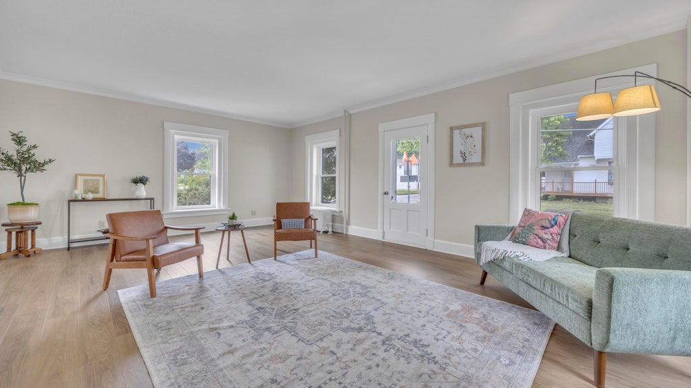
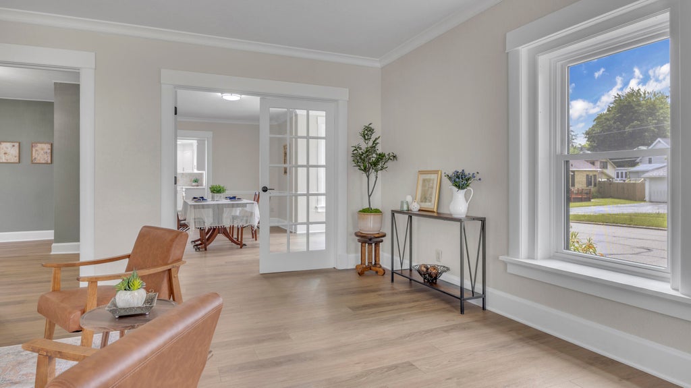
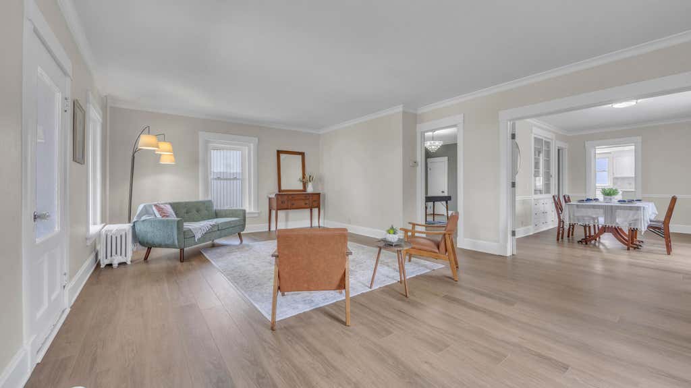
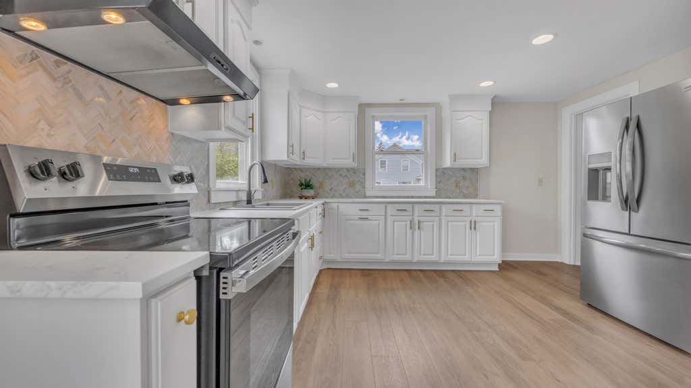
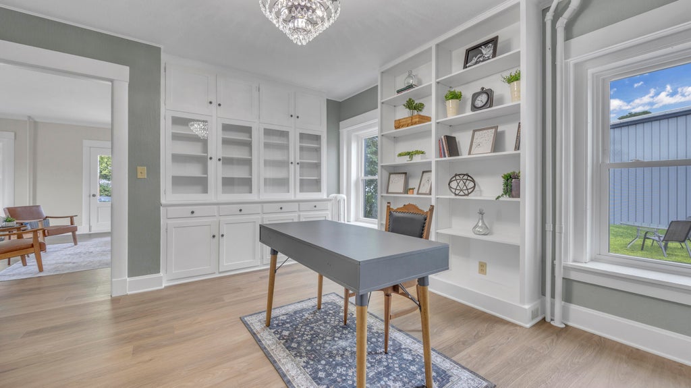
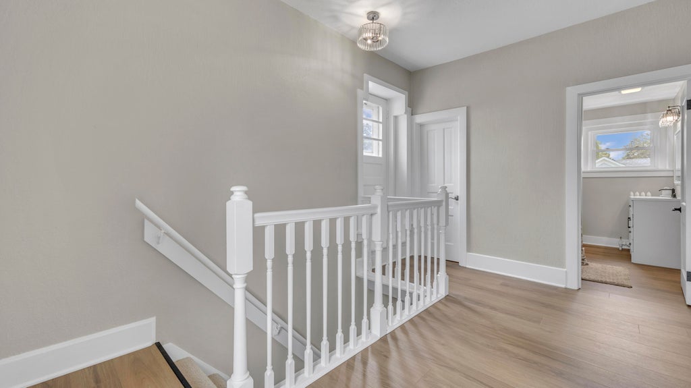
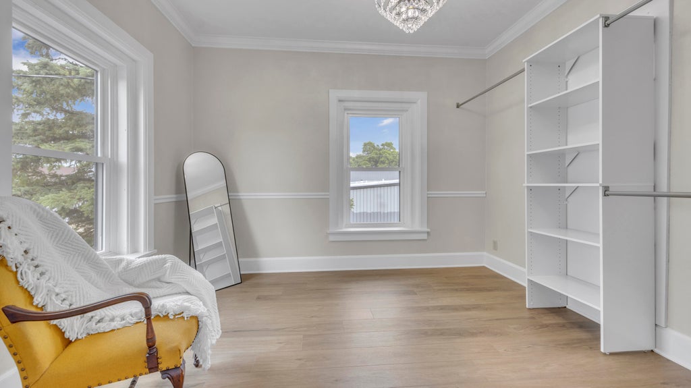
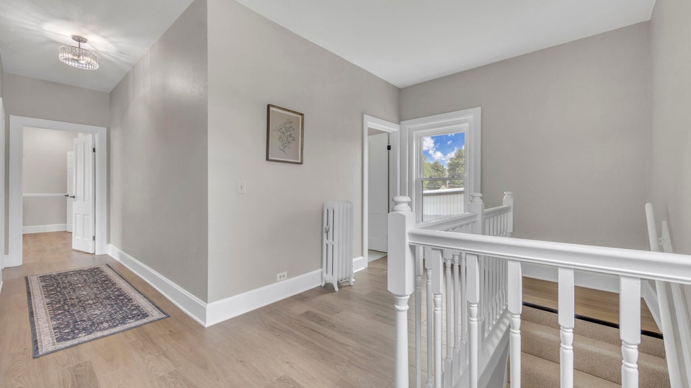
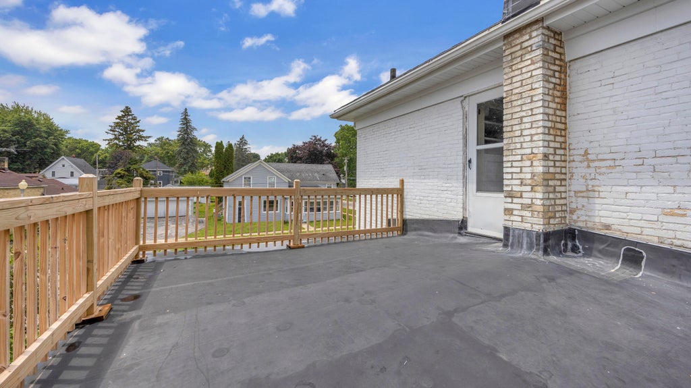
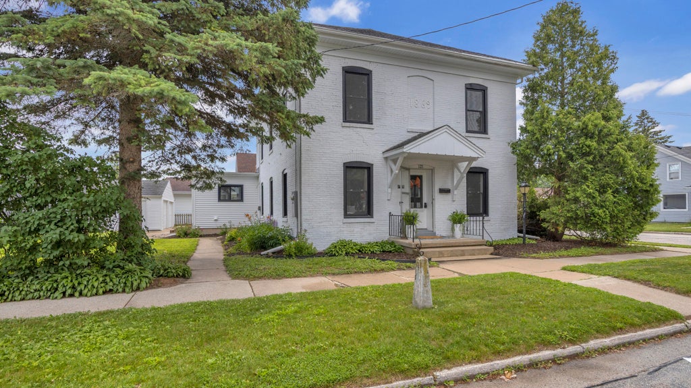
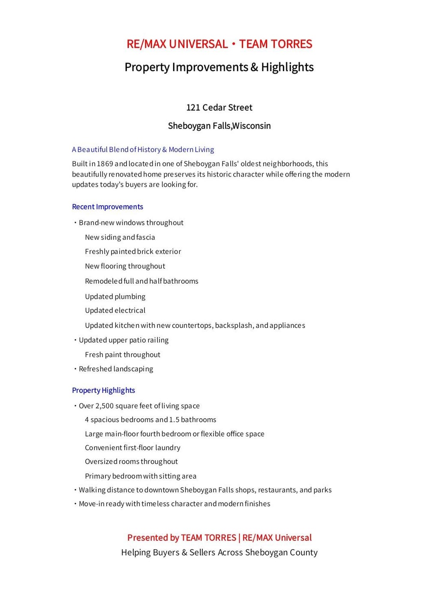
Here's your opportunity to own a piece of Sheboygan Falls history! Built in 1869 & located on charming Cedar Street in one of the city's oldest & most established neighborhoods. This beautifully renovated home perfectly blends timeless character w/ today's modern conveniences. Offering over 2,500 sq ft. Spacious 4-bedroom, 1.5-bath home features generously sized rooms. You'll never run out of space. The main floor offers a first-floor laundry room & a large office that could easily serve as a bedroom. Thoughtfully updated from top to bottom, improvements include brand-new windows, new siding & fascia, a freshly painted brick exterior, updated plumbing & electrical, new flooring throughout, remodeled baths & kitchen The oversized primary bedroom w/ sitting area. Nice yard .2 car garage
Property Features of 121 Cedar St, Sheboygan Falls, WI 53085
Colonial
Single Family Residence
1869
$2,468.00
2
.16
Features
| Elementary school: Sheboygan Falls |
| Middle school: Sheboygan Falls |
| High school: Sheboygan Falls |
| Range |
| Refrigerator |
| Natural gas heat |
| Radiant heat |
| Garage |
| Two car garage |
| Detached parking |
| Detached garage |
| Garage spaces: 2 |
| Brick exterior |
| Lot acreage is: 0.16 |
| Corner lot |
| Lot sqft: 6969.6 |
| Lot zoned: Residential |
| Improvement: sidewalks |
| Walk-in closet(s) |
| Full basement |
| Paved driveway |
| Public sewer |
| Public water |
| Property style: colonial |
| For sale |
| Tax year: 2025 |
Rooms & Dimensions
| Laundry room |
| Bedroom 2 is 13 x 16 |
| Bedroom 2 Level: Main |
| Bedroom 3 is 12 x 10 |
| Bedroom 3 Level: Upper |
| Bedroom 4 is 10 x 10 |
| Bedroom 4 Level: Upper |
| Dining Room is 8 x 10 |
| Dining Level: Main |
| Living Room is 23 x 16 |
| Living Room Level: Main |
| Bonus Room is 10 x 12 |
| Bonus Room Level: Upper |
| Laundry Room is 11 x 11 |
| Laundry Room Level: Main |
| Number of rooms: 13 |