
N92W17274 Forest Dr, Menomonee Falls, WI 53051
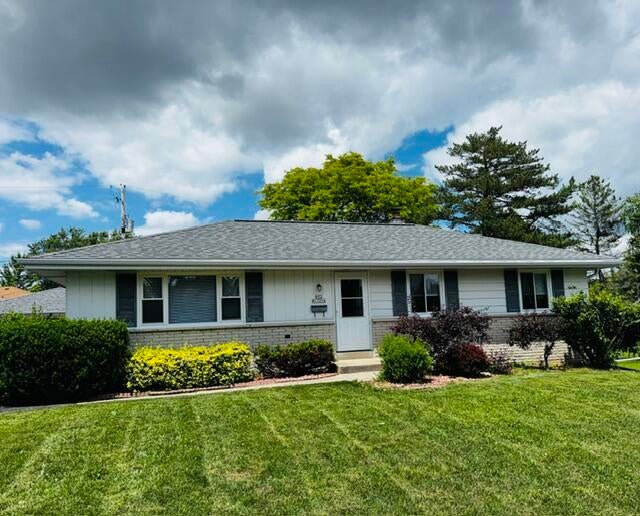
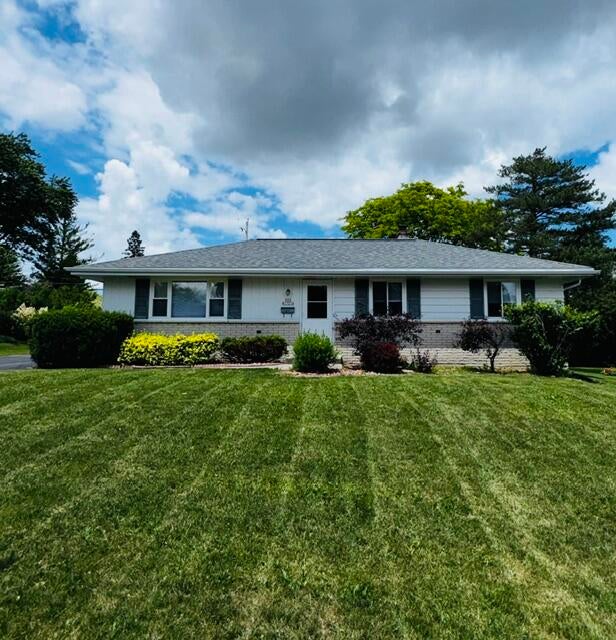
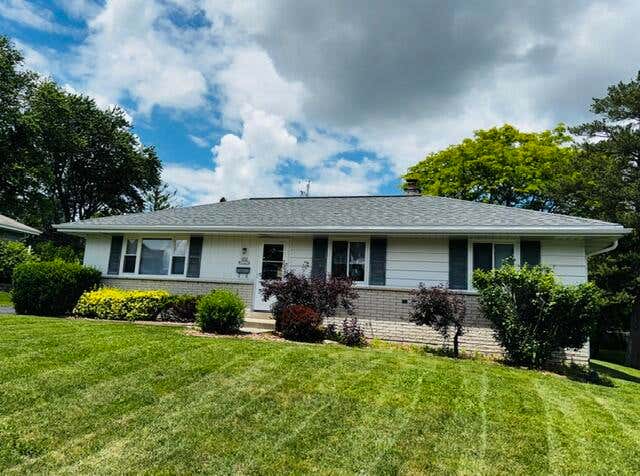
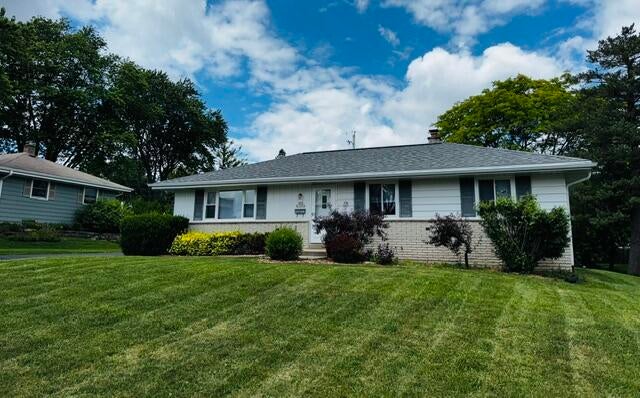
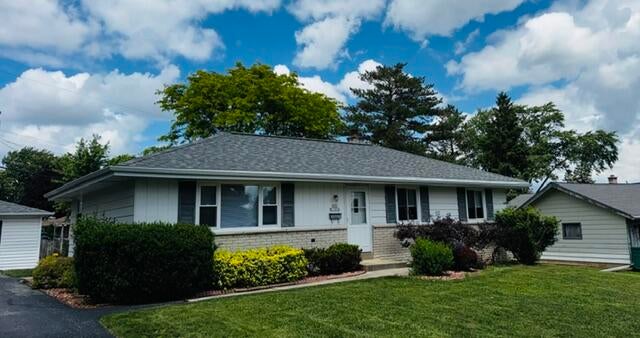
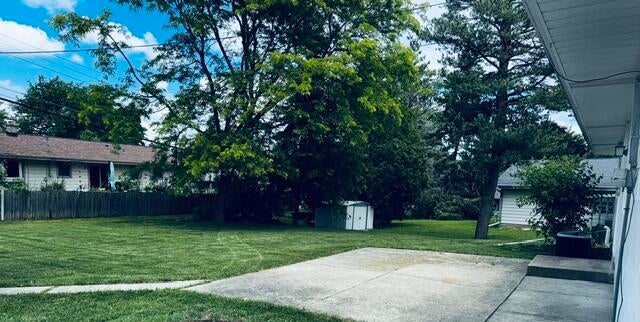
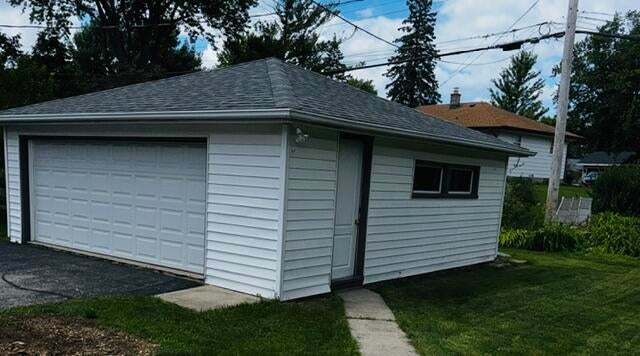






| 2 Beds | 1.5 Baths | 2.5 Car Garage | 1,104 Sq Ft |
Description of N92W17274 Forest Dr, Menomonee Falls, WI 53051
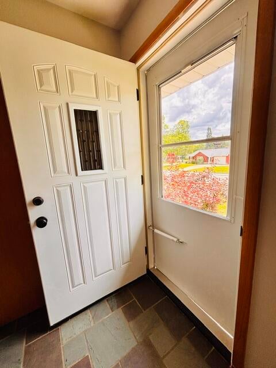
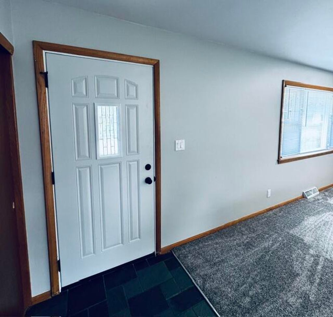
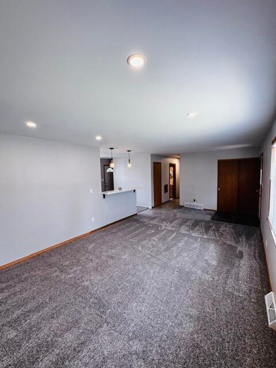
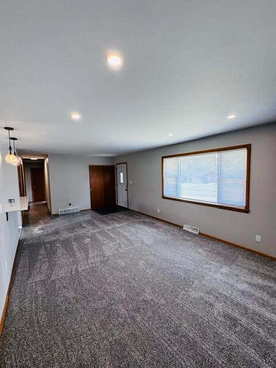
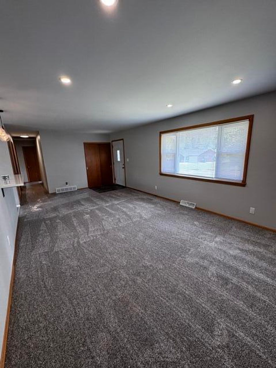
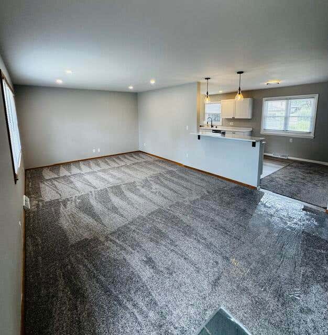
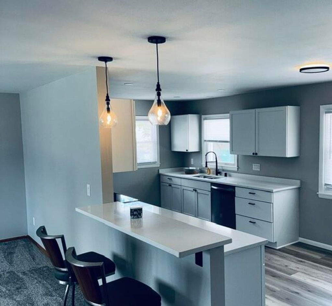
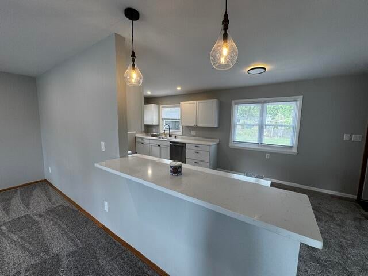
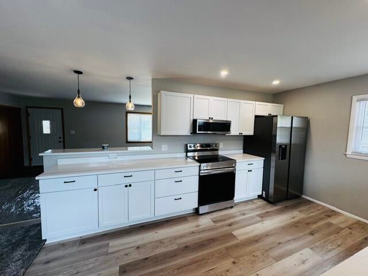
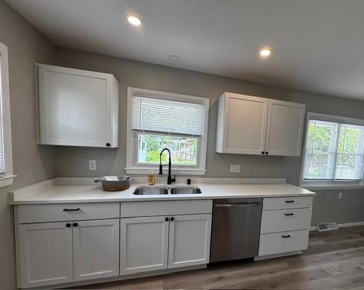
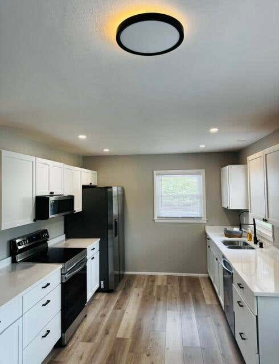
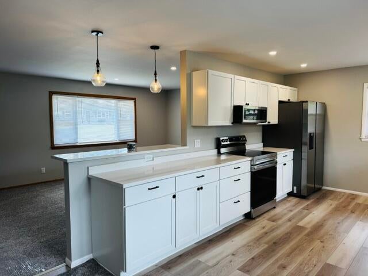
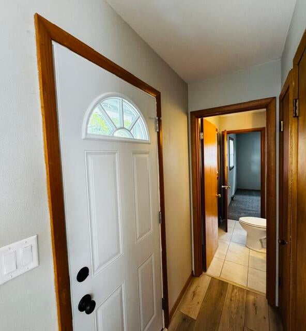
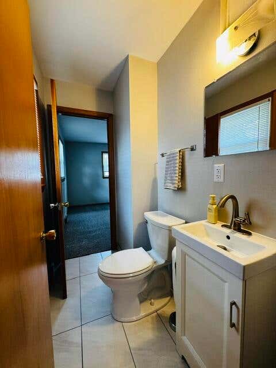
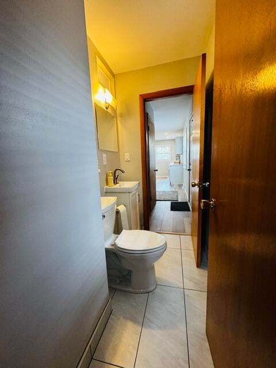
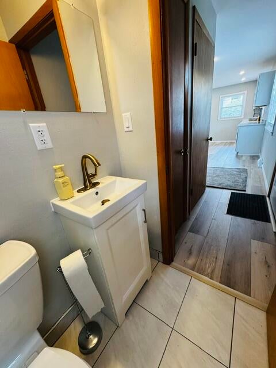
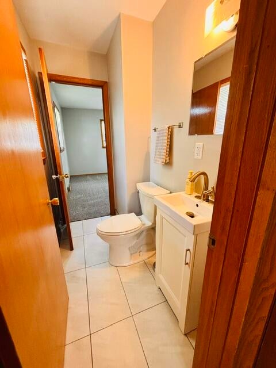
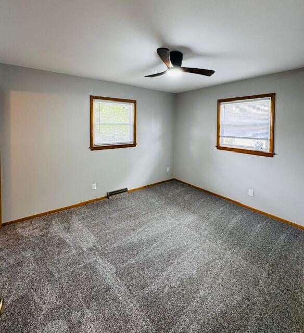
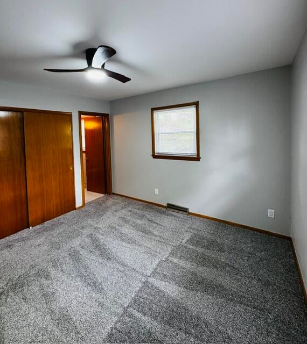
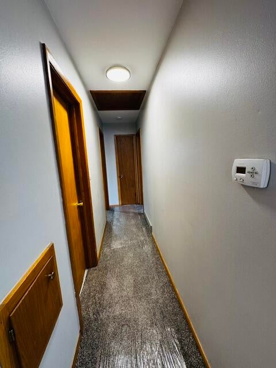
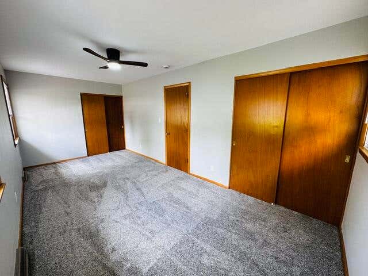
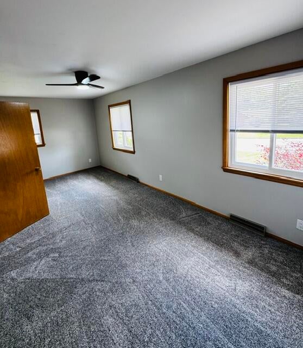
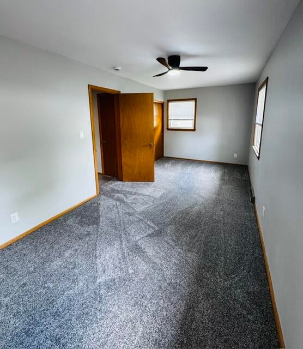
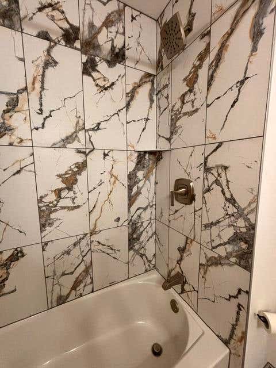
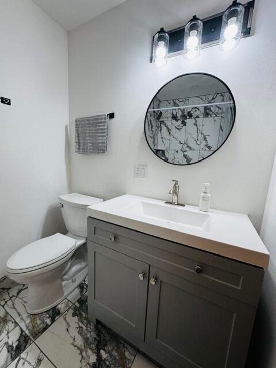
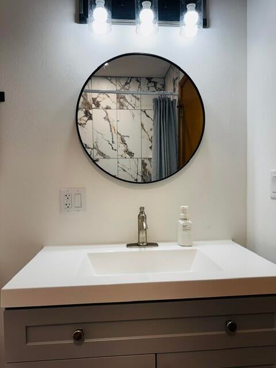
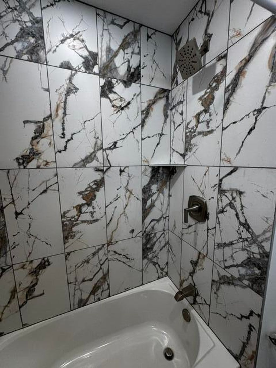
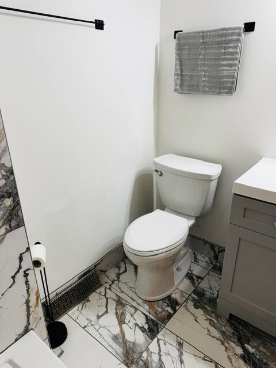
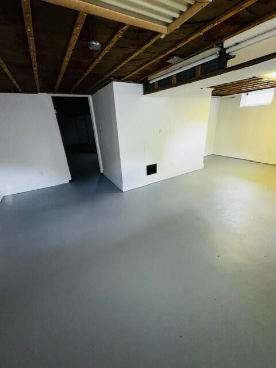
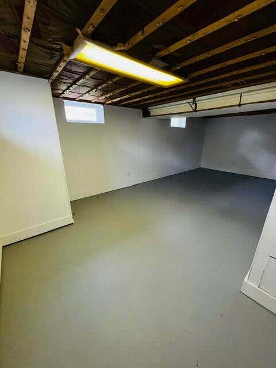
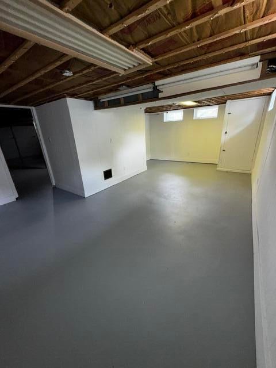
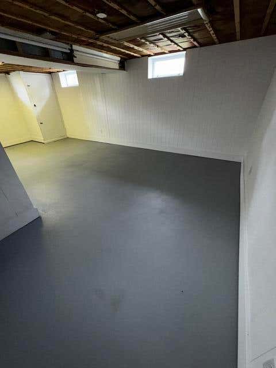
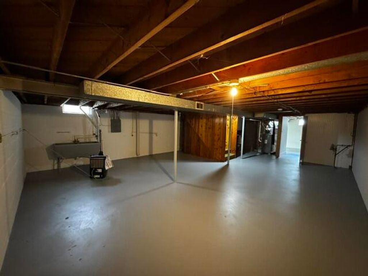
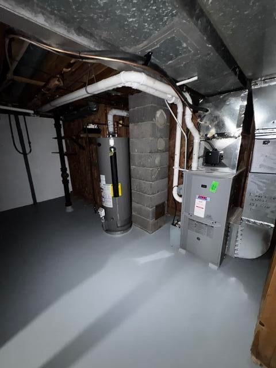
This home has been COMPLETELY remodeled, creating a beautiful open concept! The electrical panel and A/C unit are new and every section of the house is freshly painted, including the basement. The bathrooms have been fully revamped, with new tile floors; the full bath boasts gorgeous tile on the shower walls, along with modern shower fixtures and a new bathtub, vanity, and more. The bedrooms and living/dining room showcase fresh carpeting. The large second bedroom could be split to add a third bedroom. The kitchen boasts AquaProof flooring. The house comes with all new kitchen appliances, as well as new cabinets and quartz countertops! All new windows have been installed, as well as new entry doors! The basement contains options for additional living space as well.
Property Features of N92W17274 Forest Dr, Menomonee Falls, WI 53051
Ranch
Single Family Residence
1961
$3,408.00
1
.23
Features
| Middle school: North |
| High school: Menomonee Falls |
| Range |
| Microwave oven |
| Dishwasher |
| Refrigerator |
| Forced air heat |
| Natural gas heat |
| Garage |
| Detached parking |
| Detached garage |
| Garage spaces: 2.5 |
| Vinyl siding |
| Wood exterior |
| Lot acreage is: 0.23 |
| Lot sqft: 10018.8 |
| Lot zoned: Residential |
| Present use: Subdivision |
| Full basement |
| Paved driveway |
| Public sewer |
| Public water |
| Property style: ranch |
| For sale |
| Tax year: 2025 |
Rooms & Dimensions
| Bedroom 2 is 19 x 9 |
| Bedroom 2 Level: Main |
| Living Room is 22 x 13 |
| Living Room Level: Main |
| Number of rooms: 4 |