
2833 S 10th St, Sheboygan, WI 53081 CONTINGENT
$316,900
MLS #: 1969245





| 5 Beds | 2 Baths | 4 Car Garage | 1,607 Sq Ft |
Description of 2833 S 10th St, Sheboygan, WI 53081
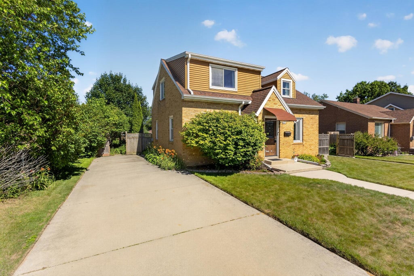
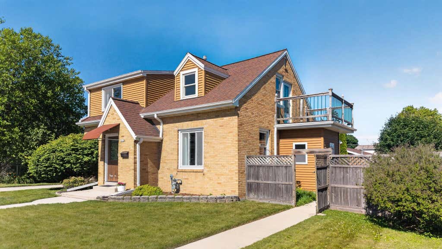
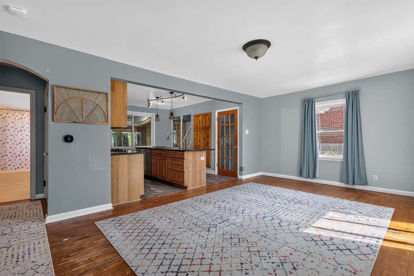
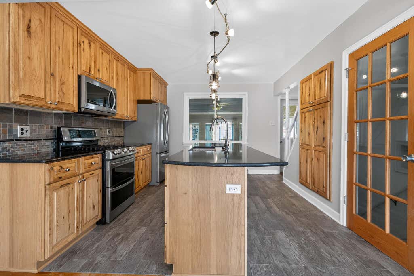
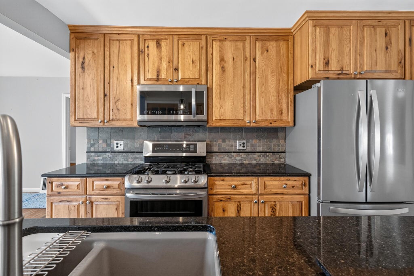
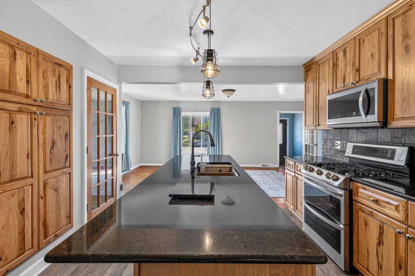
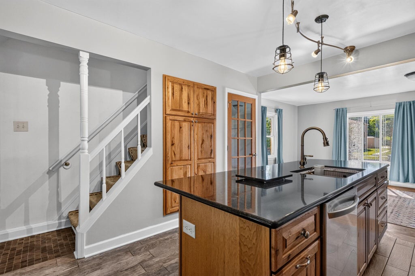
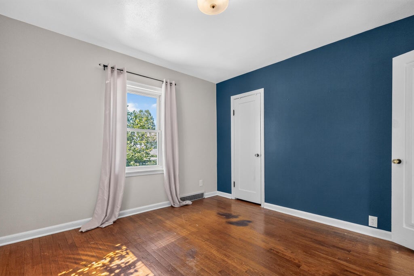
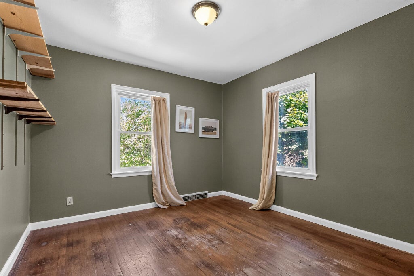
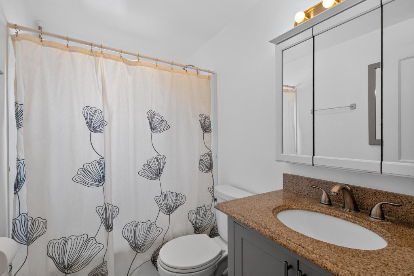
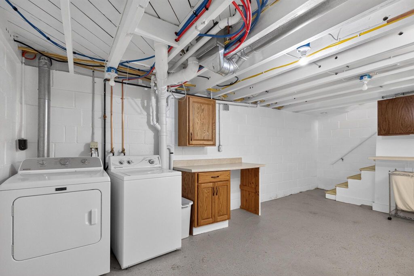
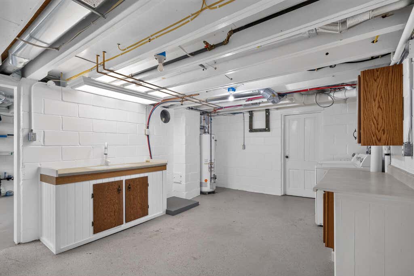
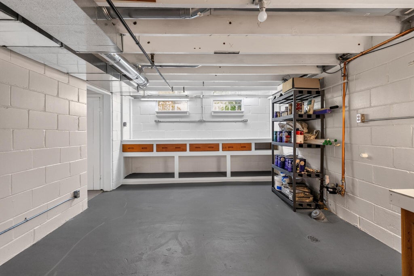
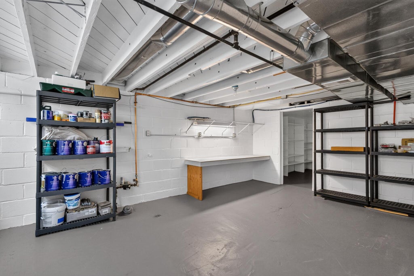
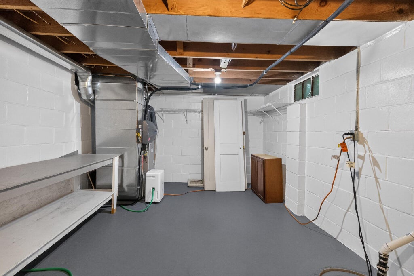
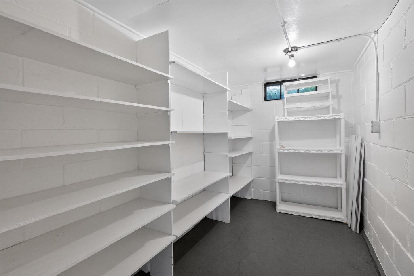
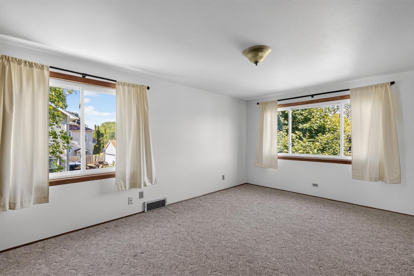
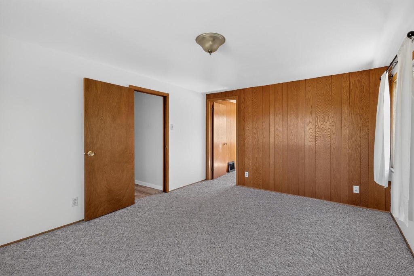
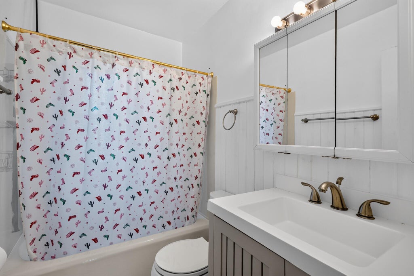
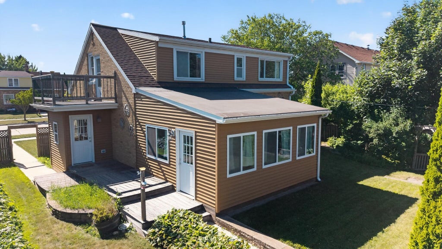
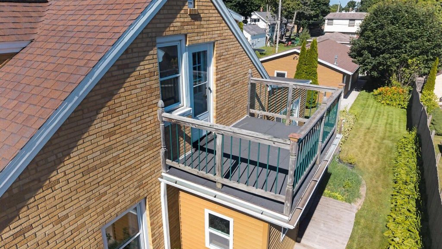
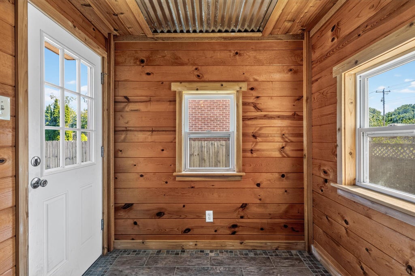
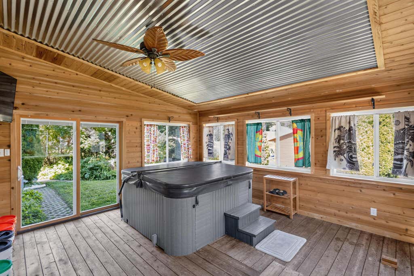
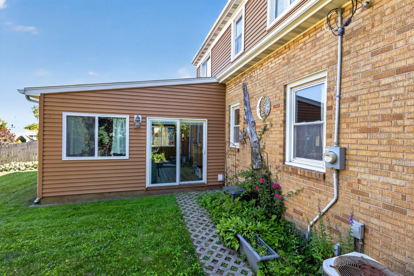
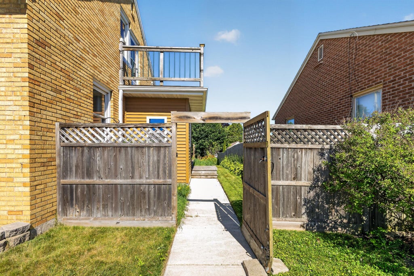
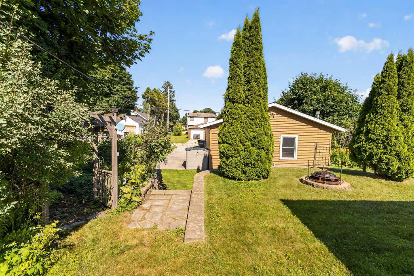
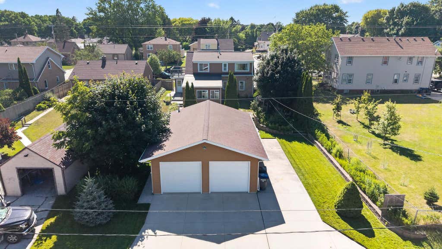
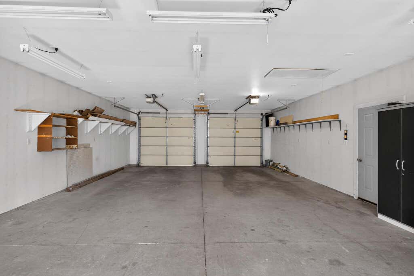
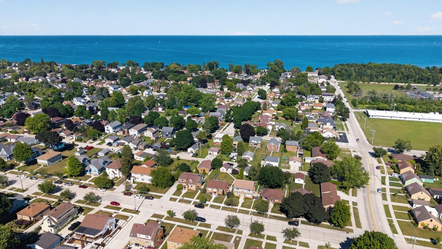
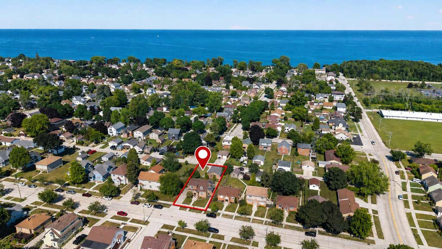
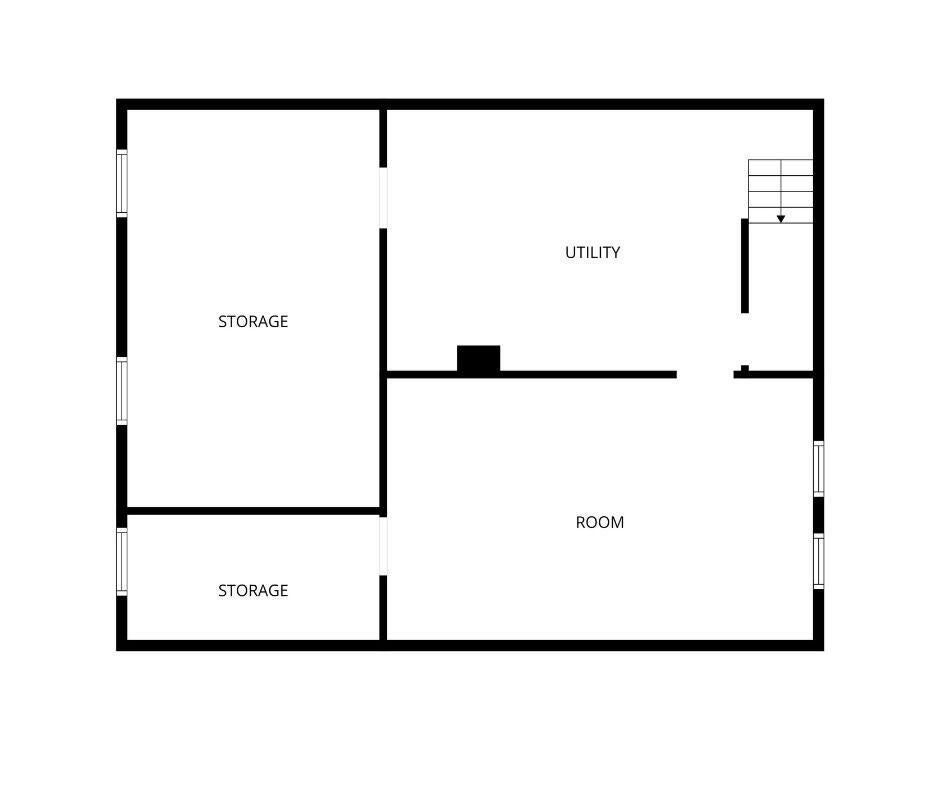
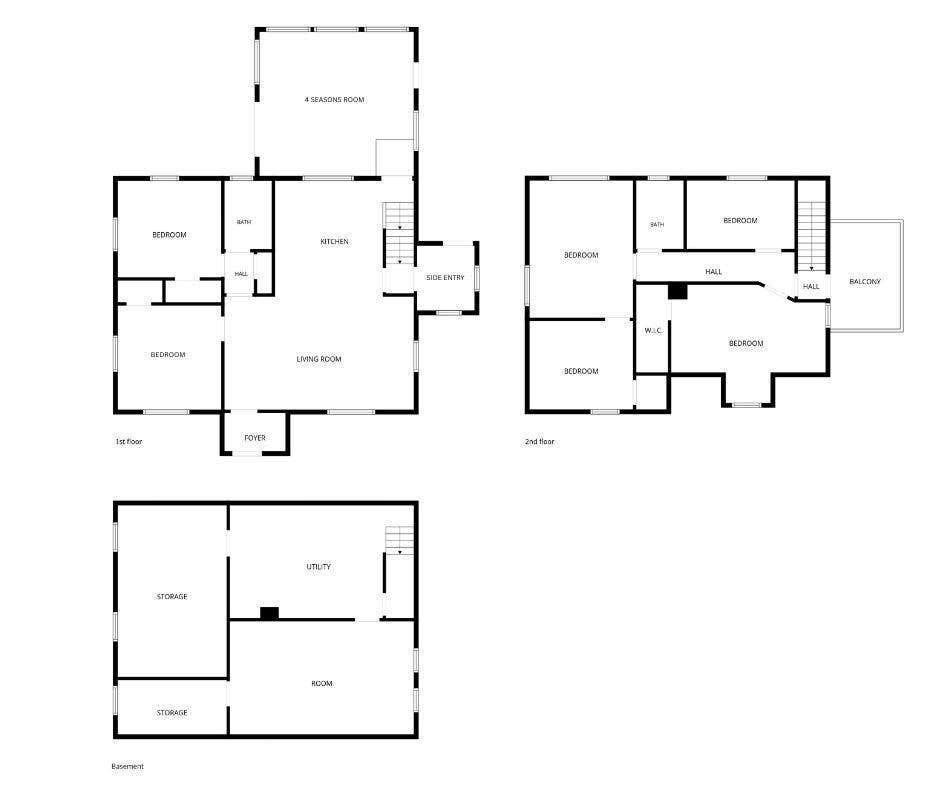
BACK ON THE MARKET! Welcome to one of Sheboygan's best-kept secrets! This spacious 5-bedroom, 2-bath home offers a rare combination of privacy, updates, storage, and outdoor living--all within the city and minutes from Lake Michigan. The kitchen features hickory cabinets, Cambria quartz countertops, and an open flow to the living area. The light-filled primary bedroom includes an attached private office. Enjoy updated bathrooms, a four-season room with hot tub, basement workshop, and abundant storage. Outside you'll find beautiful landscaping, garden beds, a sitting area, patio, and fire pit. The oversized insulated 4-car garage offers 120V/240V service, gas heat, attic storage, plus extra parking for campers, trailers, and guests..
Property Features of 2833 S 10th St, Sheboygan, WI 53081
Listing courtesy of: The Kramer Group LLC
HOME STYLE
Cape Cod
Cape Cod
TYPE
Single Family Residence
Single Family Residence
Year Built
1942
1942
Annual Taxes
$4,220.00
$4,220.00
Stories
1.5
1.5
Acres
.24
.24
Features
| Washer |
| Dryer |
| Range |
| Oven |
| Microwave oven |
| Dishwasher |
| Refrigerator |
| Central air |
| Forced air heat |
| Natural gas heat |
| Garage |
| Detached parking |
| Detached garage |
| Garage spaces: 4 |
| Brick exterior |
| Lot acreage is: 0.24 |
| Lot sqft: 10454.4 |
| Lot zoned: Residential |
| Improvement: sidewalks |
| Kitchen island |
| Full basement |
| Paved driveway |
| Public sewer |
| Public water |
| For sale |
| Tax year: 2025 |
Rooms & Dimensions
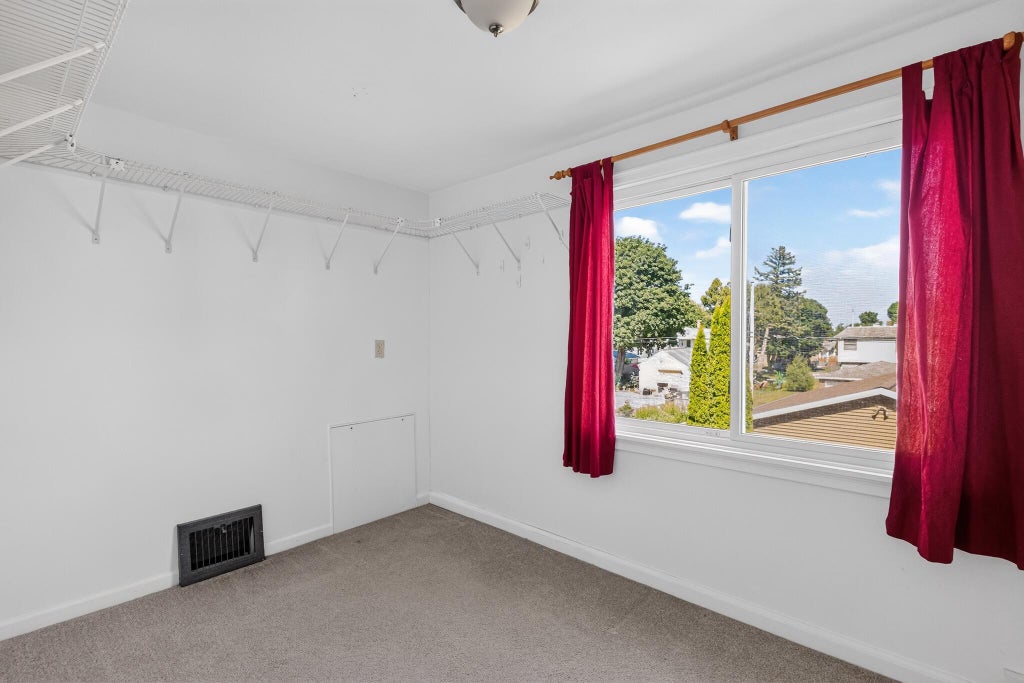
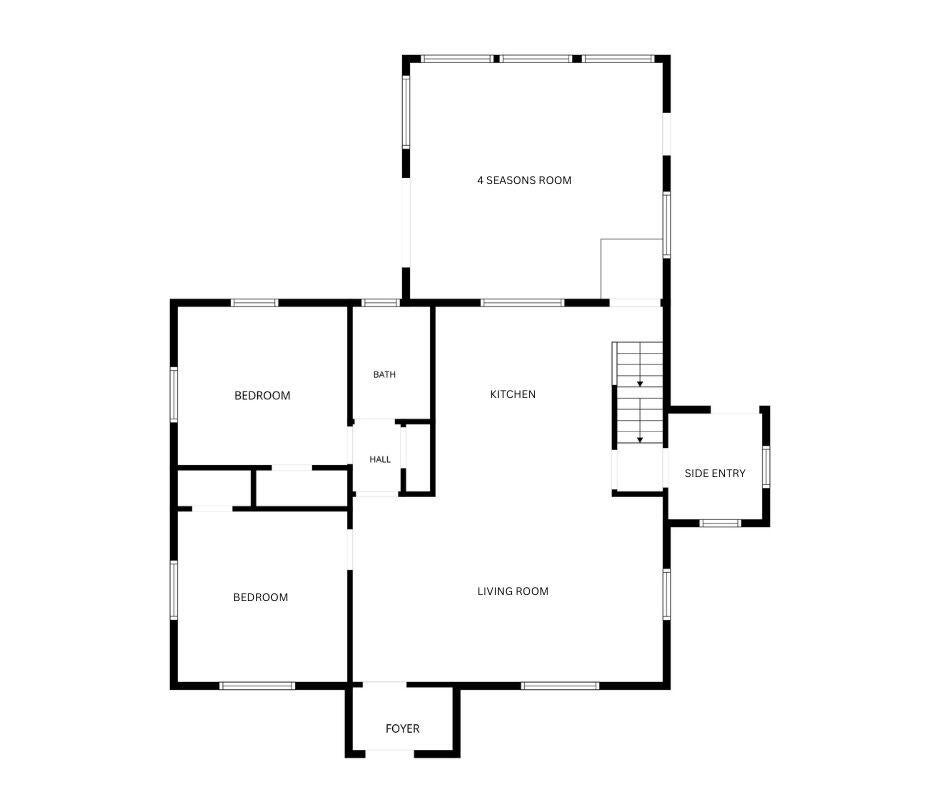
| Bedroom 2 is 12 x 11 |
| Bedroom 2 Level: Main |
| Bedroom 3 is 12 x 11 |
| Bedroom 3 Level: Main |
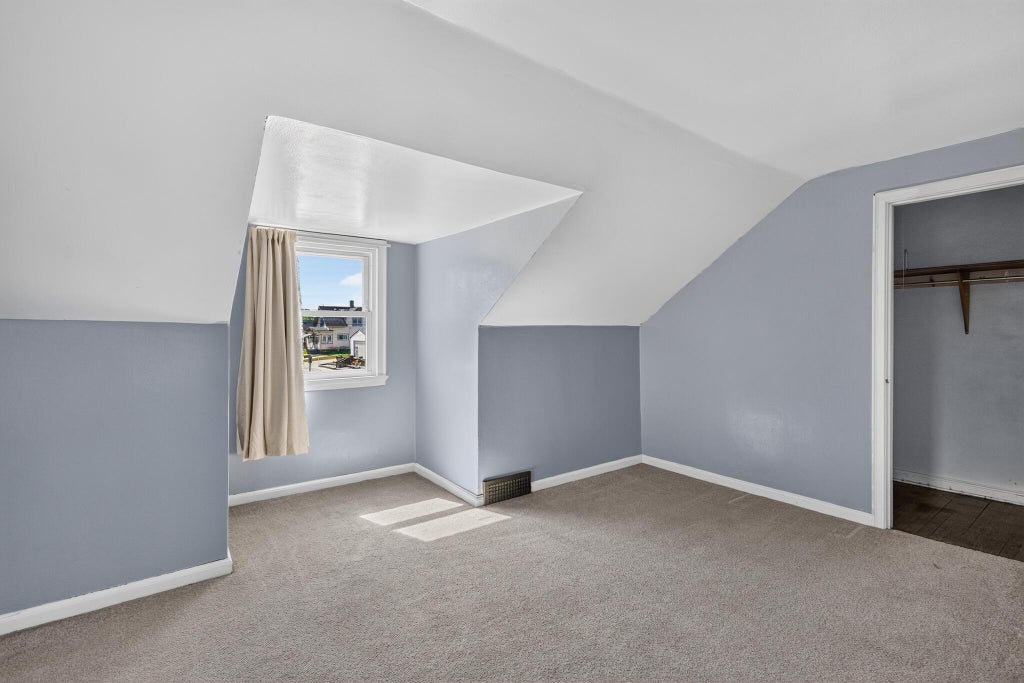
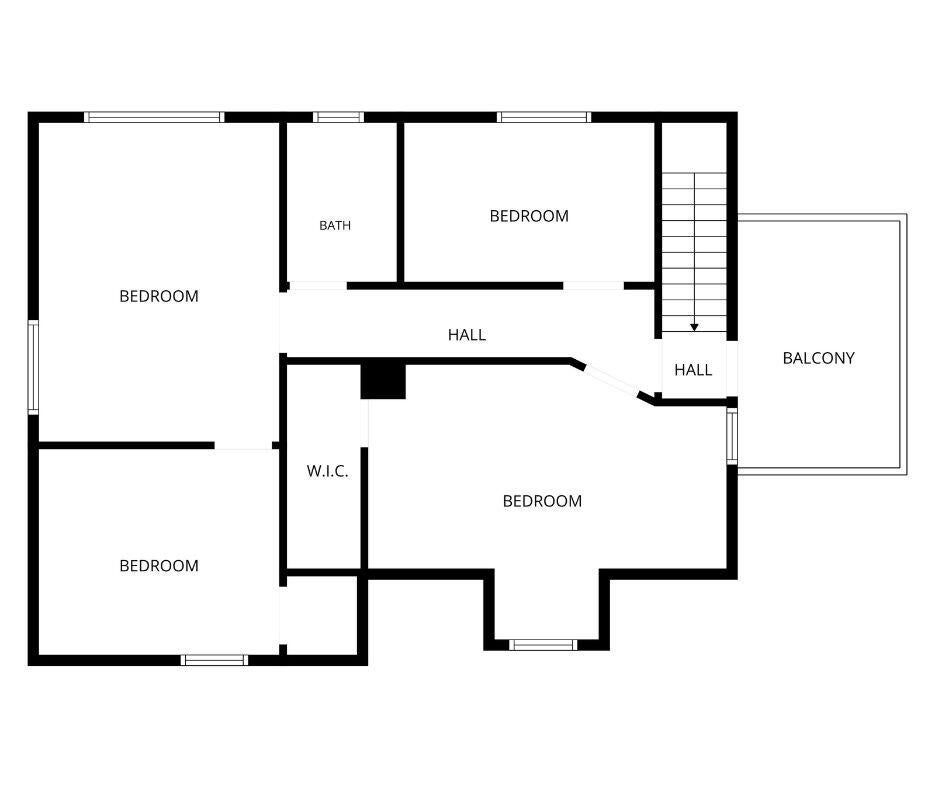
| Bedroom 4 is 11 x 7 |
| Bedroom 4 Level: Upper |
| Bedroom 5 is 16 x 8 |
| Bedroom 5 Level: Upper |
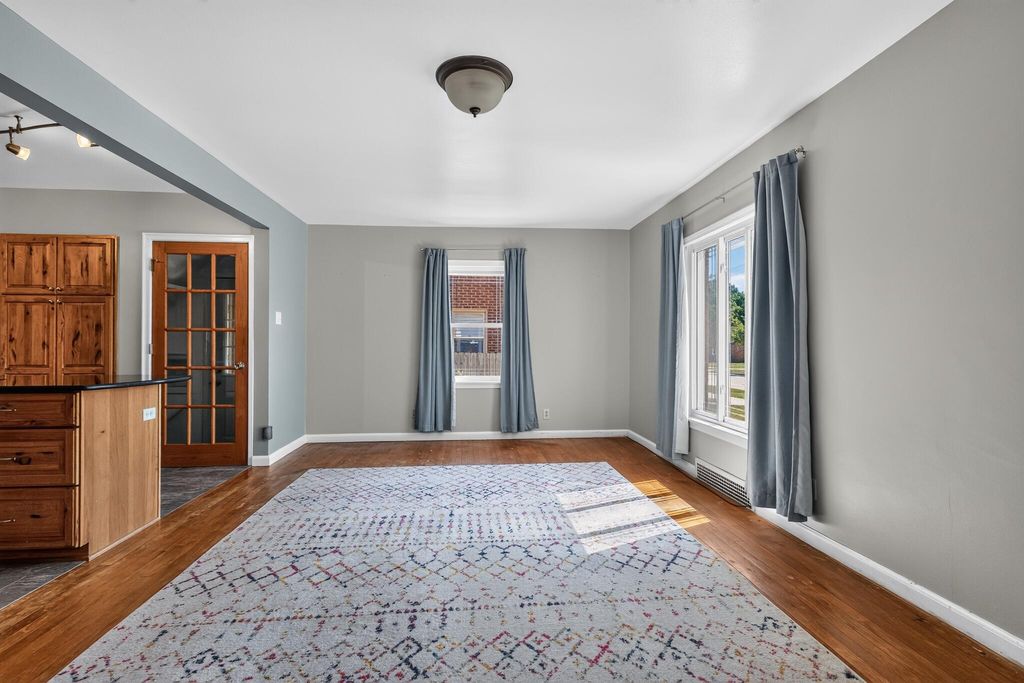
| Living Room is 21 x 13 |
| Living Room Level: Main |
| Number of rooms: 9 |