
5442 Gallant Fox Ln, Caledonia, WI 53402 CONTINGENT




















| 5 Beds | 3 Baths | 2 Car Garage | 2,699 Sq Ft |
Description of 5442 Gallant Fox Ln, Caledonia, WI 53402
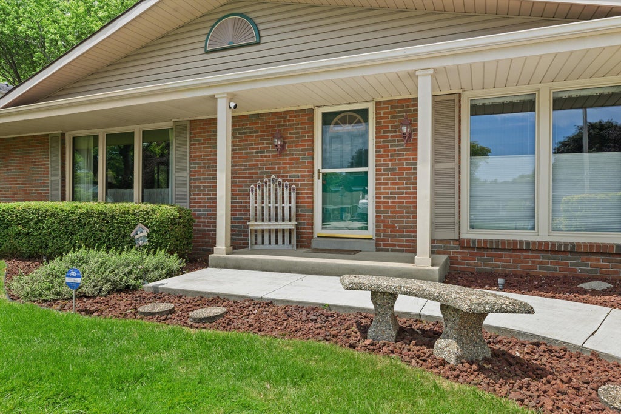
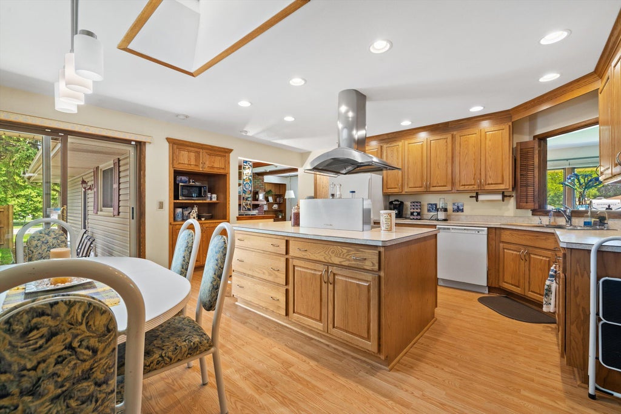
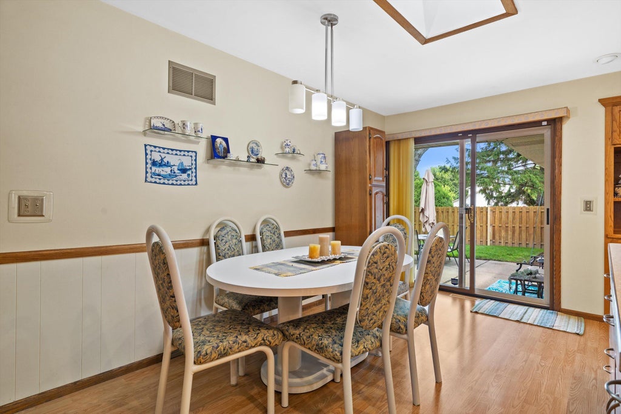
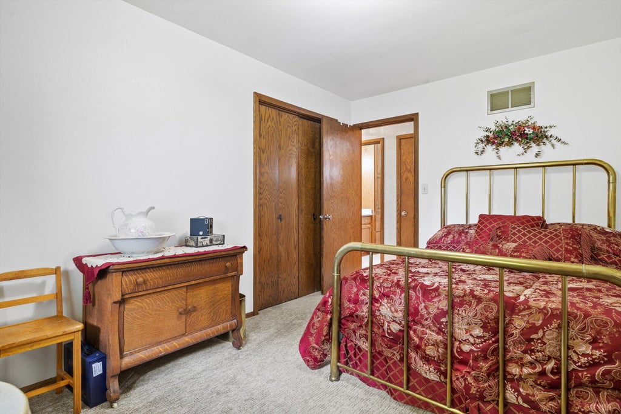
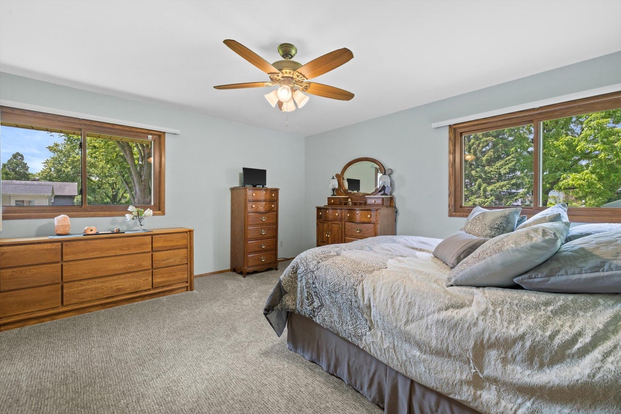
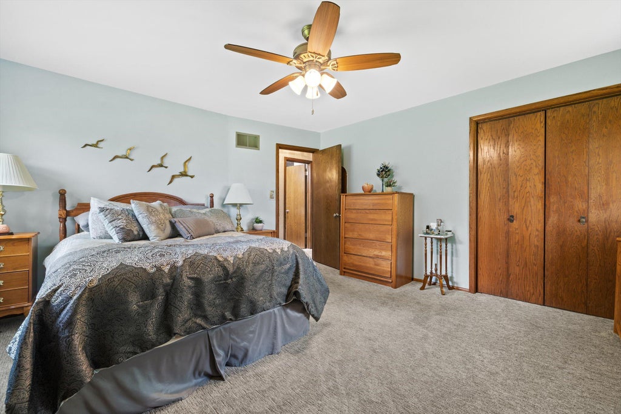
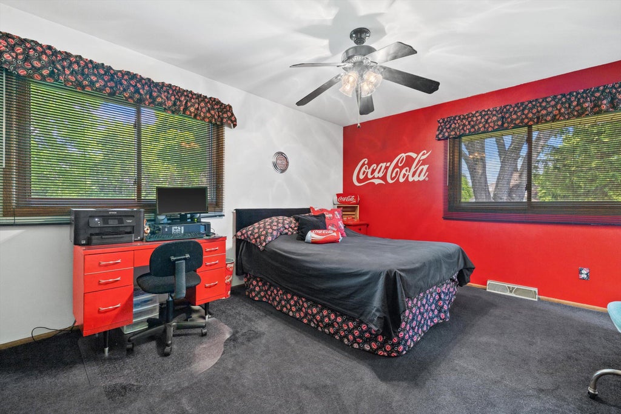
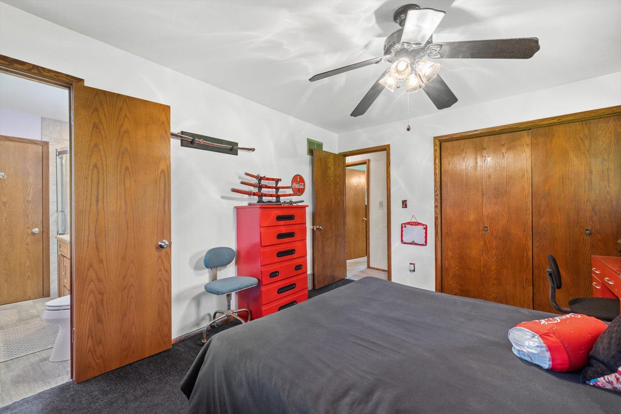
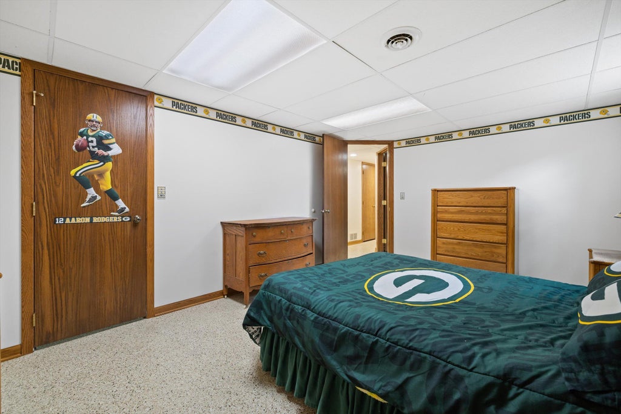
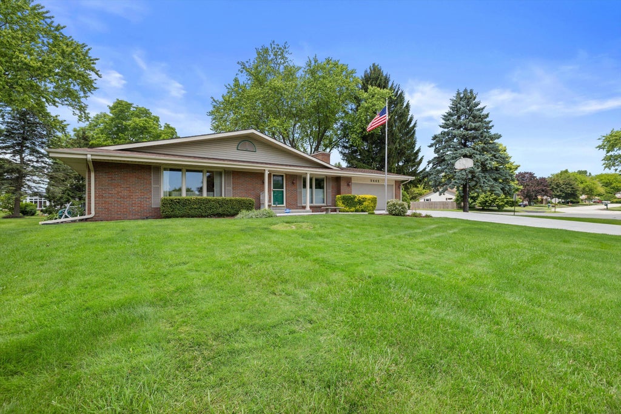
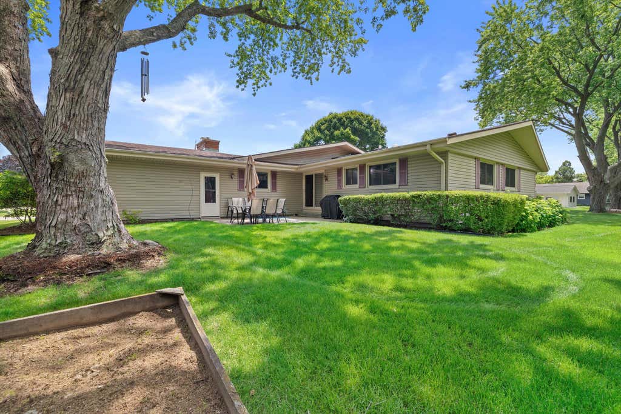
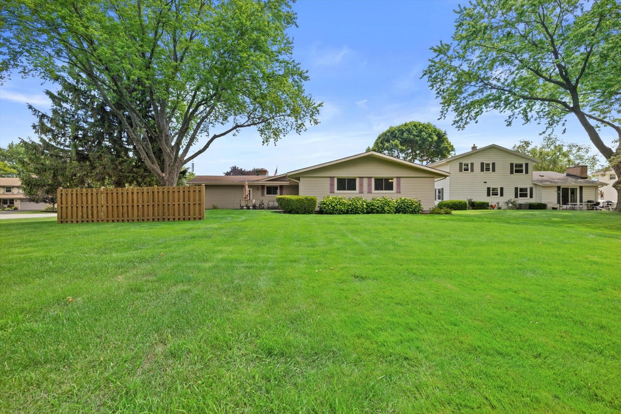
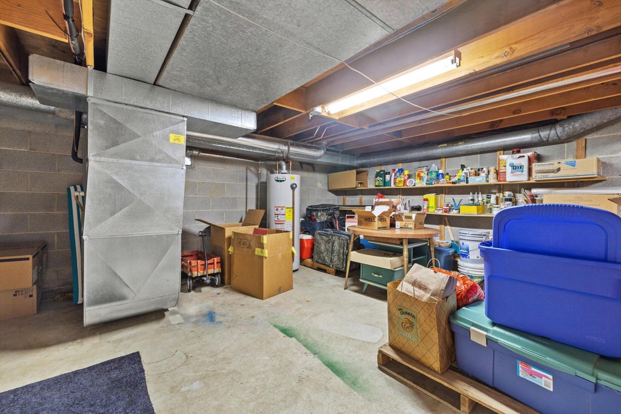
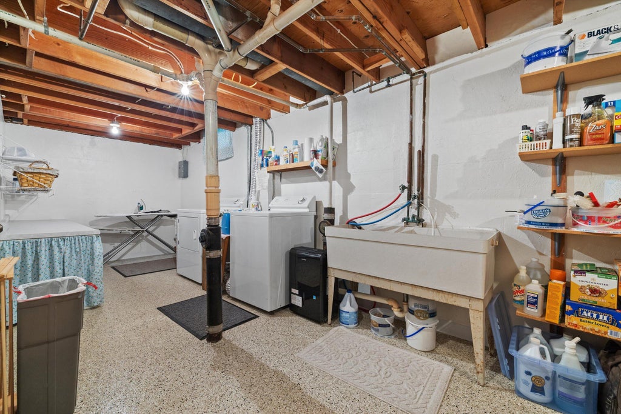
Welcome home to this sprawling ranch on a desirable corner lot with an oversized yard!The enormous living room and open, spacious kitchen create the perfect setting for entertaining, holidays, and everyday living. The main level features 3 bedrooms, 2 bathrooms, a large living room and a cozy den highlighted by a natural fireplace. The finished lower level offers 2 additional bedrooms, both with egress windows, along with generous closets. The expansive rec room has beautiful epoxy floors. Walk-in cedar-lined closet and extra storage areas round off the basement. Step outside to a private patio with a fenced area, perfect for relaxing or entertaining. The yard offers more outdoor space than you could imagine, providing endless possibilities for recreation and gardening.
Property Features of 5442 Gallant Fox Ln, Caledonia, WI 53402
Ranch
Single Family Residence
1976
$5,889.78
1
.41
Features
| Elementary school: Olympia Brown |
| Middle school: Jerstad-Agerholm |
| High school: Horlick |
| Washer |
| Dryer |
| Range |
| Oven |
| Microwave oven |
| Dishwasher |
| Refrigerator |
| Central air |
| Forced air heat |
| Natural gas heat |
| Garage |
| Two car garage |
| Attached parking |
| Attached garage |
| Garage spaces: 2 |
| Vinyl siding |
| Lot acreage is: 0.41 |
| Corner lot |
| Lot sqft: 17859.6 |
| Lot zoned: Residential |
| Present use: Subdivision |
| Kitchen island |
| Walk-in closet(s) |
| Full basement |
| Partial basement |
| Sump pump |
| Partially finished basement |
| Paved driveway |
| Public sewer |
| Public water |
| Total square feet: 2699 |
| Total above grade finished sq ft: 1931 |
| Basement square feet: 768 |
| Living square feet: 2699 |
| Property style: ranch |
| For sale |
| Tax year: 2025 |
Rooms & Dimensions
| Den is 14 x 17 |
| Den Level: Main |
| Bedroom 2 is 14 x 10 |
| Bedroom 2 Level: Main |
| Bedroom 3 is 13 x 11 |
| Bedroom 3 Level: Main |
| Bedroom 4 is 15 x 11 |
| Bedroom 4 Level: Lower |
| Bedroom 5 is 15 x 11 |
| Bedroom 5 Level: Lower |
| Dining Room is 13 x 10 |
| Dining Level: Main |
| Living Room is 23 x 11 |
| Living Room Level: Main |
| Number of rooms: 9 |