
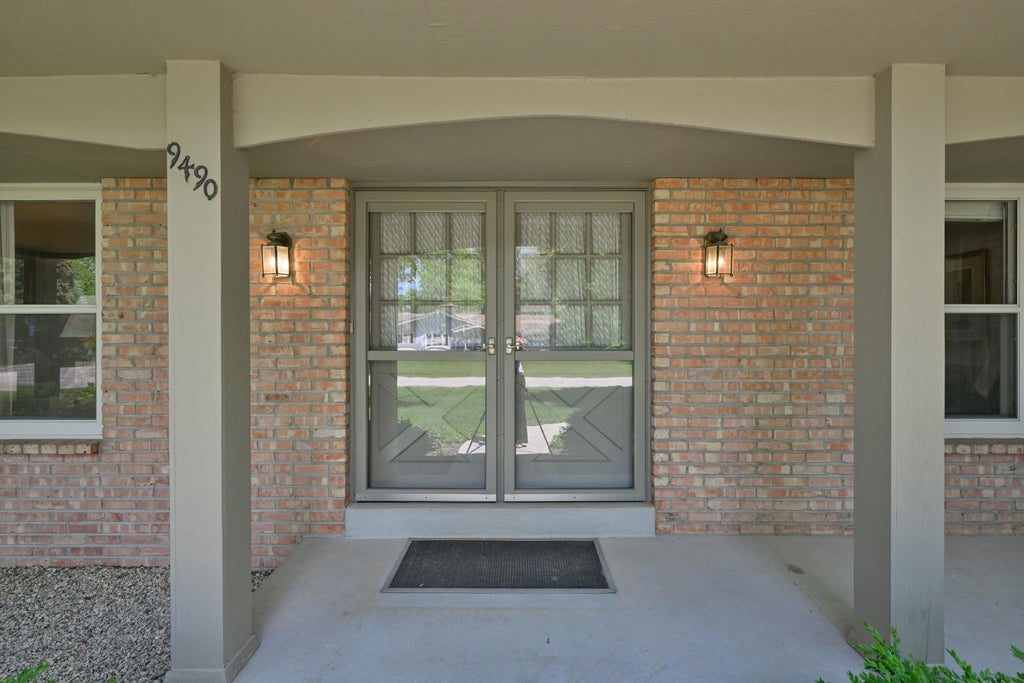
9490 N Waverly Dr, Bayside, WI 53217 PENDING
$625,000
MLS #: 1969251

| 4 Beds | 3.5 Baths | 2.5 Car Garage | 3,030 Sq Ft |
Description of 9490 N Waverly Dr, Bayside, WI 53217
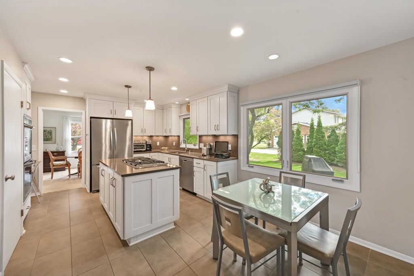
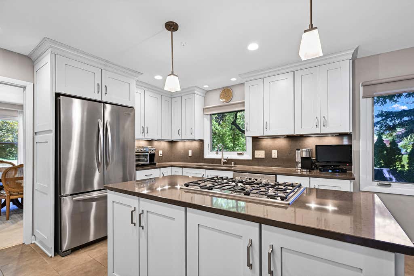
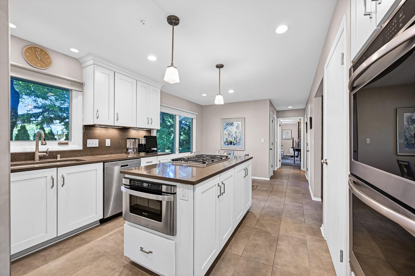
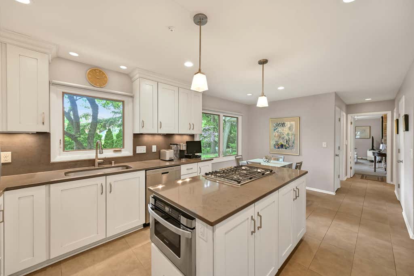
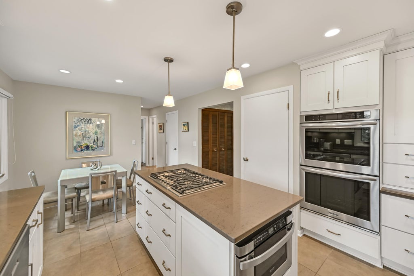
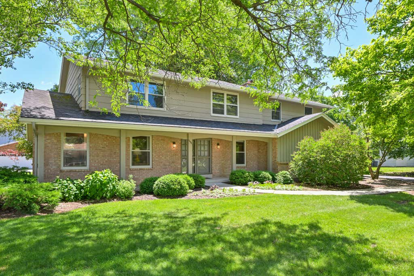
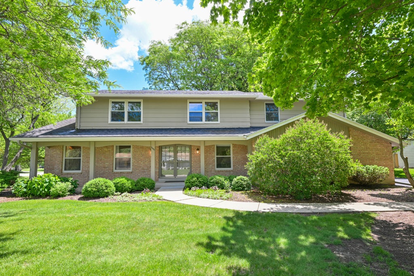
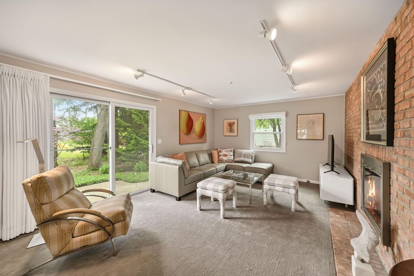
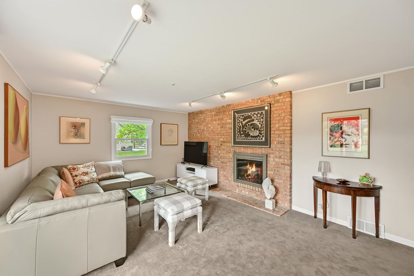
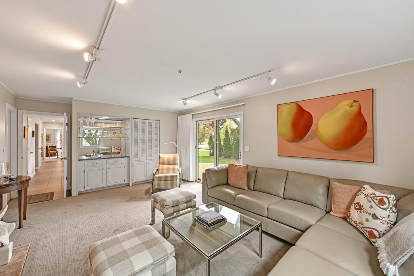
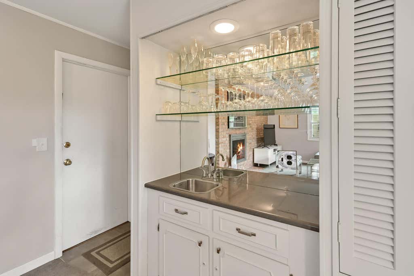
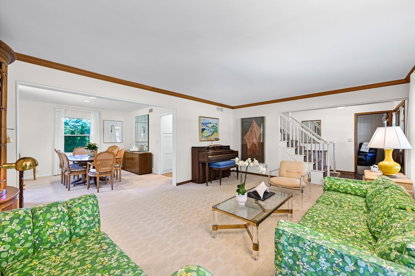
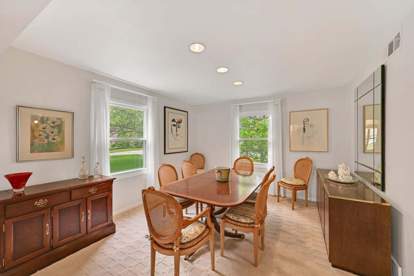
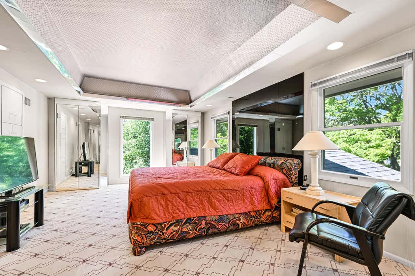
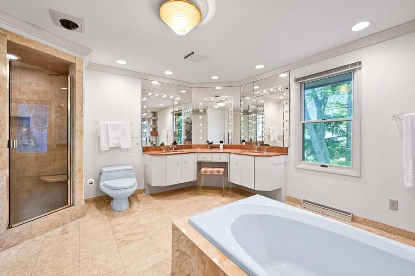
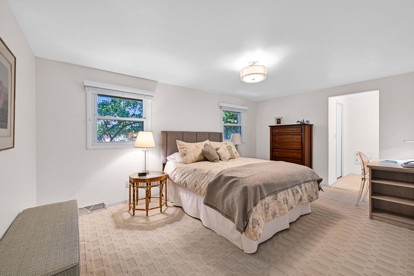
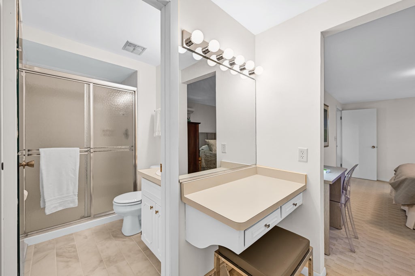
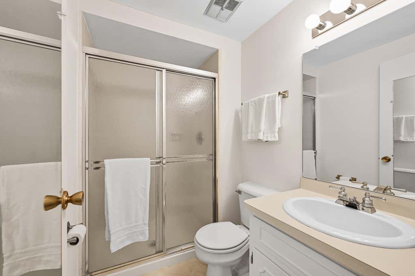
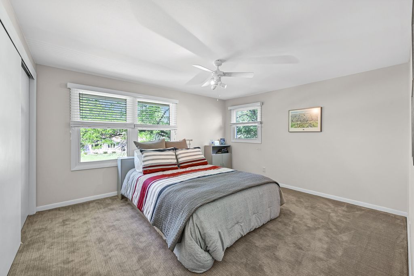
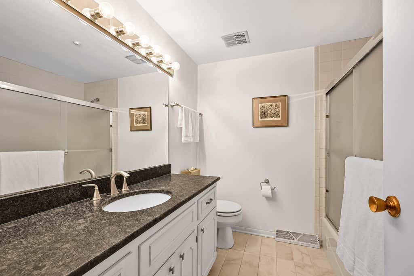
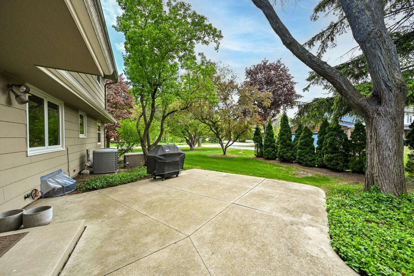
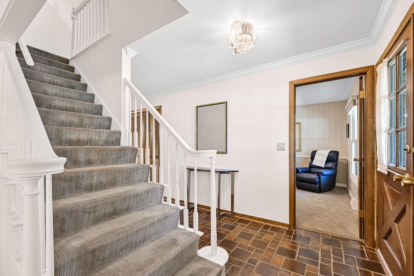
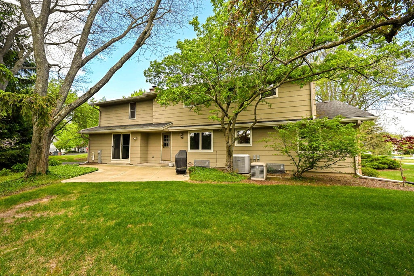
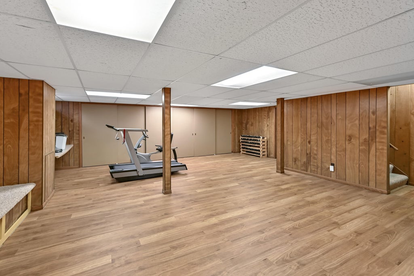
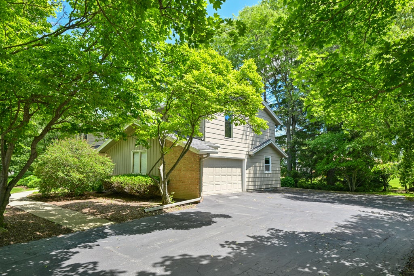
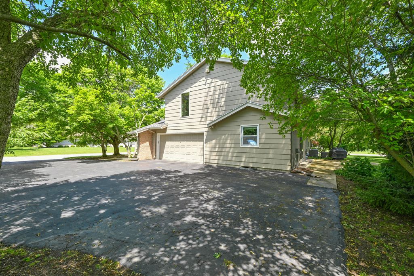
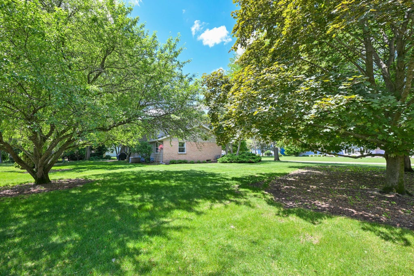
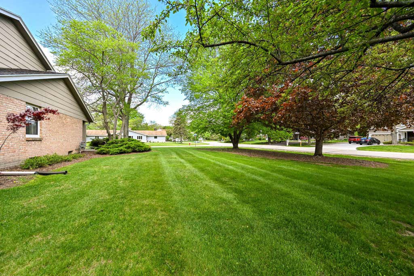
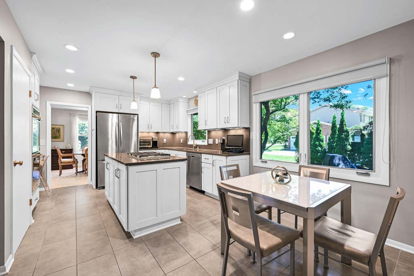
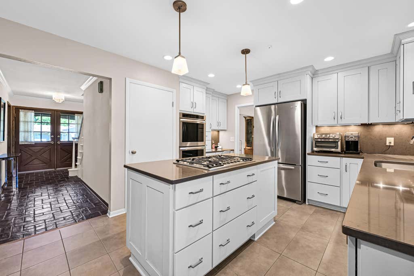
Spacious 4 bedroom, 3.5 bath colonial in desirable North Shore east, offering over 3,000 square feet of warm and inviting living space. Featuring a remodeled kitchen with stainless steel appliances, double overs & five burner cooktop. First floor den/office and family room with natural fireplace and wet bar. The primary suite includes a private office and luxurious full bath while a second bedroom upstairs is also en-suite. Enjoy the outdoor patio for relaxing evenings. House generator provides added peace of mind. Exceptional layout for comfortable living and entertaining.
Property Features of 9490 N Waverly Dr, Bayside, WI 53217
Listing courtesy of: Shorewest Realtors, Inc.
HOME STYLE
Colonial
Colonial
TYPE
Single Family Residence
Single Family Residence
Year Built
1975
1975
Subdivision
North Shore East
North Shore East
Annual Taxes
$12,803.00
$12,803.00
Stories
2
2
Acres
.5
.5
Features
| Elementary school: Indian Hill |
| Middle school: Maple Dale |
| High school: Nicolet |
| Washer |
| Dryer |
| Range |
| Oven |
| Cooktop |
| Microwave oven |
| Dishwasher |
| Refrigerator |
| Freezer |
| Central air |
| Forced air heat |
| Natural gas heat |
| Garage |
| Attached parking |
| Attached garage |
| Garage spaces: 2.5 |
| Brick exterior |
| Wood exterior |
| Patio |
| Lot acreage is: 0.5 |
| Corner lot |
| Lot sqft: 21780 |
| Subdivision: North Shore East |
| Lot zoned: RES |
| Present use: Subdivision |
| Wet bar |
| Garbage disposal |
| Kitchen island |
| Security system |
| Walk-in closet(s) |
| Full basement |
| Partial basement |
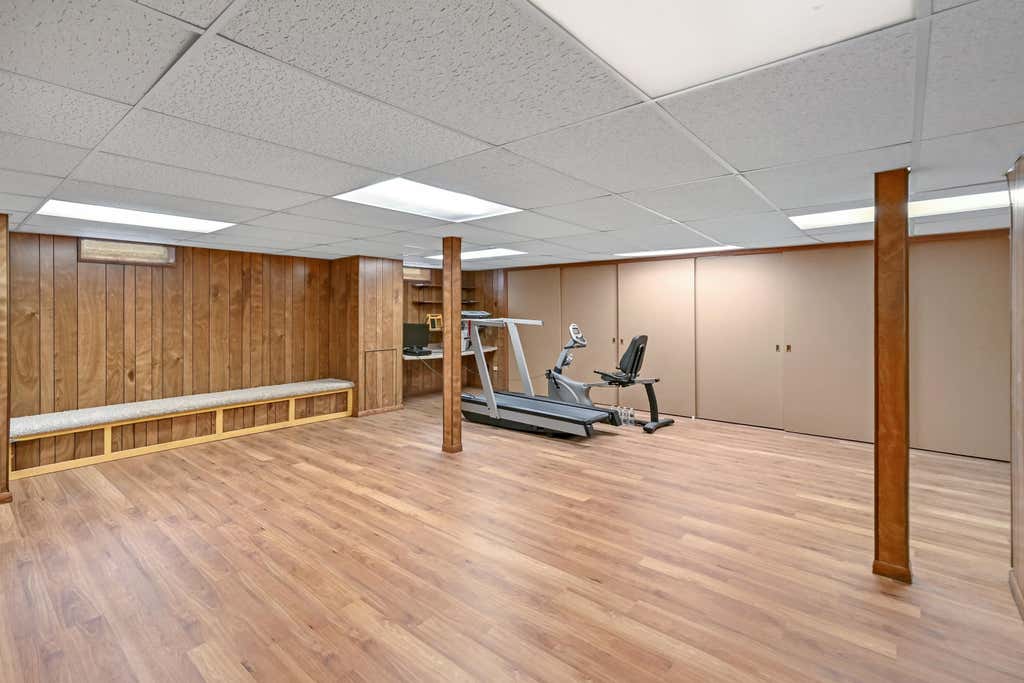
| Partially finished basement |
| Paved driveway |
| Public sewer |
| Public water |
| Total square feet: 3030 |
| Total above grade finished sq ft: 3030 |
| Living square feet: 3030 |
| Property style: colonial |
| Warranty included |
| For sale |
| Tax year: 2025 |
Rooms & Dimensions
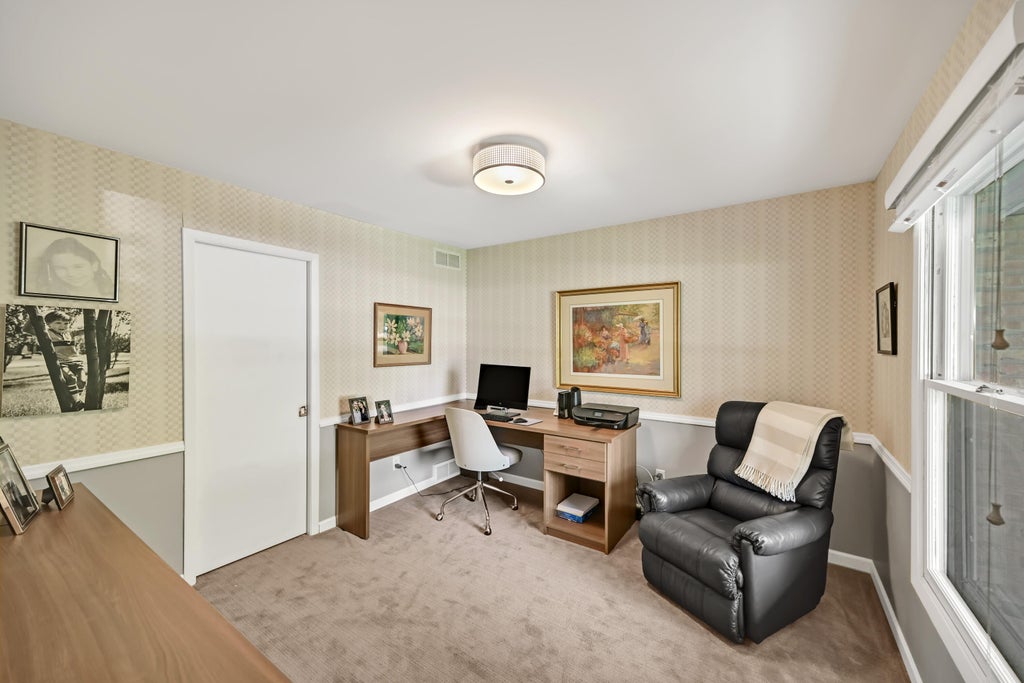
| Den is 11 x 11 |
| Den Level: Main |
| Family room is 17 x 13 |
| Family Room Level: Main |
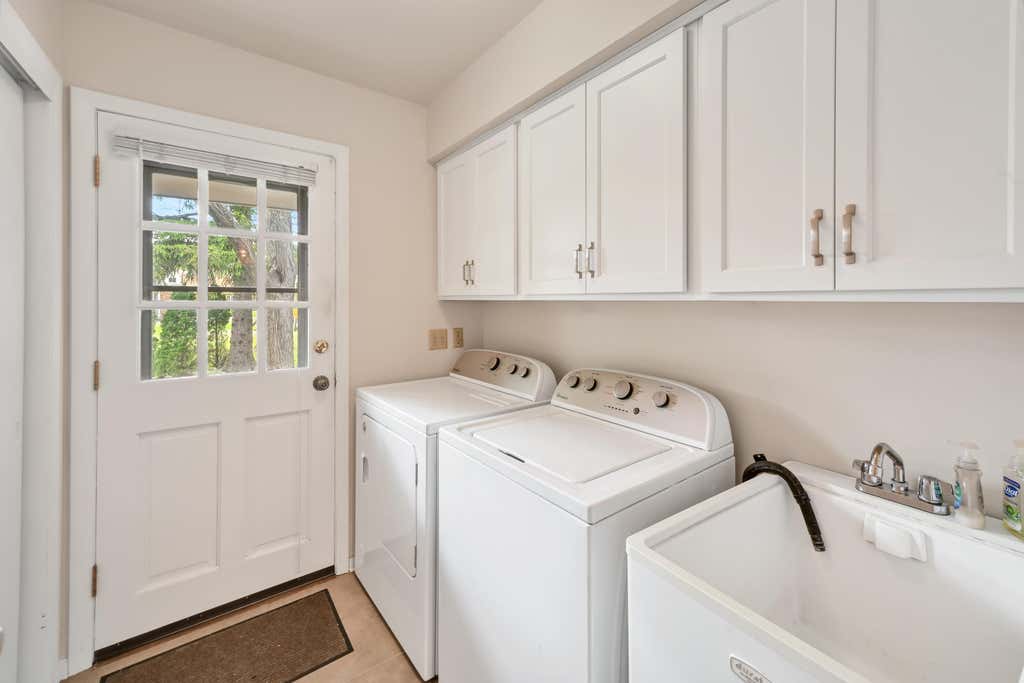
| Laundry room |
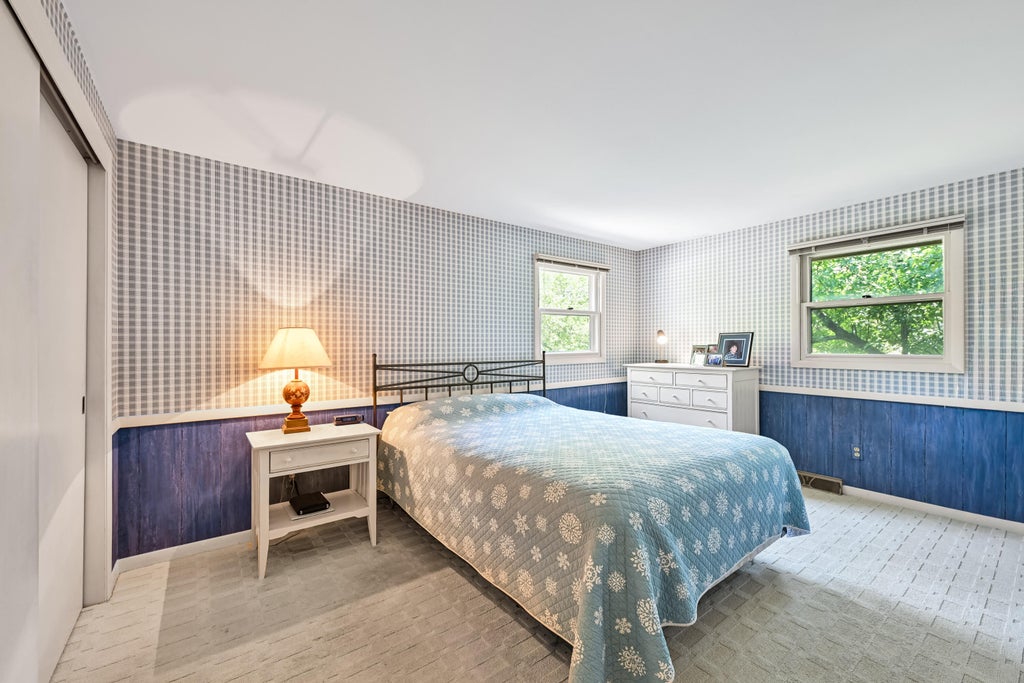
| Bedroom 2 is 16 x 11 |
| Bedroom 2 Level: Upper |
| Bedroom 3 is 14 x 10 |
| Bedroom 3 Level: Upper |
| Bedroom 4 is 13 x 12 |
| Bedroom 4 Level: Upper |
| Dining Room is 12 x 12 |
| Dining Level: Main |
| Living Room is 19 x 14 |
| Living Room Level: Main |
| Laundry Room is 7 x 5 |
| Laundry Room Level: Main |
| Number of rooms: 10 |