
1615 N Fairview Ln, Koshkonong, WI 53538 CONTINGENT
$624,900
MLS #: 1969254
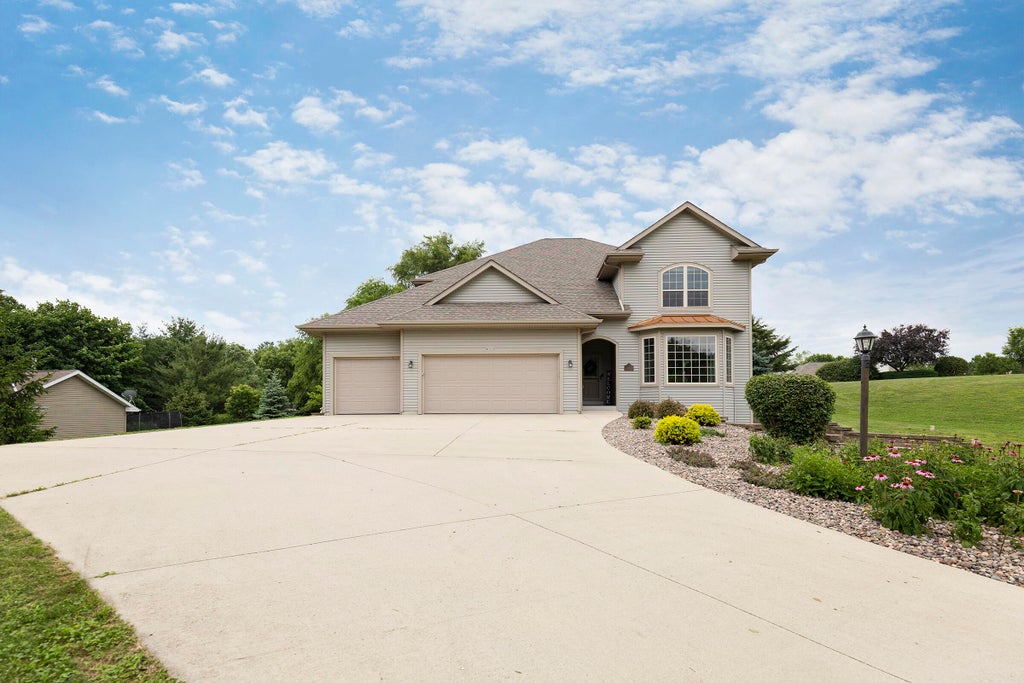










| 4 Beds | 3.5 Baths | 3 Car Garage | 3,727 Sq Ft |
Description of 1615 N Fairview Ln, Koshkonong, WI 53538
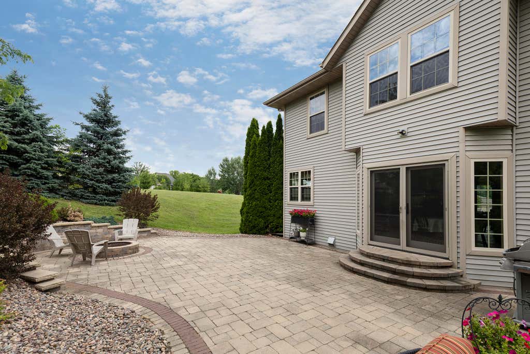
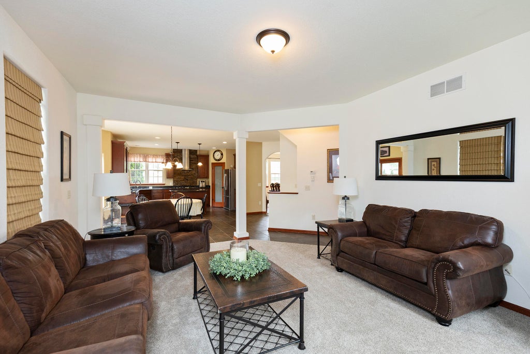
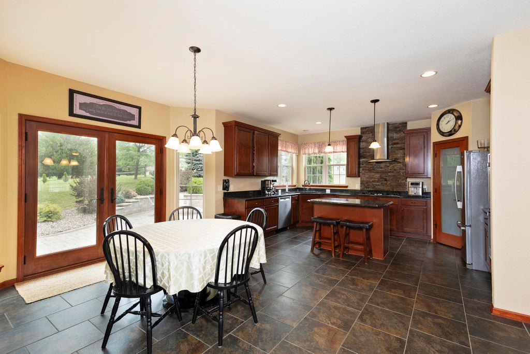
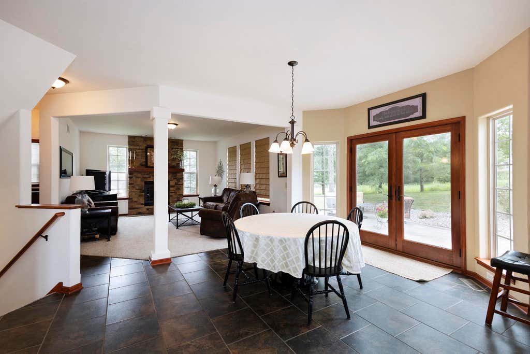
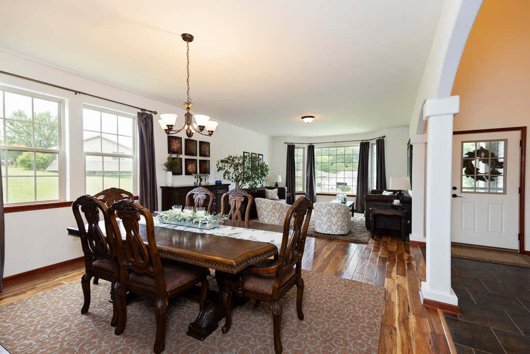
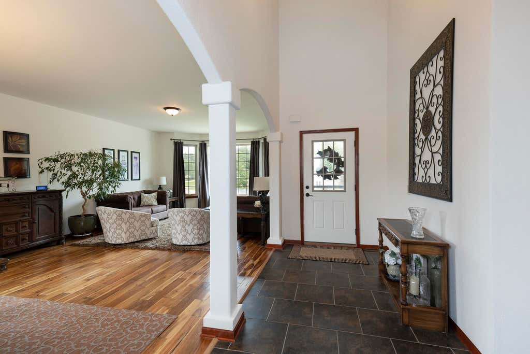
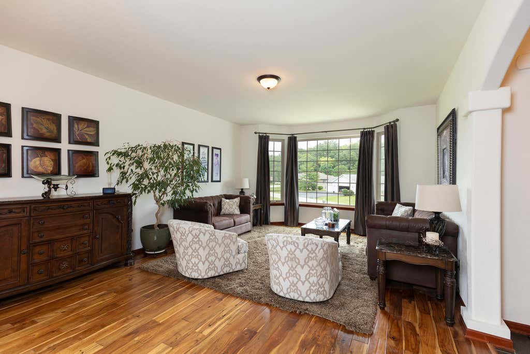
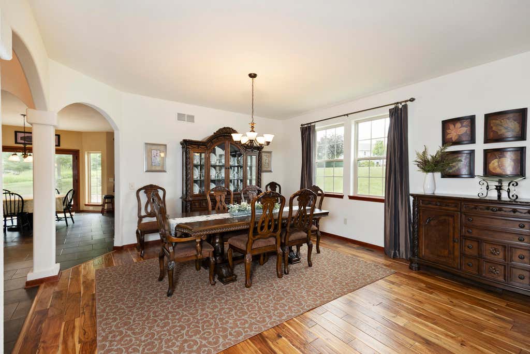
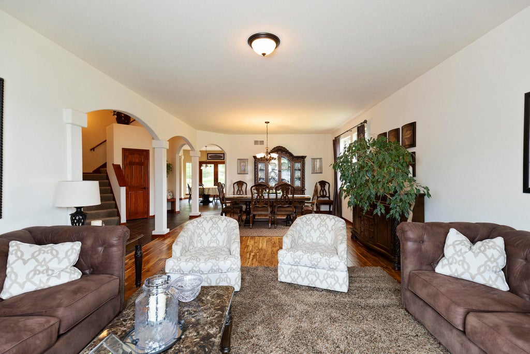
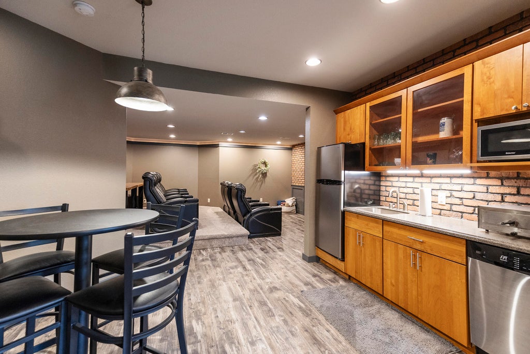
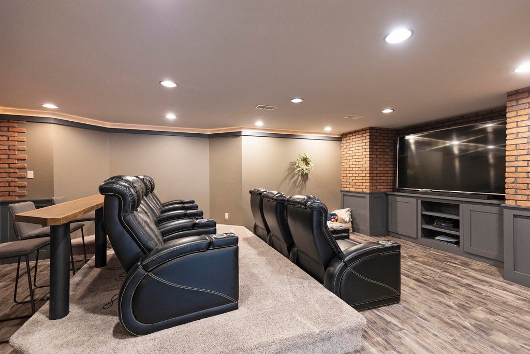
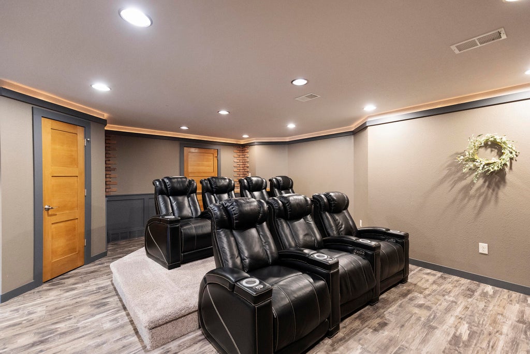
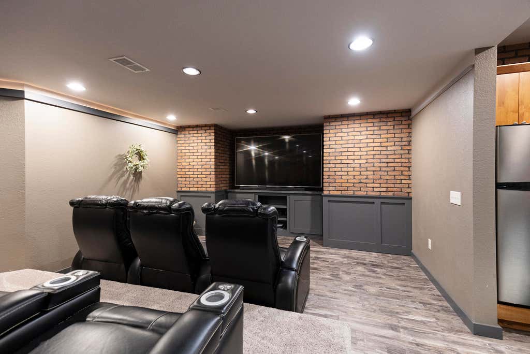
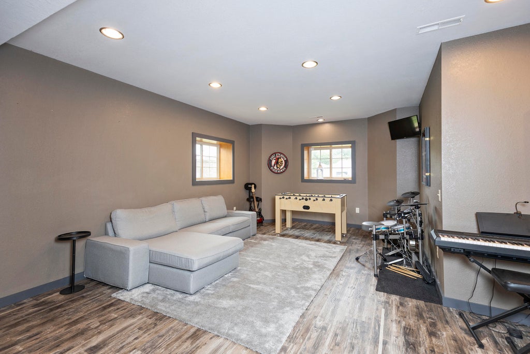
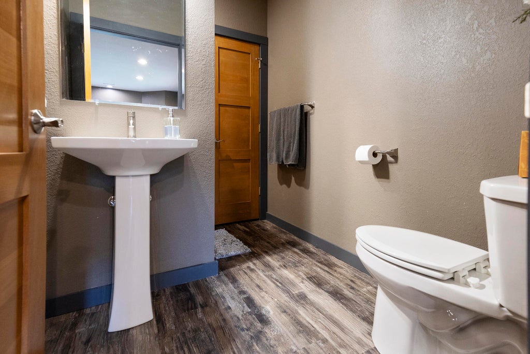
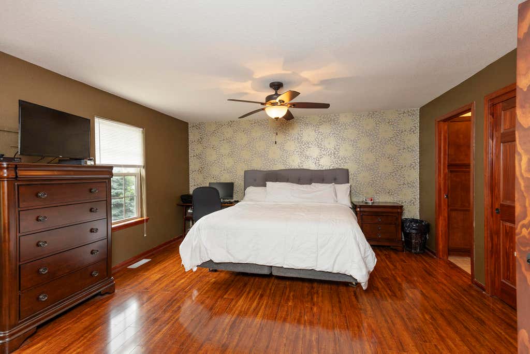
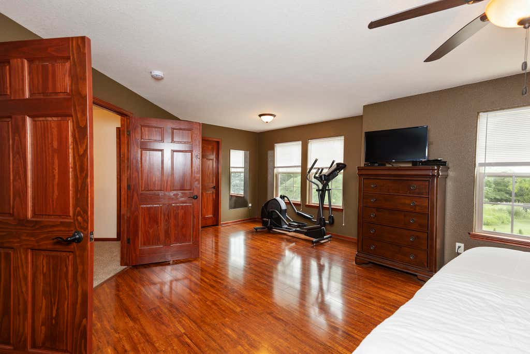
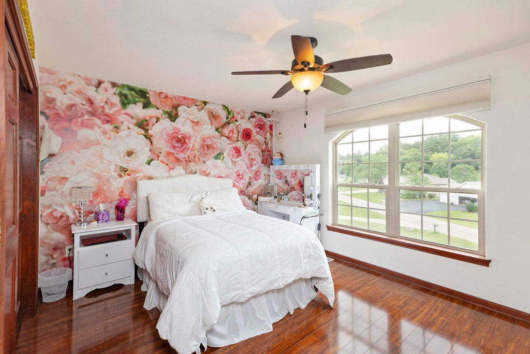
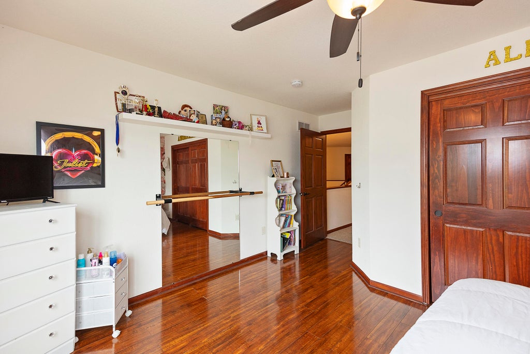
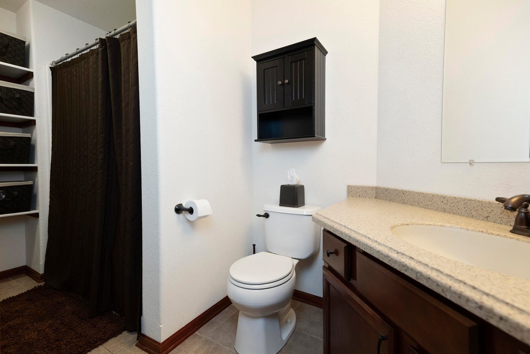
One owner, beautifully appointed home in desirable Pleasant Meadow addition. Rural lot feel with all the City conveniences minutes away, This custom home has recent updates including new carpet, freshened woodwork, paint and exterior. Move in ready and waiting for the next family to enjoy this quiet and comfortable neighborhood setting, Cook's kitchen with entertainment living space connected and dining and living room all flowing together. Amazing Master Suite with large master bath, walk in closets. Large secondary bedrooms with plenty of room for a growing family. Bonus entertainment/theater space on the lower level with cinema seating, wet bar and additional bathroom. A place to grow into that is move in ready!
Property Features of 1615 N Fairview Ln, Koshkonong, WI 53538
Listing courtesy of: Epic Real Estate Group
HOME STYLE
Contemporary
Contemporary
TYPE
Single Family Residence
Single Family Residence
Year Built
2012
2012
Annual Taxes
$6,248.00
$6,248.00
Stories
2
2
Acres
.6
.6
Features
| Middle school: Fort Atkinson |
| High school: Fort Atkinson |
| Washer |
| Dryer |
| Oven |
| Cooktop |
| Microwave oven |
| Dishwasher |
| Refrigerator |
| Central air |
| Forced air heat |
| Natural gas heat |
| Garage |
| Three car garage |
| Attached parking |
| Attached garage |
| Garage spaces: 3 |
| Vinyl siding |
| Patio |
| Lot acreage is: 0.6 |
| Cul-de-sac location |
| Lot sqft: 26136 |
| Lot zoned: RES |
| Wet bar |
| Kitchen island |
| Full basement |
| Paved driveway |
| Private water |
| Well water |
| Septic system |
| Total square feet: 3727 |
| Total above grade finished sq ft: 2827 |
| Basement square feet: 900 |
| Living square feet: 3727 |
| Property style: contemporary |
| For sale |
| Tax year: 2025 |
Rooms & Dimensions
| Family room is 17 x 15 |
| Family Room Level: Main |
| Pantry |
| Bedroom 2 is 11 x 12 |
| Bedroom 2 Level: Upper |
| Bedroom 3 is 12 x 11 |
| Bedroom 3 Level: Upper |
| Bedroom 4 is 15 x 11 |
| Bedroom 4 Level: Upper |
| Dining Room is 15 x 11 |
| Dining Level: Main |
| Living Room is 18 x 15 |
| Living Room Level: Main |
| Game Room is 17 x 15 |
| Game Room Level: Lower |
| Number of rooms: 10 |