
431 N Milwaukee St, Port Washington, WI 53074 CONTINGENT






| 4 Beds | 2.5 Baths | 1,960 Sq Ft |
Description of 431 N Milwaukee St, Port Washington, WI 53074
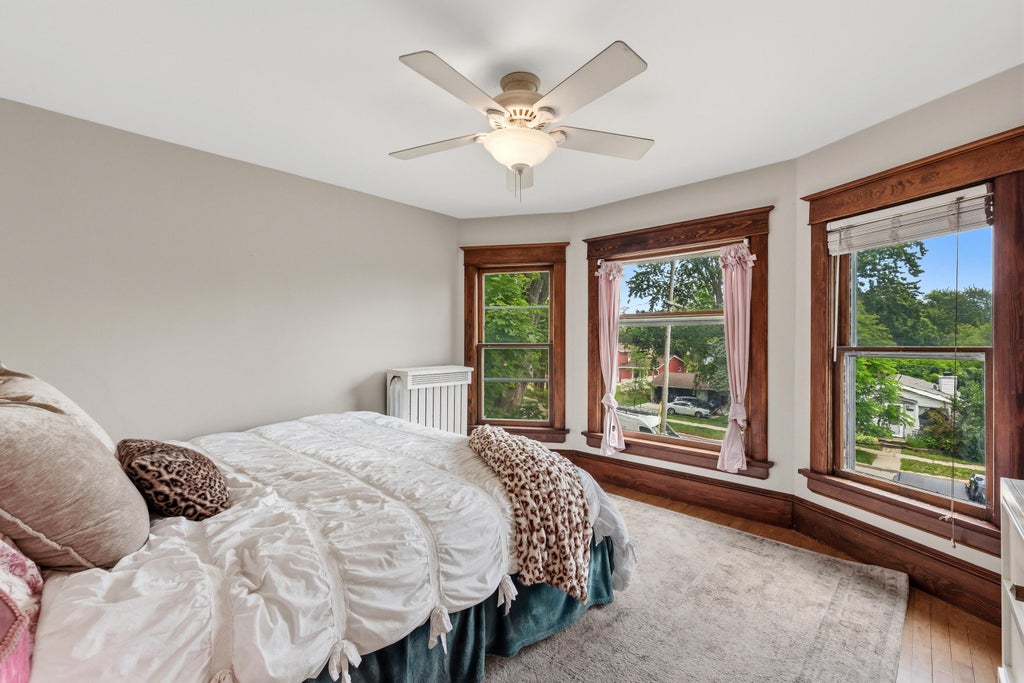
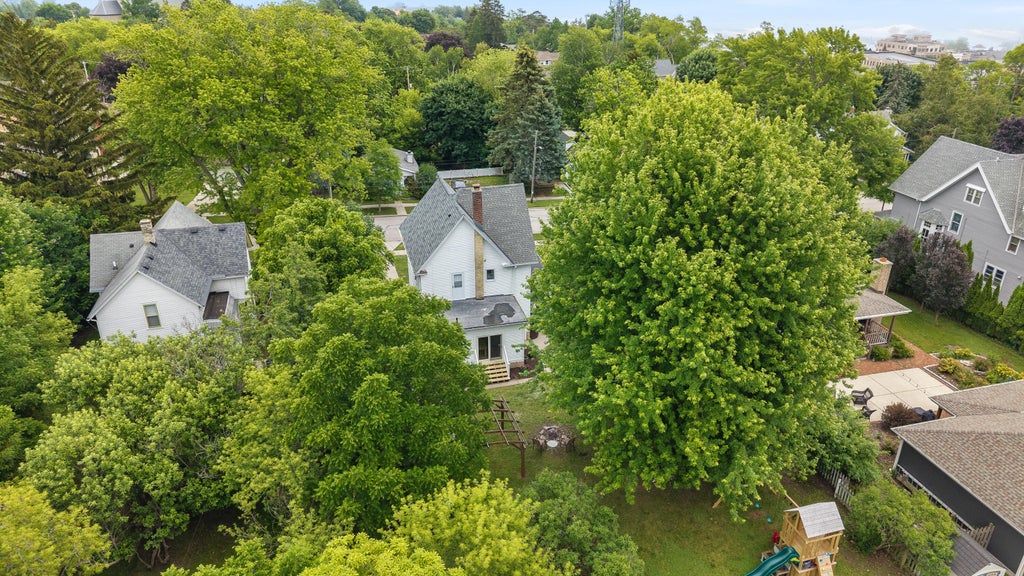
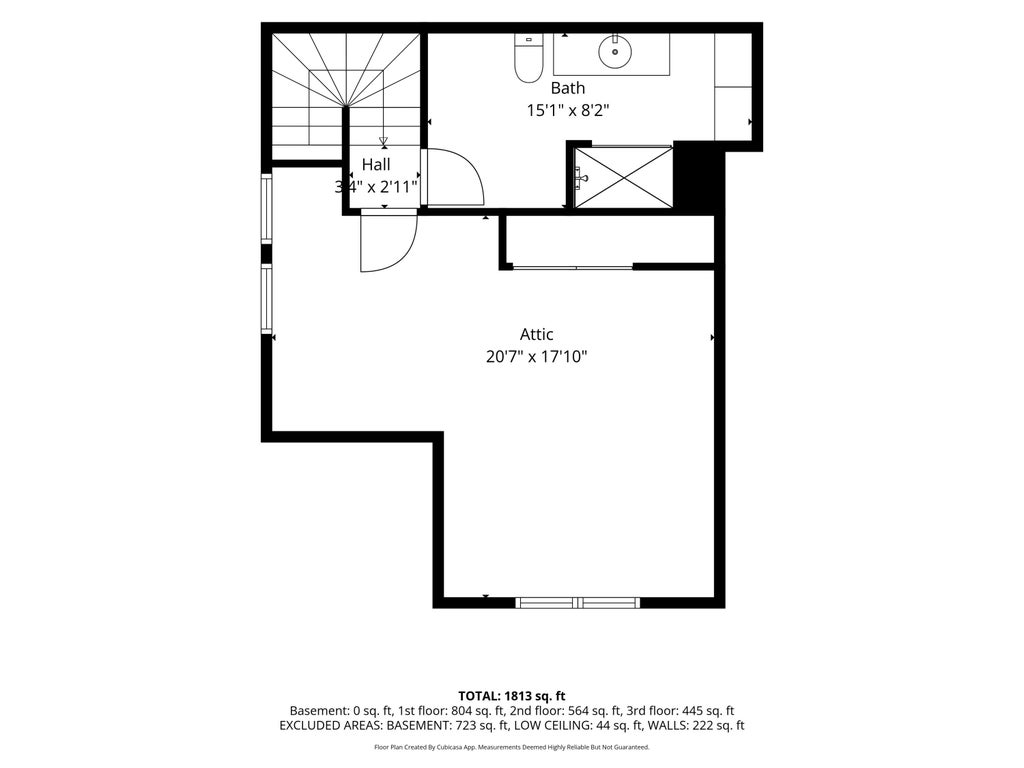
Take a Step Back in Time to appreciate the Charm & Character of this beautiful 4br/2.5ba gem where you will fall in love the moment you step on to the cozy covered wrap around front porch with swing. Perfect atmosphere for you to enjoy your morning coffee! Enjoy the millwork craftsmanship as you enter the Great Rm w/Pellet Stove, original Maple flooring & original woodwork throughout 1st & 2nd floor. Towering 9' ceiling on 1st floor. Kitchen boasts Patio Doors leading to the spacious fenced backyard. Formal Dining area, Den & Main Floor laundry share 1/2 bathroom complete the main level. 3 nice size bedrooms on 2nd floor w/full bathroom. Large bedroom on 3rd level w/full bathroom plus new windows! Freshly painted exterior, Super location just steps from downtown Port and Lake Michigan!
Property Features of 431 N Milwaukee St, Port Washington, WI 53074
Victorian/Federal
Single Family Residence
1905
$3,888.00
2
.29
Features
| Middle school: Thomas Jefferson |
| High school: Port Washington |
| Washer |
| Dryer |
| Range |
| Oven |
| Microwave oven |
| Dishwasher |
| Refrigerator |
| Natural gas heat |
| Radiant heat |
| Window unit air conditioner |
| Wood exterior |
| Fenced yard |
| Lot acreage is: 0.29 |
| Fenced lot |
| Lot sqft: 12632.4 |
| Lot zoned: RES |
| Improvement: sidewalks |
| Full basement |
| Public sewer |
| Public water |
| Property style: victorian |
| For sale |
| Tax year: 2025 |
Rooms & Dimensions
| Den is 14 x 12 |
| Den Level: Main |
| Bedroom 2 is 11 x 11 |
| Bedroom 2 Level: Upper |
| Bedroom 3 is 12 x 9 |
| Bedroom 3 Level: Upper |
| Bedroom 4 is 21 x 15 |
| Bedroom 4 Level: Upper |
| Dining Room is 12 x 12 |
| Dining Level: Main |
| Living Room is 16 x 11 |
| Living Room Level: Main |
| Number of rooms: 8 |