
561 Hawks Ridge Rd, Grafton, WI 53024
$711,900
MLS #: 1969267


| 3 Beds | 2 Baths | 3 Car Garage | 1,831 Sq Ft |
Description of 561 Hawks Ridge Rd, Grafton, WI 53024
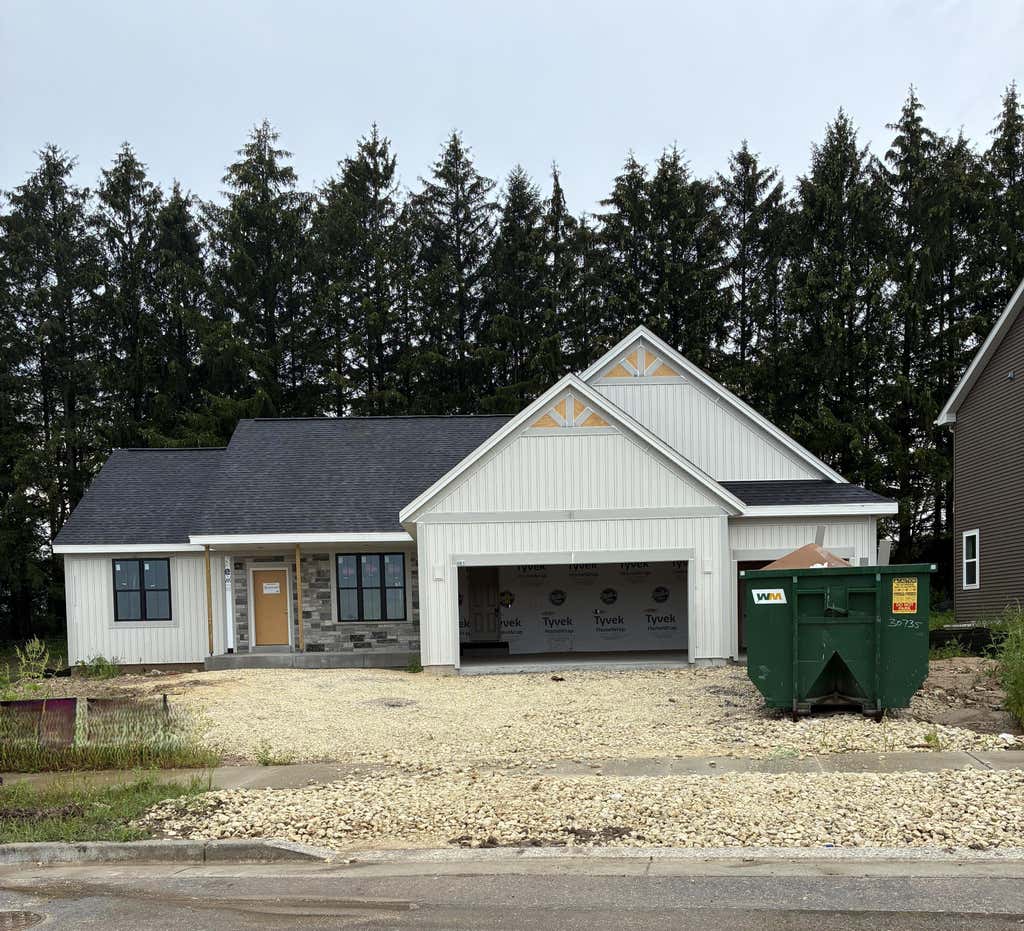
UNDER CONSTRUCTION. The Peyton is a 3-bedroom split ranch home w/ private office The kitchen features an island w/ snack bar, s.s. appliances, soft close cabinetry, & walk-in pantry. The dining area is bathed in natural light from the windows & patio door. The gathering room showcases a coffered ceiling & GFP. The private home office is adjacent to the main living area. A large main floor mudroom/laundry features a substantial closet space & a bench for everyday organizational needs. The primary bedroom has a coffered ceiling, large WIC & an attached bathroom w/ a tile shower & dual sinks. The basement has an egress window, is plumbed for a future bathroom & has a radon system.
Property Features of 561 Hawks Ridge Rd, Grafton, WI 53024
Listing courtesy of: Bielinski Homes, Inc.
HOME STYLE
Ranch
Ranch
TYPE
Single Family Residence
Single Family Residence
Year Built
2026
2026
Subdivision
Hawks Ridge
Hawks Ridge
Stories
1
1
Acres
.32
.32
Features
| Middle school: Webster |
| High school: Cedarburg |
| Range |
| Oven |
| Microwave oven |
| Dishwasher |
| Refrigerator |
| Central air |
| Forced air heat |
| Natural gas heat |
| Garage |
| Three car garage |
| Attached parking |
| Attached garage |
| Garage spaces: 3 |
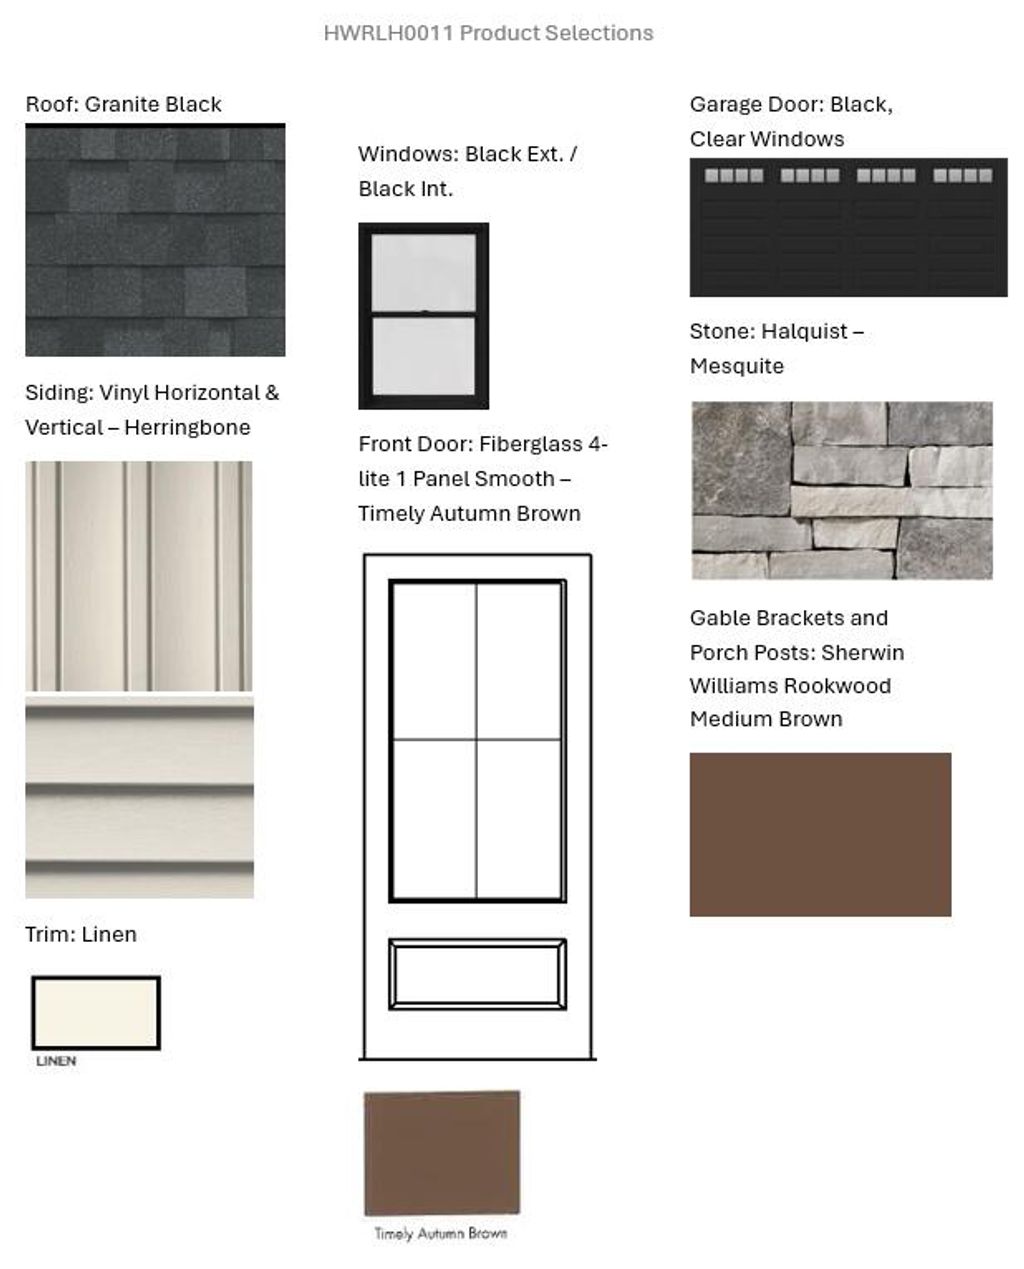
| Vinyl siding |
| Stone exterior |
| Lot acreage is: 0.32 |
| Lot sqft: 13939.2 |
| Subdivision: Hawks Ridge |
| Lot zoned: Residential |
| Garbage disposal |
| Concrete basement |
| Full basement |
| Sump pump |
| Public sewer |
| Public water |
| Property style: ranch |
| For sale |
| Tax year: 2026 |
Rooms & Dimensions
| Den is 11 x 12.5 |
| Den Level: Main |
| Bedroom 2 is 12 x 11 |
| Bedroom 2 Level: Main |
| Bedroom 3 is 12 x 11 |
| Bedroom 3 Level: Main |
| Dining Room is 11.5 x 11 |
| Dining Level: Main |
| Living Room is 14 x 19 |
| Living Room Level: Main |
| Number of rooms: 7 |