
923 E Kilbourn Ave, Milwaukee, WI 53202 CONTINGENT
$1,499,000
MLS #: 1969274





























| 2 Beds | 2 Baths | 2 Car Garage | 2,415 Sq Ft |
Description of 923 E Kilbourn Ave, Milwaukee, WI 53202
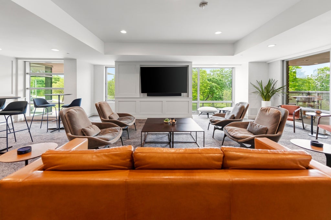
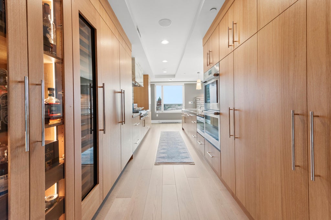
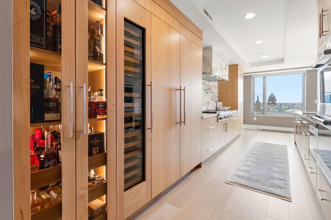
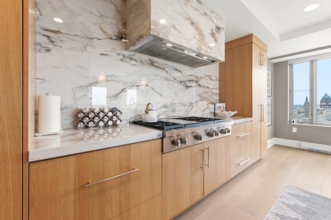
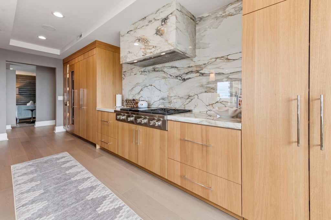
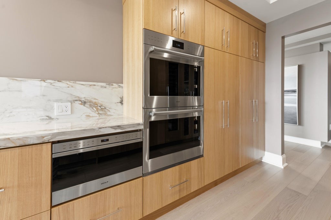
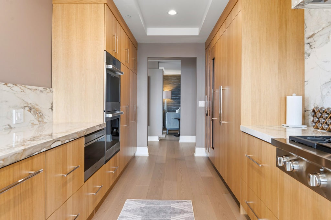
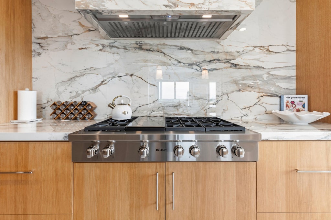
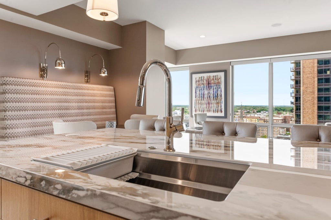
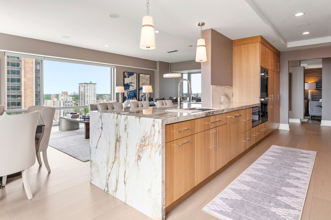
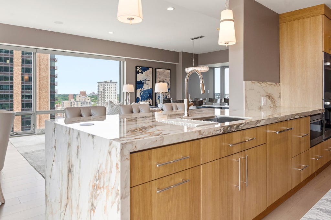
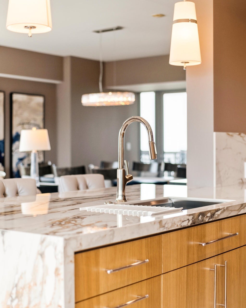
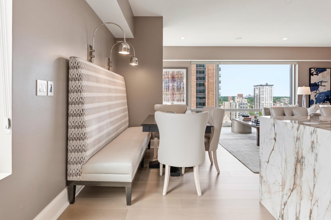
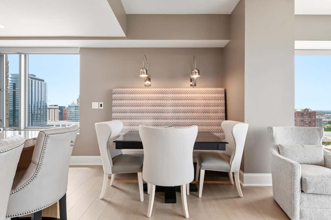
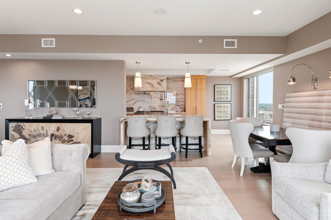
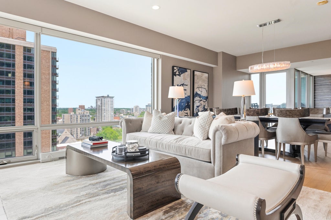
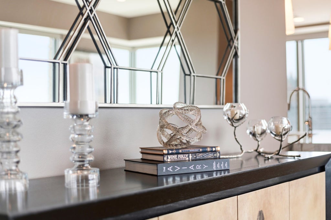
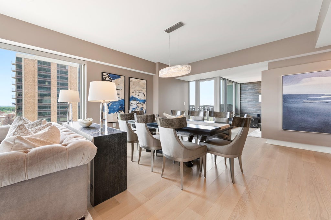
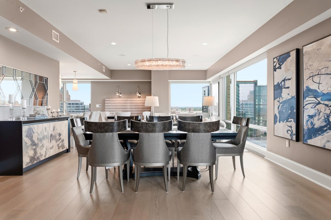
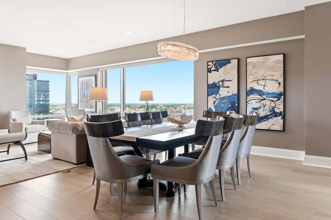
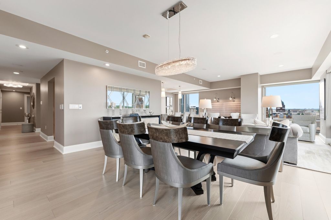
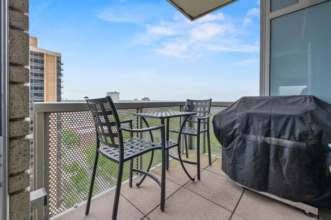
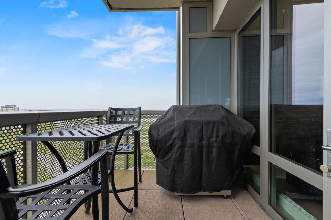
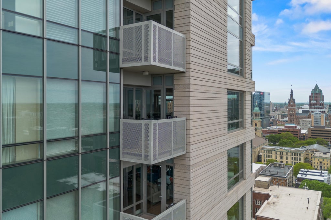
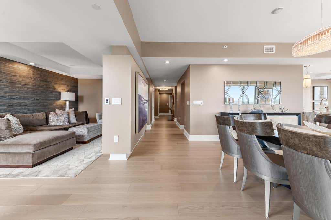
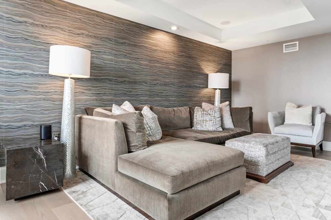
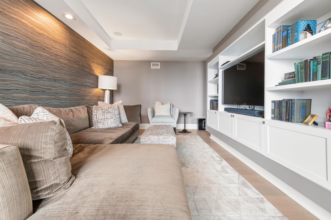
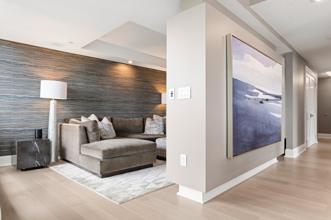
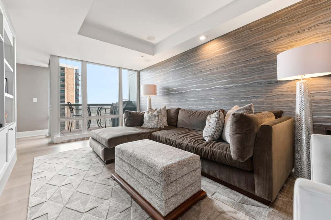
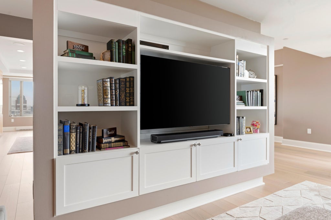
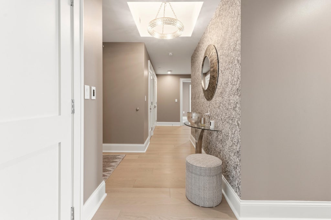
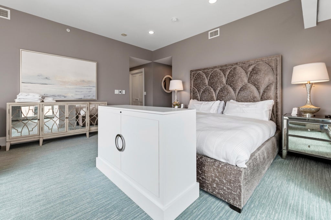
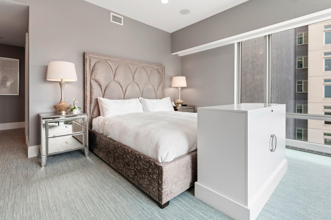
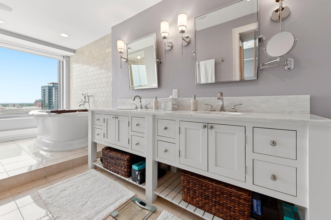
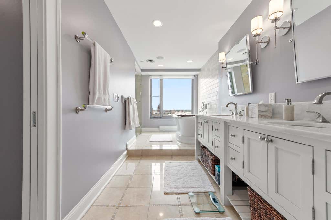
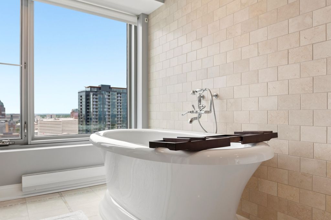
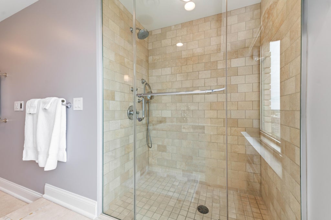
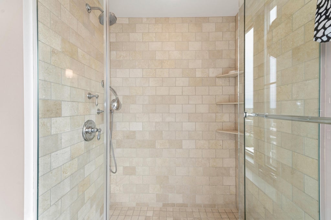
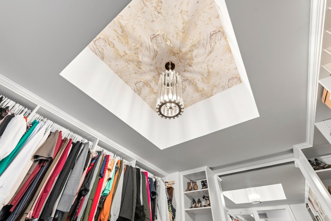
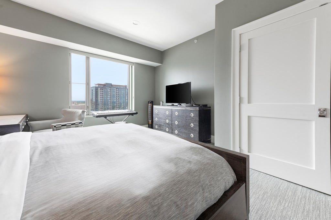
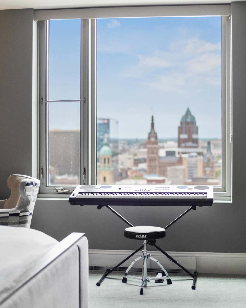
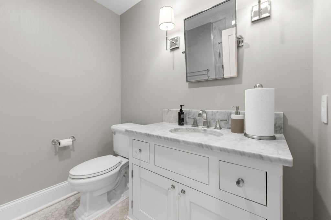
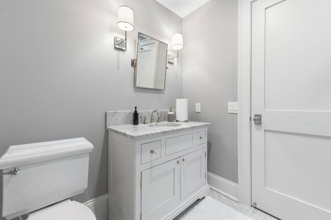
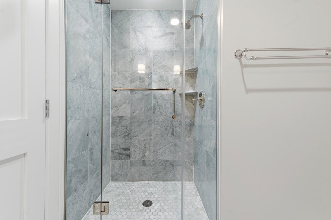
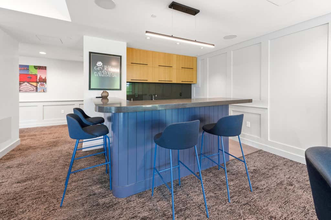
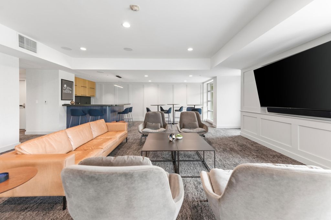
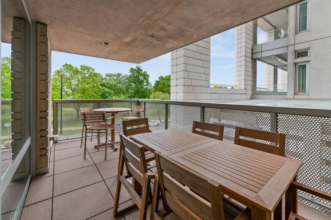
Gracious living awaits at Kilbourn Tower with spectacular Lake Michigan and city views from this beautifully updated 18th-floor residence. A stunning designer kitchen renovation showcases Calacatta Macchia Vecchia stone on the countertops, backsplash, waterfall island and custom range hood, quarter-sawn white oak cabinetry, Sub-Zero & Wolf appliances, and Hallmark Serenity hardwood floors. The open floor plan features soaring ceilings, a den with built-ins, and a private lake-facing balcony. Spacious primary suite with dual walk-in closets and a luxurious bath. Enjoy on-site management, fitness center, club room, and two garage parking spaces.
Property Features of 923 E Kilbourn Ave, Milwaukee, WI 53202
Listing courtesy of: Keller Williams Realty-Milwaukee North Shore
TYPE
Condominium
Condominium
Year Built
2005
2005
Annual Taxes
$23,778.60
$23,778.60
Stories
1
1
Features
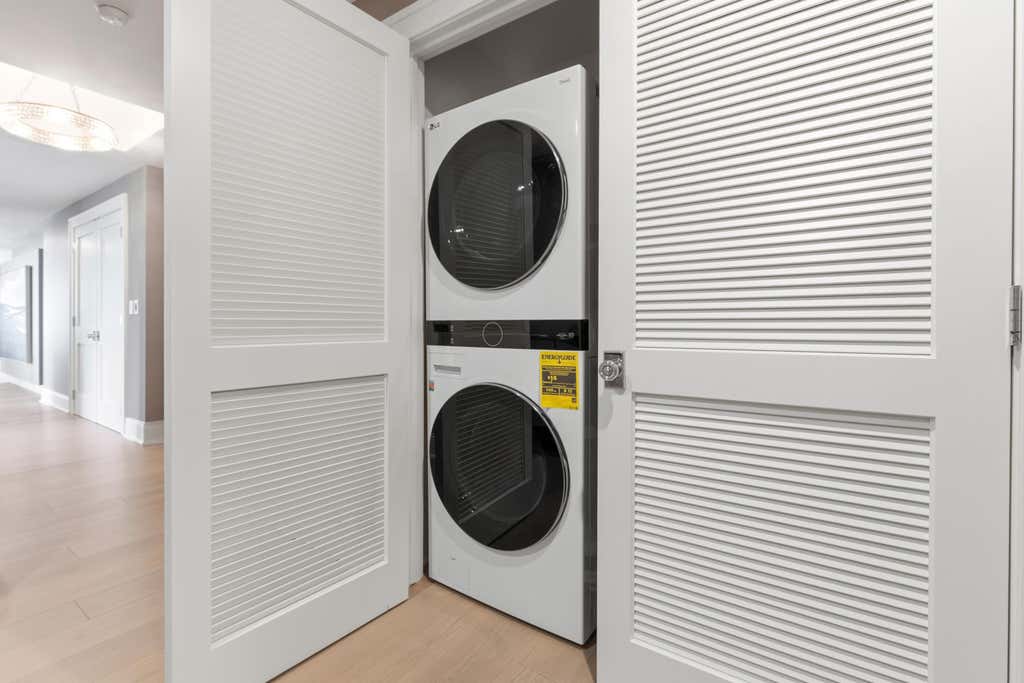
| Washer |
| Dryer |
| Range |
| Oven |
| Microwave oven |
| Dishwasher |
| Refrigerator |
| Garage |
| Two car garage |
| Attached parking |
| Attached garage |
| Garage spaces: 2 |
| Aluminum siding |
| Brick exterior |
| Waterfront lot |
| Lot on or near lake |
| Lot zoned: PD |
| Cable television available |
| Garbage disposal |
| Public sewer |
| Public water |
| Levels in property: One |
| For sale |
| Tax year: 2025 |
| Association clubhouse(s) |
| Pets allowed |
| HOA Dues: 1677 |
Rooms & Dimensions
| Den is 22 x 10 |
| Den Level: Main |
| Family room is 18 x 17 |
| Family Room Level: Main |
| Bedroom 2 is 18 x 14 |
| Bedroom 2 Level: Main |
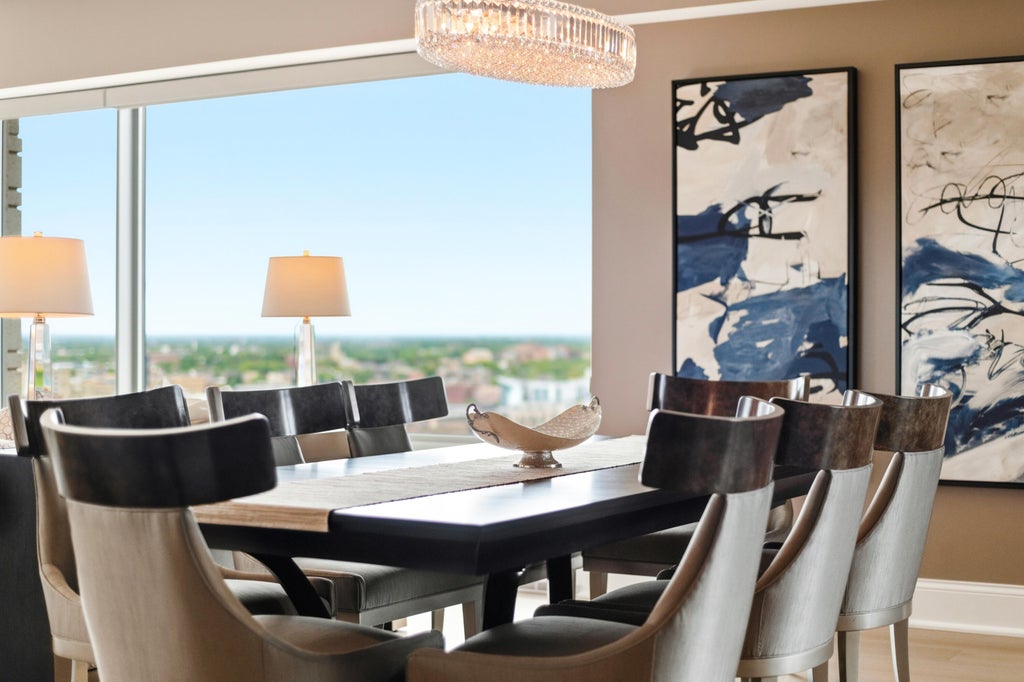
| Dining Room is 17 x 14 |
| Dining Level: Main |
| Number of rooms: 7 |