
960 S Wayfare Trl, Summit, WI 53066 CONTINGENT
$775,000
MLS #: 1969277











| 3 Beds | 3.5 Baths | 3 Car Garage | 3,733 Sq Ft |
Description of 960 S Wayfare Trl, Summit, WI 53066
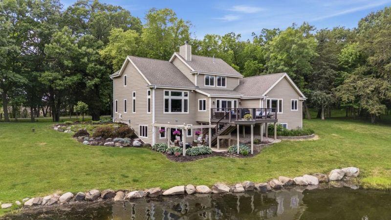
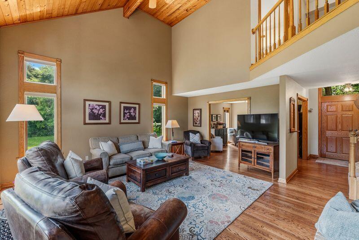
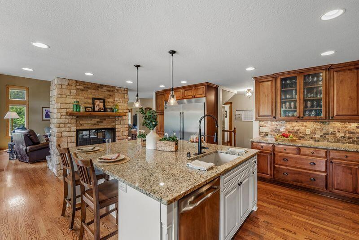
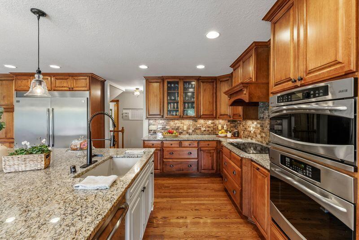
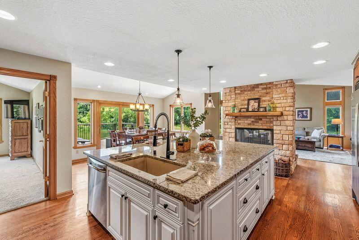
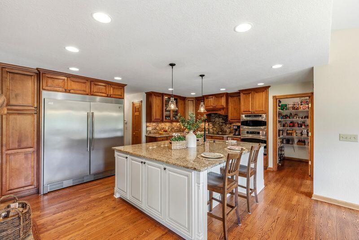
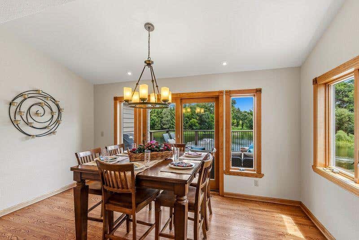
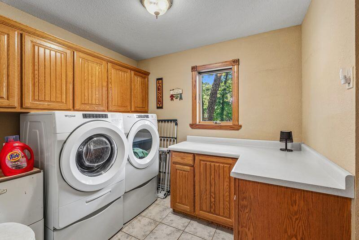
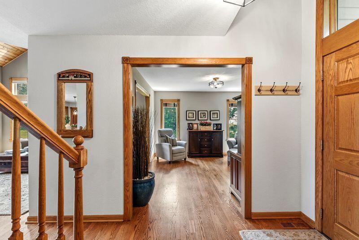
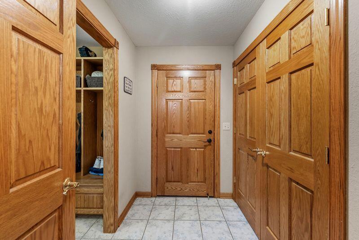
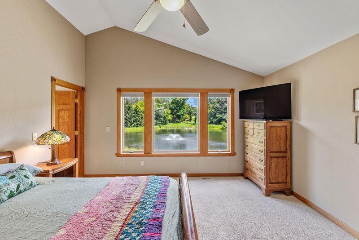
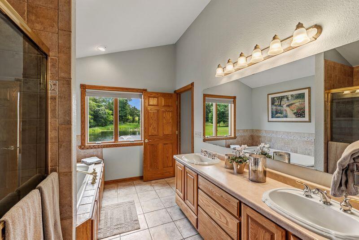
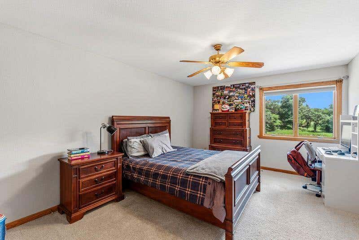
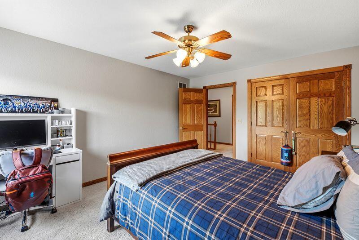
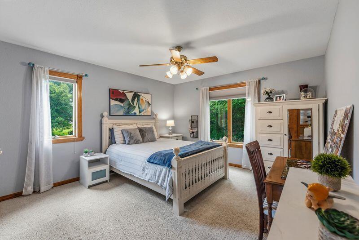
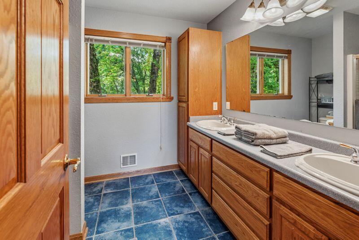
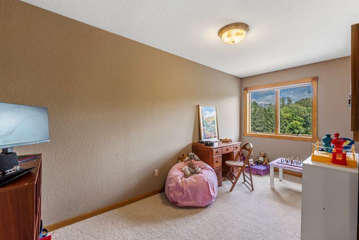
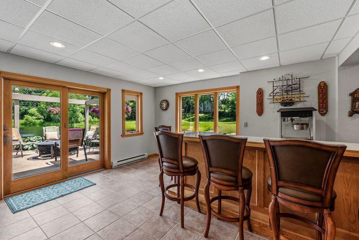
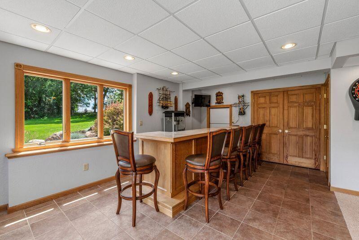
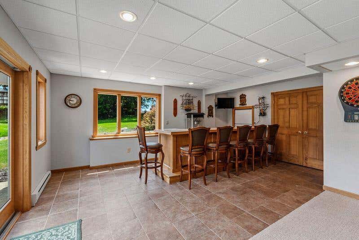
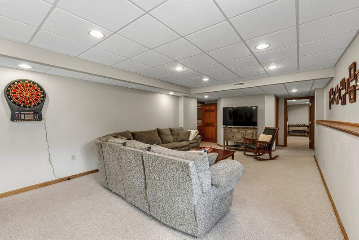
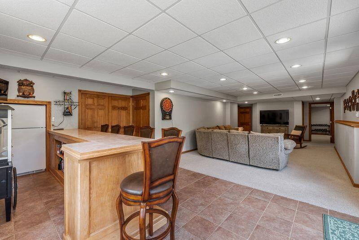
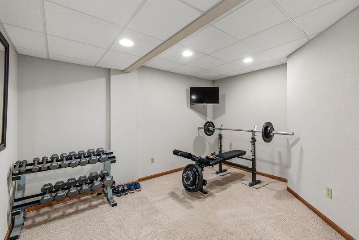
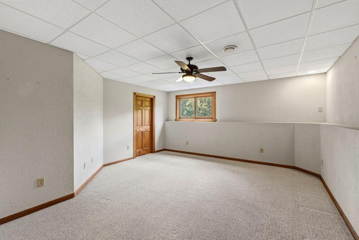
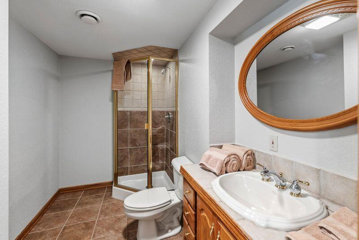
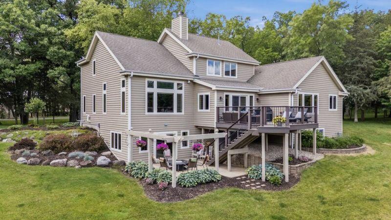
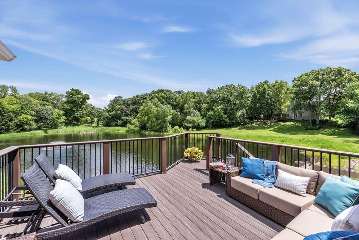
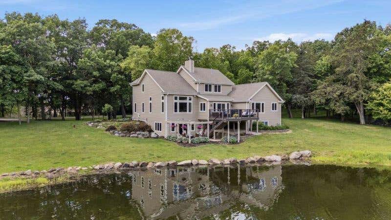
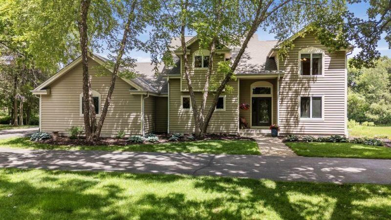
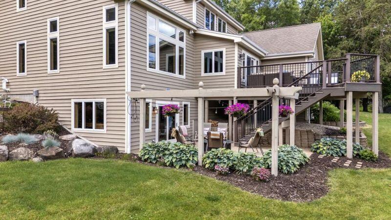
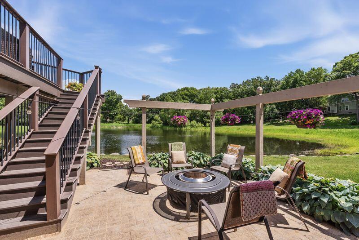
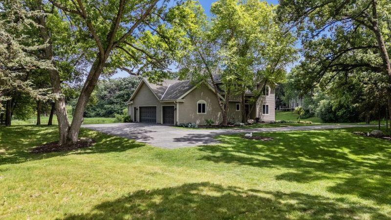
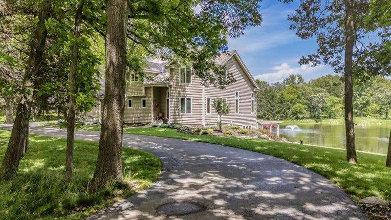
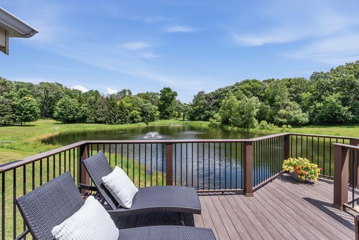
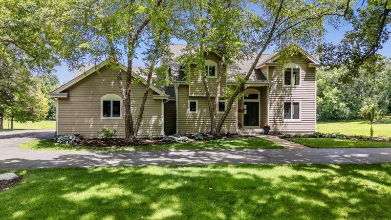
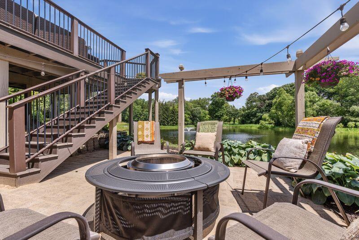
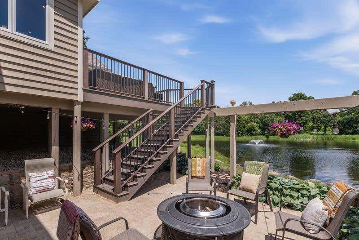
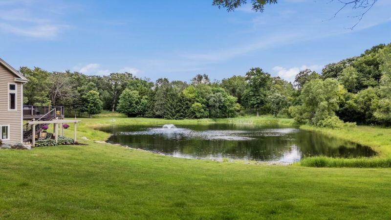
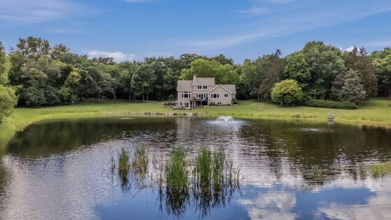
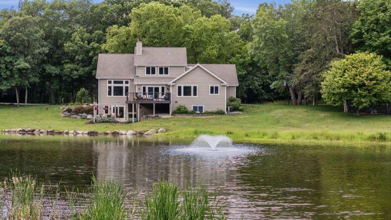
Well-maintained custom-built home w/ fully private pond features large living room with vaulted ceilings, hardwood floors, tranquil views, gorgeous towering double sided natural fireplace w/ gas starter. Expansive custom kitchen& dining area w/ss appliances, massive work island and walk-in pantry. Sliders from dining area lead to no maintenance upper deck overlooking pond and yard. First floor primary bedroom/bath w/walk-in closet. Mud room& laundry round out first floor. 2nd floor w/ two nice sized bedrooms, loft and full bath. Finished exposed walk-out lower level boasts bar, rec room, exercise room&additional sleeping space w/ egress windows. 3 car extra depth garage. So much to enjoy in this parklike setting.
Property Features of 960 S Wayfare Trl, Summit, WI 53066
Listing courtesy of: RE/MAX Universal
HOME STYLE
Colonial
Colonial
TYPE
Single Family Residence
Single Family Residence
Year Built
1999
1999
Annual Taxes
$6,556.00
$6,556.00
Stories
2
2
Acres
2.3
2.3
Features
| Middle school: Kettle Moraine |
| Washer |
| Dryer |
| Oven |
| Cooktop |
| Microwave oven |
| Dishwasher |
| Refrigerator |
| Central air |
| Forced air heat |
| Natural gas heat |
| Garage |
| Three car garage |
| Attached parking |
| Attached garage |
| Garage spaces: 3 |
| Wood exterior |
| Patio |
| Deck |
| Lot acreage is: 2.3 |
| Waterfront lot |
| Lot has pond |
| Lot sqft: 100188 |
| Wooded lot |
| Lot zoned: Res |
| Present use: Subdivision |
| Lot has water view |
| Vaulted ceilings |
| Kitchen island |
| Walk-in closet(s) |
| Concrete basement |
| Finished basement |
| Full basement |
| Basement has outside entrance |
| Partial basement |
| Sump pump |
| Walkout basement |
| Partially finished basement |
| Paved driveway |
| Private water |
| Well water |
| Septic system |
| Total square feet: 3733 |
| Total above grade finished sq ft: 2627 |
| Basement square feet: 1106 |
| Living square feet: 3733 |
| Property style: colonial |
| For sale |
| Tax year: 2025 |
Rooms & Dimensions
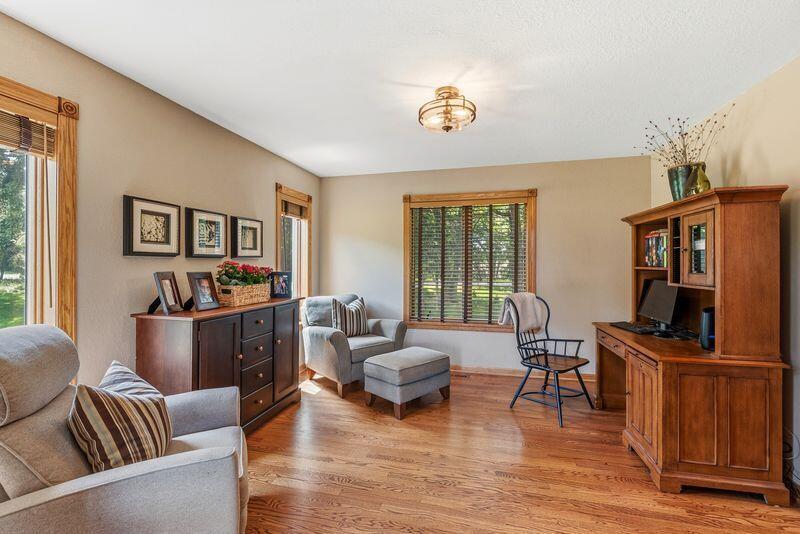
| Den is 12 x 12 |
| Den Level: Main |
| Laundry room |
| Loft |
| Loft is 10 x 11 |
| Loft Level: Upper |
| Pantry |
| Bedroom 2 is 14 x 16 |
| Bedroom 2 Level: Upper |
| Bedroom 3 is 11 x 14 |
| Bedroom 3 Level: Upper |
| Bedroom 4 is 15 x 17 |
| Bedroom 4 Level: Lower |
| Dining Room is 13 x 8 |
| Dining Level: Main |
| Living Room is 19 x 20 |
| Living Room Level: Main |
| Laundry Room is 11 x 9 |
| Laundry Room Level: Main |
| Number of rooms: 13 |