
1432 S 78th St, West Allis, WI 53214 PENDING
| 3 Beds | 1.5 Baths | 1 Car Garage | 1,122 Sq Ft |
Description of 1432 S 78th St, West Allis, WI 53214
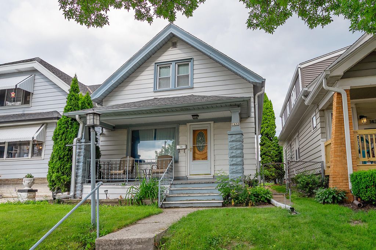
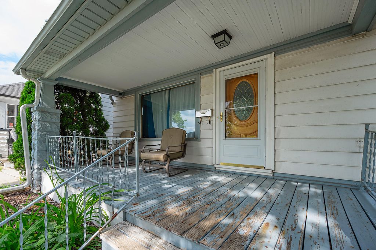
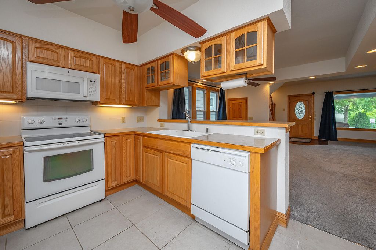
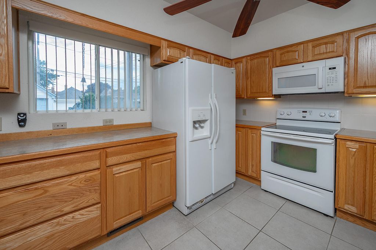
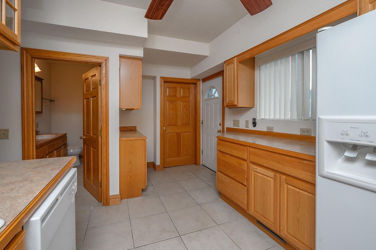
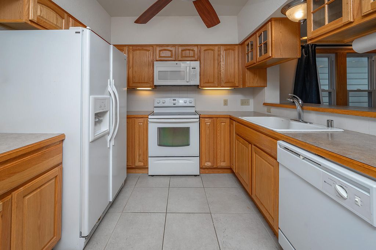
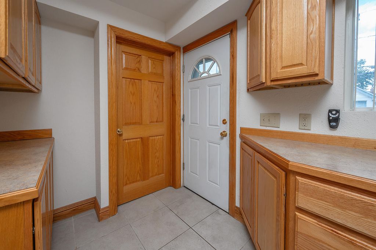
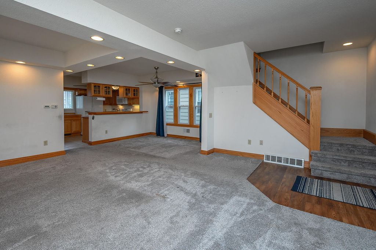
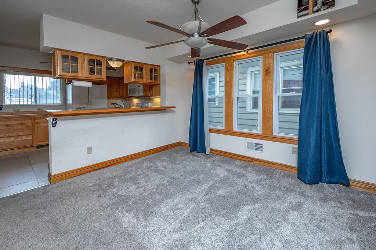
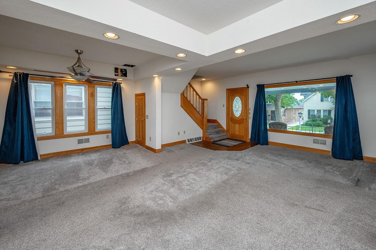
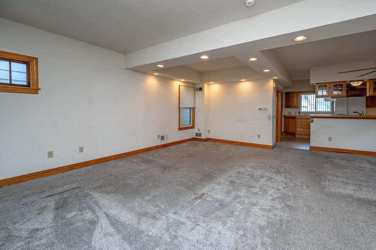
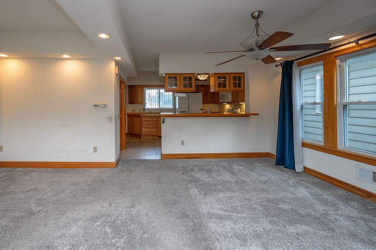
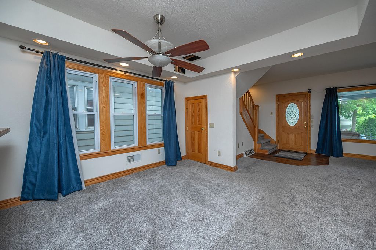
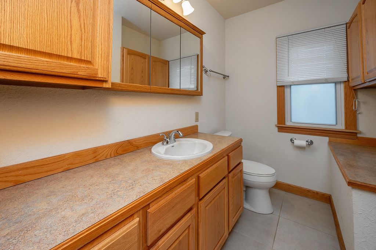
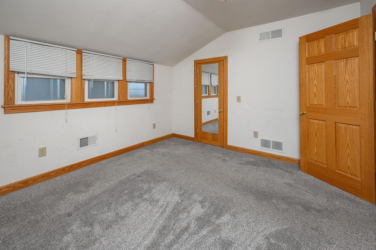
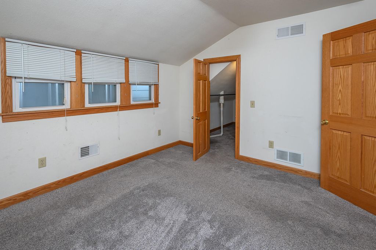
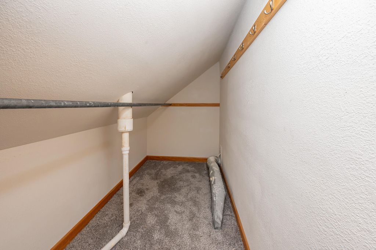
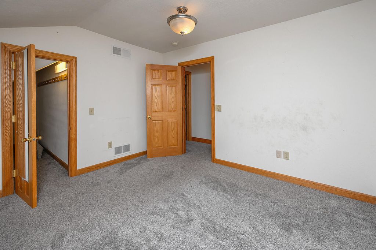
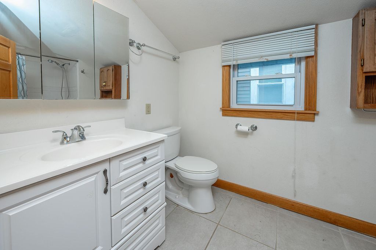
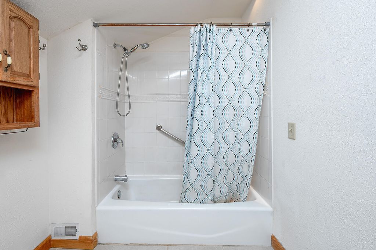
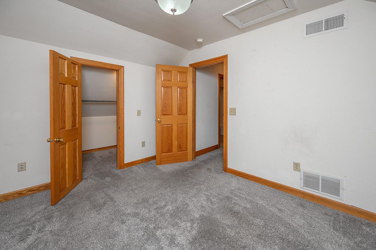
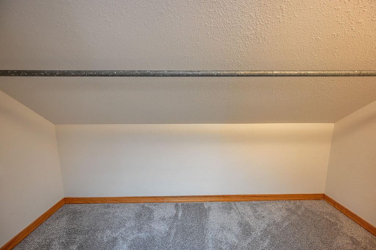
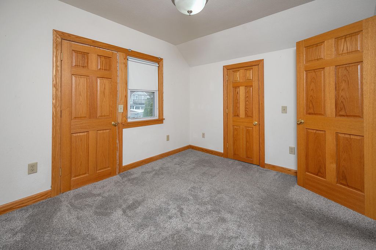
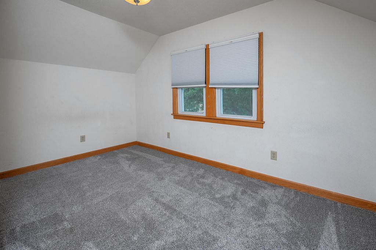
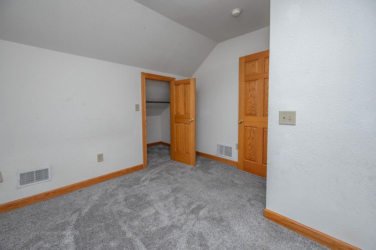
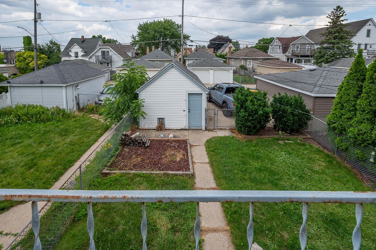
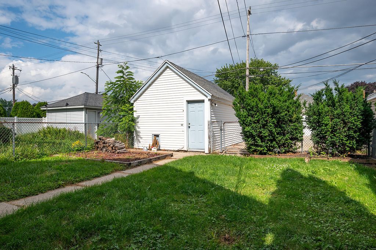
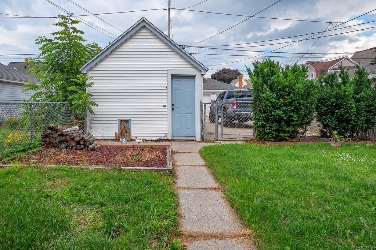
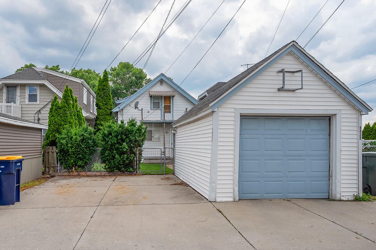
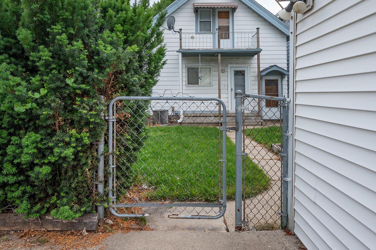
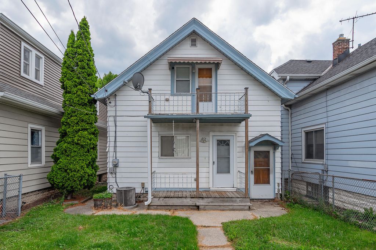
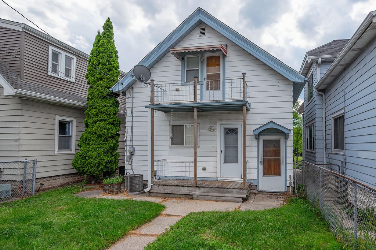
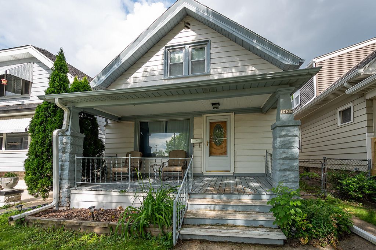
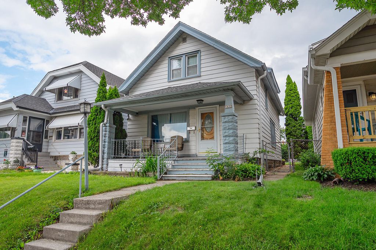
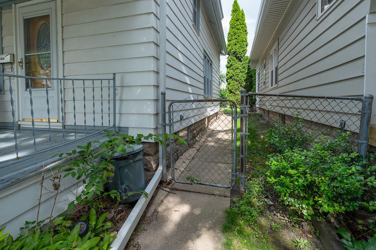
Check out this 3-bedroom, 1.5-bath open-concept bungalow that has been beautifully updated throughout. The inviting kitchen features newer cabinetry, generous counter space, and included appliances, making it both stylish and functional. The spacious living and dining area offers an open layout that is hard to find and perfect for everyday living or entertaining. An updated half bath completes the main level. Upstairs, you'll find 3 bedrooms with ample closet space, along with a spacious, updated full bath. Enjoy the upcoming summer months in the wonderful fenced-in backyard, complete with a detached garage and additional parking accessible from the alley. Conveniently located near everything West Allis has to offer, this home is a must-see. Don't miss your chance to make it yours!
Property Features of 1432 S 78th St, West Allis, WI 53214
Bungalow
Single Family Residence
1914
$4,123.00
2
.08
Features
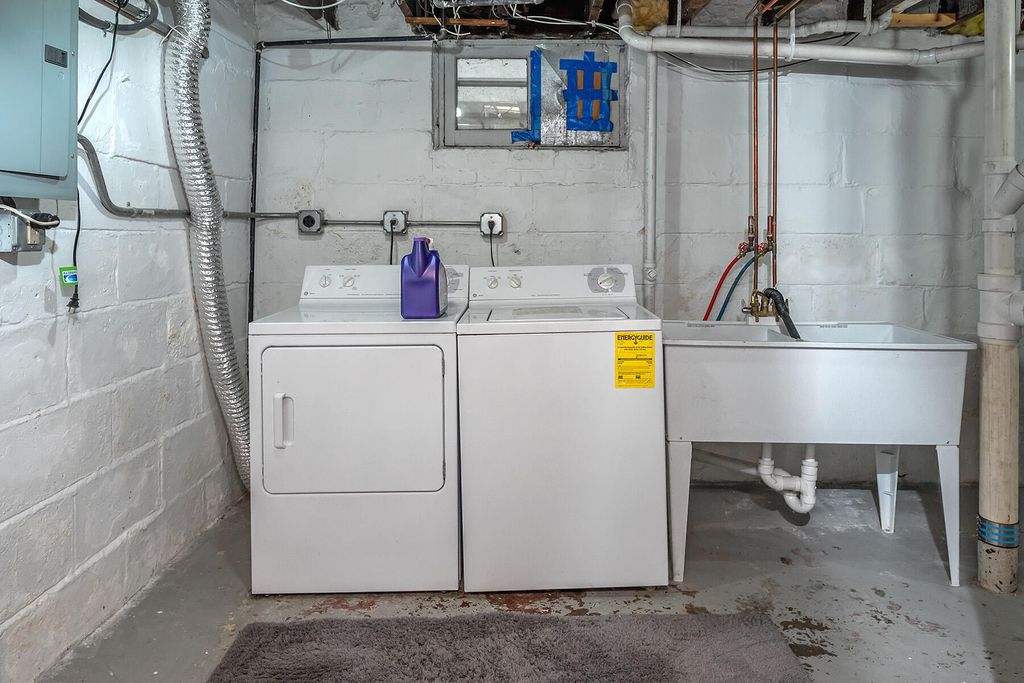
| Washer |
| Dryer |
| Range |
| Oven |
| Microwave oven |
| Dishwasher |
| Refrigerator |
| Central air |
| Forced air heat |
| Natural gas heat |
| Garage |
| One car garage |
| Detached parking |
| Detached garage |
| Garage spaces: 1 |
| Aluminum siding |
| Fenced yard |
| Lot acreage is: 0.08 |
| Fenced lot |
| Lot sqft: 3484.8 |
| Lot zoned: RES |
| Improvement: sidewalks |
| Kitchen island |
| Walk-in closet(s) |
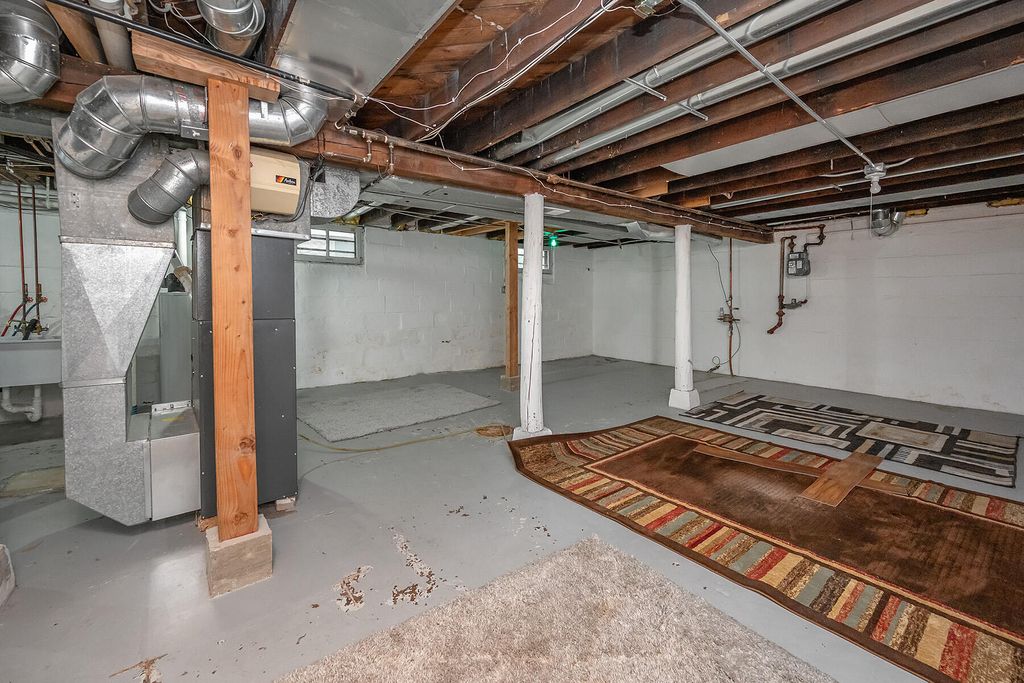
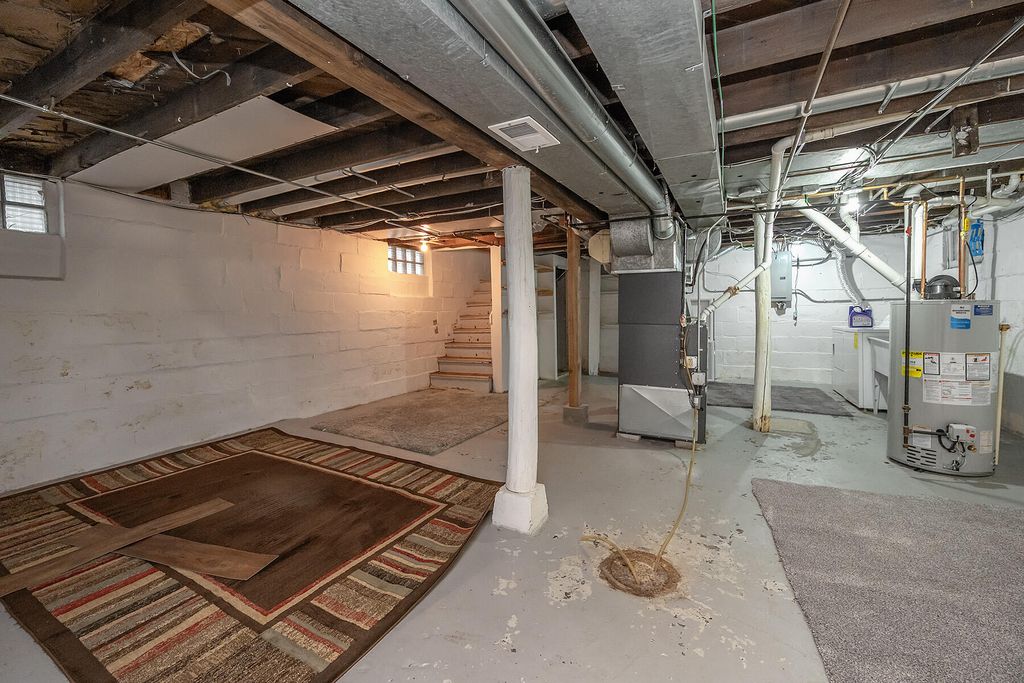
| Full basement |
| Paved driveway |
| Public sewer |
| Public water |
| For sale |
| Tax year: 2025 |
Rooms & Dimensions
| Bedroom 2 is 12 x 10 |
| Bedroom 2 Level: Upper |
| Bedroom 3 is 11 x 7 |
| Bedroom 3 Level: Upper |
| Dining Room is 11 x 11 |
| Dining Level: Main |
| Living Room is 17 x 10 |
| Living Room Level: Main |
| Number of rooms: 6 |